Back

231 Kyle Road

Blue Ridge, GA 30513

The Rains Team
call for more info
404-620-4571
Ask a Question
Send to a Friend
Schedule a Showing
Request More Info
Smart Mortgage Options
Dalton Carter
Lender
Lic. 1566538
Office:
Direct: 678-425-4140
AP Mortgage
340 Jesse Jewell Parkway
Suite 500A
Gainesville, GA 30501
Apply for a Loan
For Sale
MLS Number 10817536
3 Bedrooms
4 Bathrooms
1 Half Baths
2,936 Square Feet *estimated
Summary of 231 Kyle Road
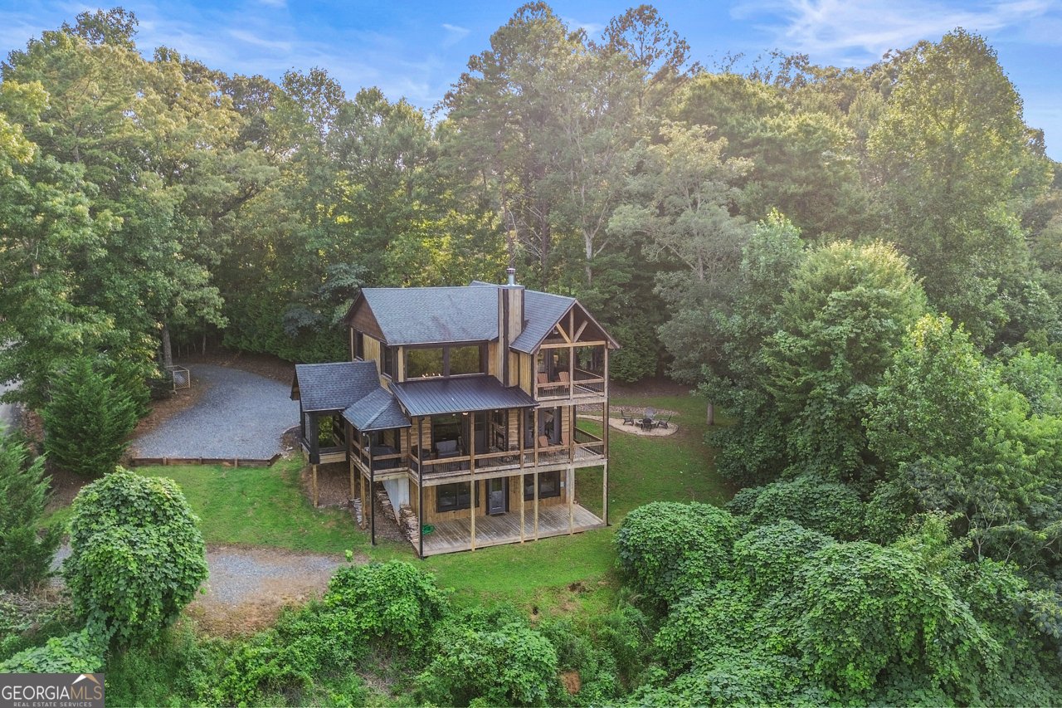
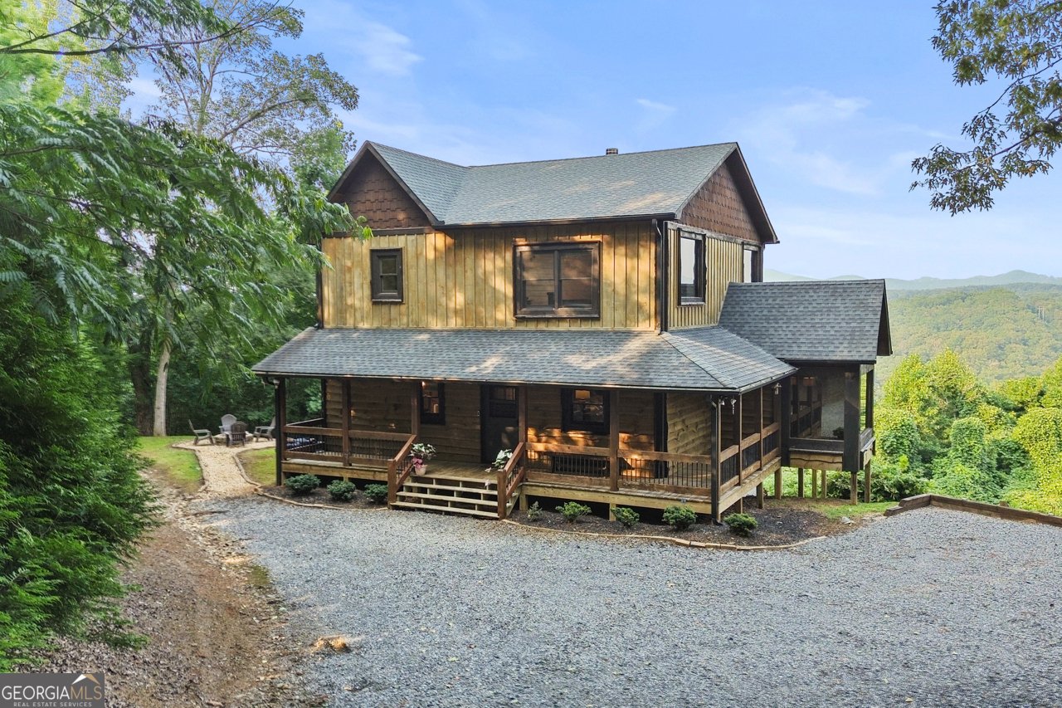
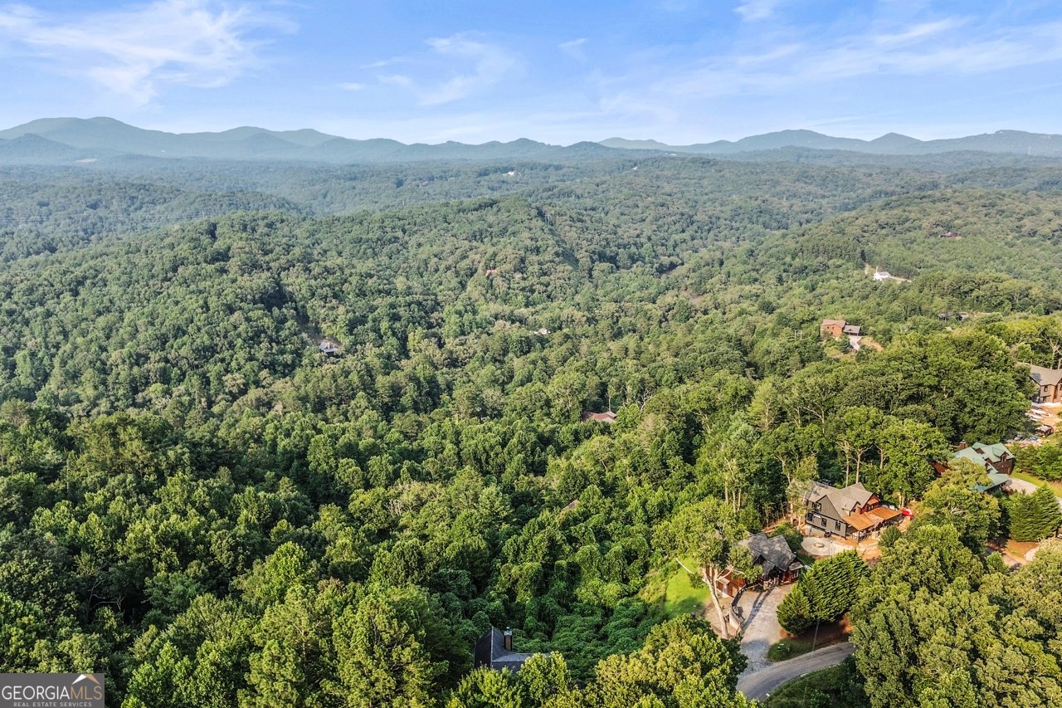
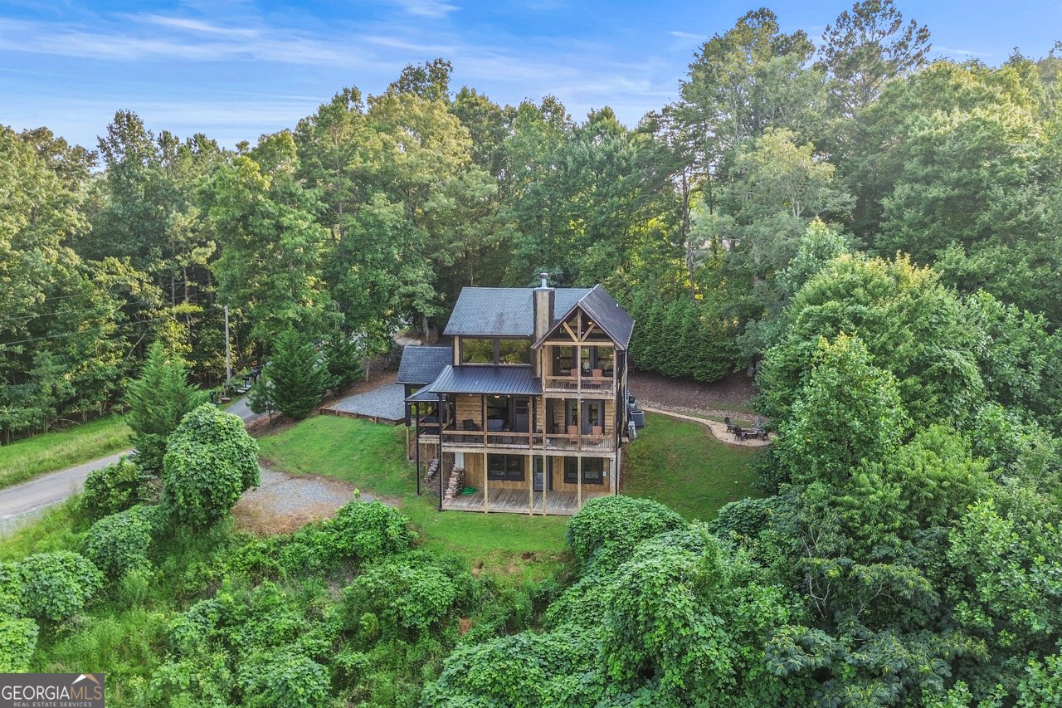
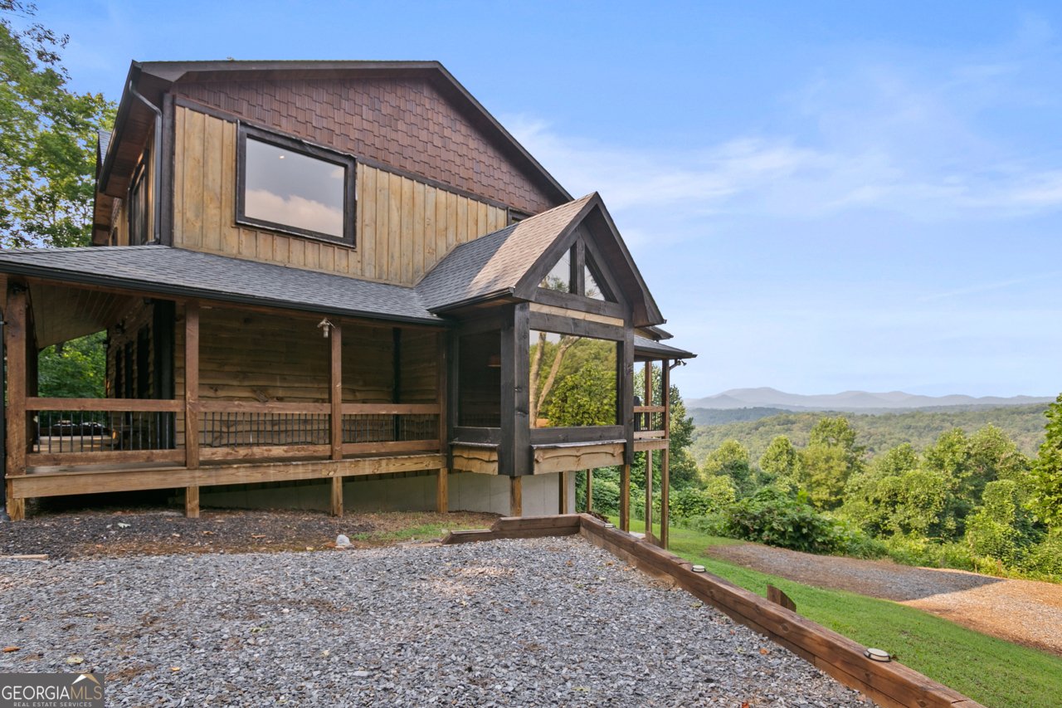
Welcome to an extraordinary luxury mountain retreat where breathtaking, unobstructed views stretch across three states. Perfectly positioned to capture spectacular long-range vistas from nearly every room, this exceptional cabin offers the rare combination of dramatic scenery and effortless accessibility-with paved, level roads all the way to your doorstep. Offered fully furnished and completely turnkey, this stunning residence blends refined mountain elegance with sophisticated modern design. Floor-to-ceiling windows flood the home with natural light while showcasing panoramic mountain views at every turn. Soaring vaulted ceilings, custom live-edge cabinetry, handcrafted metal accents surrounding the stone fireplace, and premium finishes create a warm yet luxurious atmosphere unlike any other. Designed for both comfort and privacy, the home features two exquisite primary suites, each with spa-inspired ensuite bathrooms offering double vanities and oversized walk-in showers. Every one of the three bedrooms opens through French doors onto its own private covered deck, providing a peaceful sanctuary to enjoy sunrise coffee or evening sunsets overlooking the mountains. The spacious loft, complete with its own full bath, offers exceptional flexibility as a fourth sleeping area, office, or private guest suite. The terrace level is thoughtfully designed for entertaining and relaxation, featuring a second fireplace, a private guest suite with ensuite bath, a game room, a convenient wet bar, and French doors leading to another covered outdoor living space. Outside, gather around the fire pit beneath the stars while taking in the endless mountain vistas. The offering includes an additional adjoining lot, creating an impressive 2.85 acres of privacy and seclusion. Ideally located between the charming mountain towns of Blue Ridge and McCaysville. This remarkable property is equally suited as a full-time residence, an exclusive vacation home, or a high-performing STR!
Located on 231 Kyle Road in Blue Ridge, this 3-BR, 4-BA home is not part of a subdivision and comes without mandatory HOA fees. With 2,936 square feet of finished living space, this floor plan offers generous gathering spaces as well as comfortable private retreats. A bright, open kitchen offers generous workspace, storage, and a direct view into the main gathering spaces. A central family room and dining area provide a welcoming place to unwind, gather, and enjoy time together. Step outside to approximately 2.85 acres, creating a comfortable setting for outdoor living and weekend gatherings. The property includes parking available for multiple vehicles, offering convenience for residents and guests. Located in Blue Ridge but outside a traditional subdivision, this home combines neighborhood convenience with a non HOA setting. With roughly 4 days on the market, this property stands out for condition and location. At $1,149,500, this home is well positioned for buyers seeking value in Blue Ridge.
Show more
231 Kyle Road - Map & Directions
view in Google Maps
Facts & features
School District Information
High School
Middle School
Elementary School
Additional Information about
None
Association
No
Additional Information about
231 Kyle Road
County
Neighborhood
Year Built
2017
Appliances
Dishwasher
Dryer
Microwave
Oven/Range (Combo)
Refrigerator
Stainless Steel Appliance(s)
Washer
Architectural Style
Contemporary
Country/Rustic
Other
Basement
Exterior Entry
Finished
Full
Interior Entry
Construction Materials
Rough-Sawn Lumber
Wood Siding
Cooling
Ceiling Fan(s)
Central Air
Heat Pump
Dining Room Features
Seats 12+,Separate Room
Exterior Features
Balcony,Fire Pit
Fireplace Features
Basement
Family Room
Gas Log
Gas Starter
Outside
Flooring
Hardwood
Heating
Central
Heat Pump
Home Warranty
No
Interior Features
Double Vanity
High Ceilings
Master On Main Level
Separate Shower
Soaking Tub
Two Story Foyer
Vaulted Ceiling(s)
Walk-In Closet(s)
Kitchen Features
Breakfast Bar
Kitchen Island
Laundry Features
In Basement
Levels
Two
Financing Available
Cash
Conventional
Patio and Porch Features
Deck
Porch
Selling Status
Resale
Roof
Composition
Rooms
Bonus Room
Family Room
Great Room
Loft
Sewer Type
Septic Tank
Total Finished Area
2,936
Total Fire Places
3
Utilities
Cable Available
Electricity Available
High Speed Internet
Water Available
Water Source
Public
Window Features
Double Pane Windows
Window Treatments
Finished Basement
Yes
Master on the Main
Yes
Land Information
Lot Size
2 to 5 Acres
Lot Features
Level
Private
Lot Size Estimated
2.85
View
Mountain(s)
Garages and Parking Information
Parking Total
4
Parking Features
Off Street
Tax Information
Taxes
$2,681
Tax Year
25
Tax ID Number
0049 170A13
Show more
listed by real estate agent bradbury patty david beesley and re/max town & country