Back

32 Squirrel Trail

Blue Ridge, GA 30513

The Rains Team
call for more info
404-620-4571
Ask a Question
Send to a Friend
Schedule a Showing
Request More Info
Smart Mortgage Options
Dalton Carter
Lender
Lic. 1566538
Office:
Direct: 678-425-4140
AP Mortgage
340 Jesse Jewell Parkway
Suite 500A
Gainesville, GA 30501
Apply for a Loan
For Sale
MLS Number 10847842
3 Bedrooms
3 Bathrooms
0 Half Baths
1,576 Square Feet *estimated
Summary of 32 Squirrel Trail
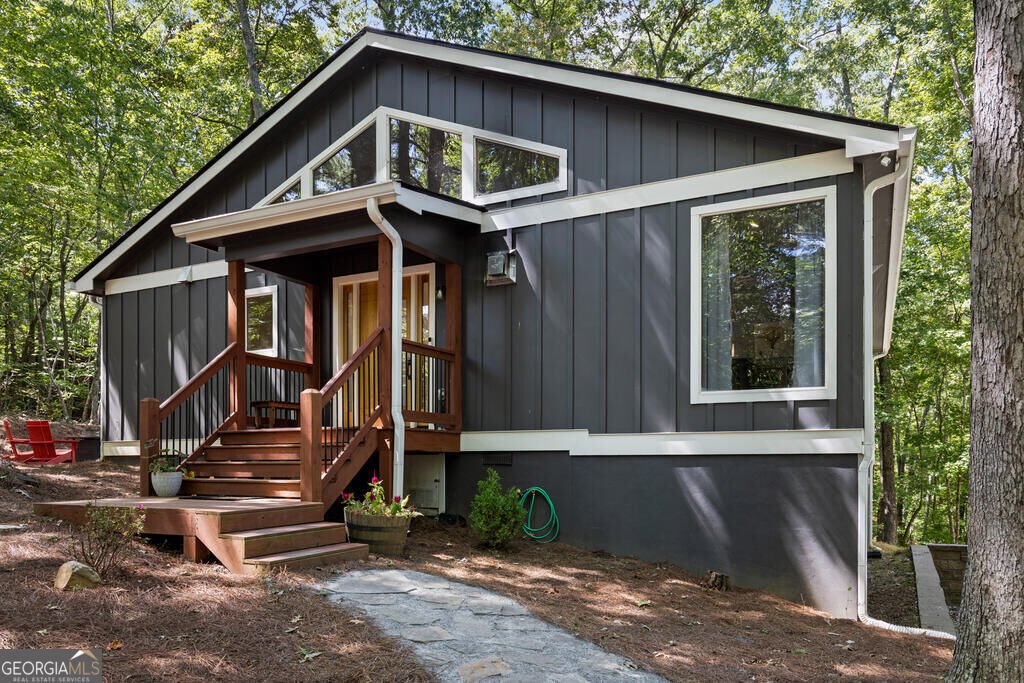
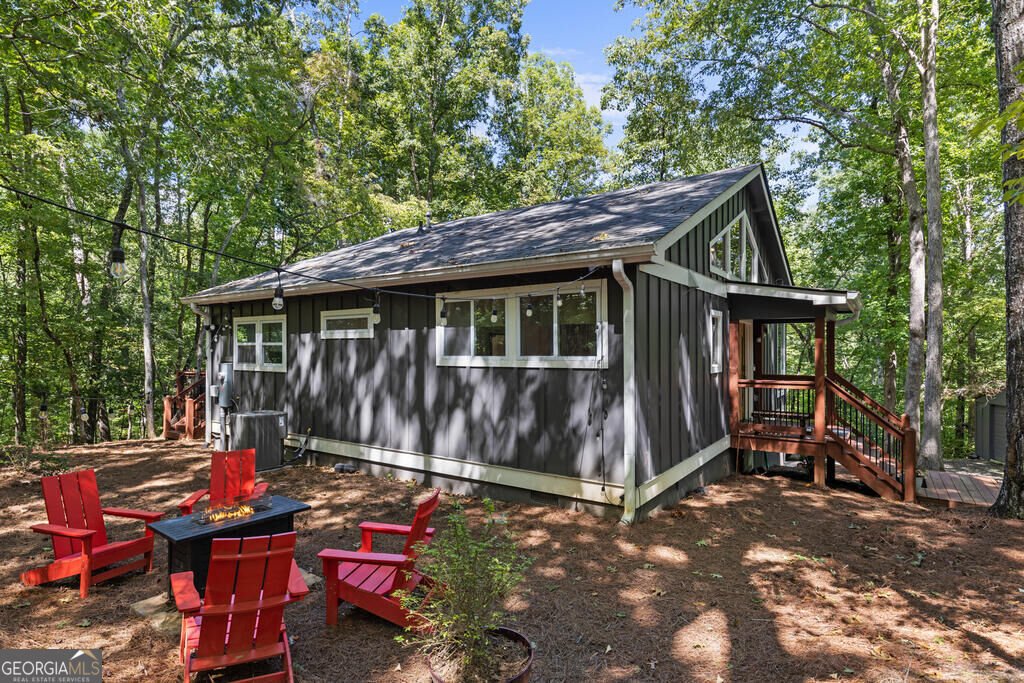
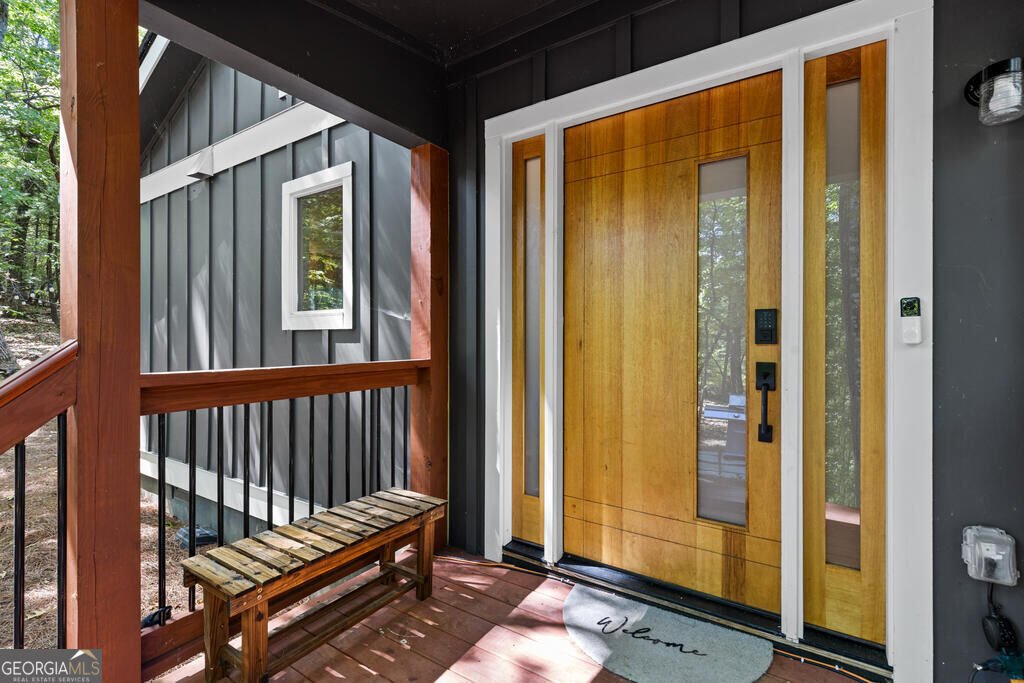
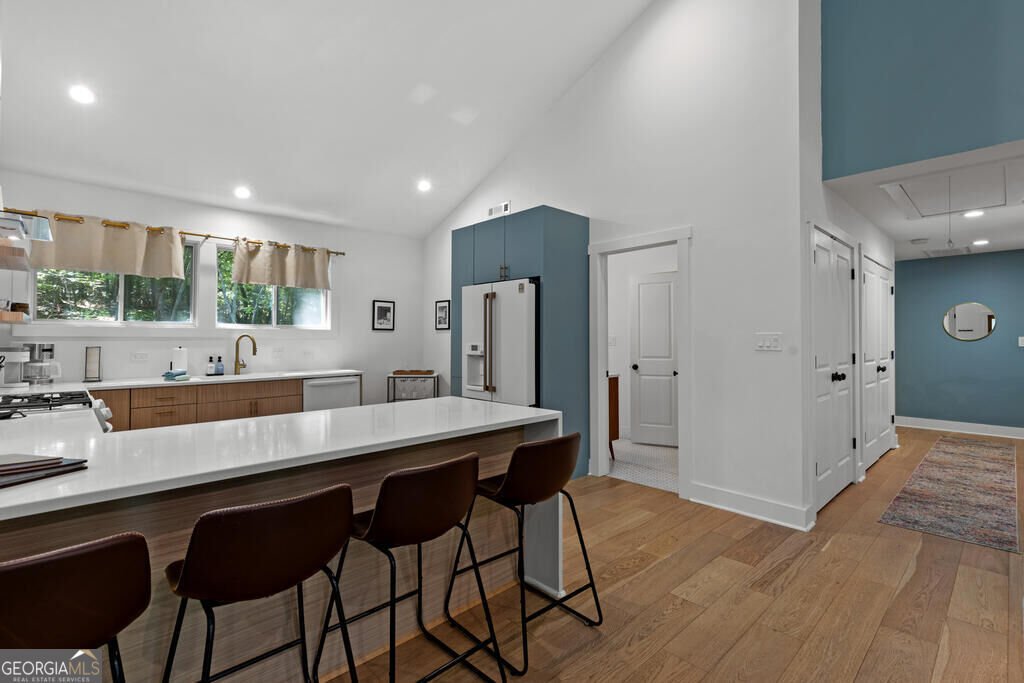
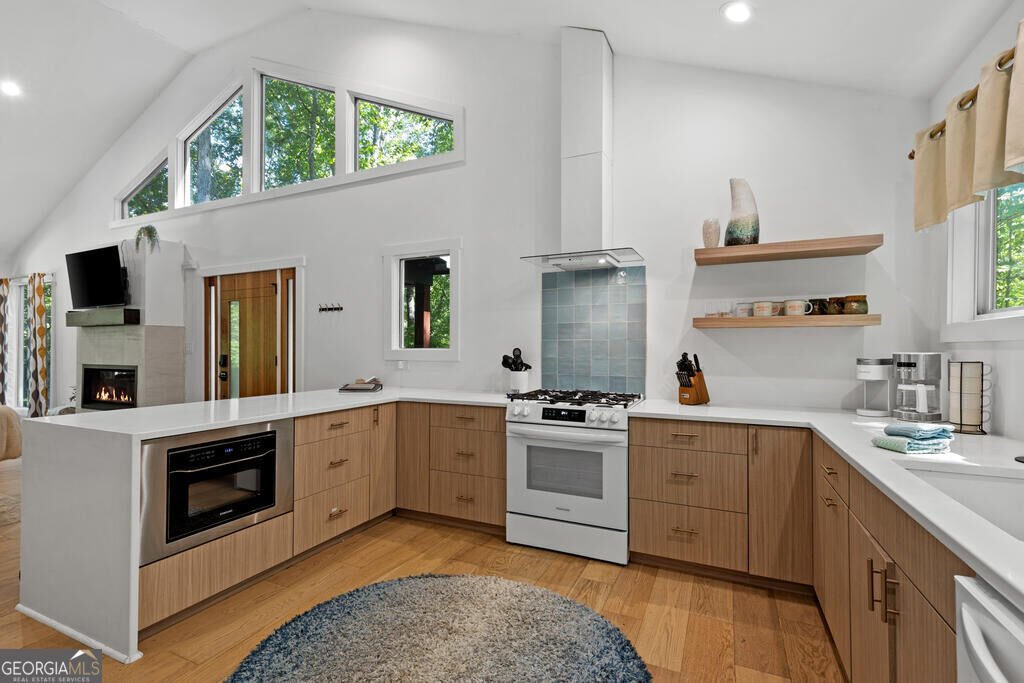
Step off the deck and onto a trail that ends at the lake in less than ten minutes. Bordered by U.S. National Forest and with a 0.3-mile trail to the lake, this 2022-built contemporary cottage in Blue Ridge's Aska Wilderness Area works equally well as a full-time residence, a second home, or a short-term rental with an established track record. Just five minutes from downtown Blue Ridge and just over a mile from the marina, the location threads the needle between seclusion and convenience - close enough for a coffee run or dinner in town, private enough that the forest feels like an extension of the property itself. The Aska corridor's mountain biking and hiking network starts at the property line, and the lake trail puts paddling and lake time a short walk away. Inside, a designer kitchen anchors an open, light-filled main living space, finished with custom bathroom work and modern furnishings that photograph well and hold up to real use. Three bedrooms sleep seven comfortably across ~1,600 finished square feet: a king suite, a queen guest bedroom, and a bunk room with a full-over-full bunk that doubles as an arcade and game room for kids or groups. Outside, a hot tub sits beneath a forest canopy that filters the light through the day, and land that backs directly to National Forest - no rear neighbors, ever. A detached single-car garage adds covered parking or workshop space, tucked into the trees alongside the drive. Public water and septic mean no well-testing or well-pump concerns that come with many mountain properties. The home is sold FULLY FURNISHED. For a buyer considering this as a primary or second home, it's a low-maintenance, nearly new mountain retreat with real forest access and Lake Blue Ridge nearby. For an investor, it's already doing the work: three years as an Airbnb Superhost, a 4.97 overall rating across 136 reviews (5.0 stars on the most recent 57), and a top-10%-in-market ranking. Rental projection details available upon request.
Welcome to this 3-bedroom, 3-bath home in Blue Ridge, set outside of a formal subdivision with no mandatory HOA. Thoughtfully planned, the interior provides 1,576 square feet of finished living space with an open, livable feel from room to room. A bright, open kitchen offers generous workspace, storage, and a direct view into the main gathering spaces. A central family room and dining area provide a welcoming place to unwind, gather, and enjoy time together. Step outside to approximately 0.69 acres, creating a comfortable setting for outdoor living and weekend gatherings. The property includes parking available for multiple vehicles, offering convenience for residents and guests. Set outside of a formal subdivision, this address in Blue Ridge offers a more independent feel with no mandatory HOA. With only a few days on the market, this property is a must see for buyers watching the area. Currently offered at $574,000, this home delivers a strong combination of space, condition, and location.
Show more
32 Squirrel Trail - Map & Directions
view in Google Maps
Facts & features
School District Information
High School
Middle School
Elementary School
Additional Information about
None
Association
No
Community Features
Lake
Additional Information about
32 Squirrel Trail
County
Neighborhood
Year Built
2022
Appliances
Dishwasher
Disposal
Dryer
Gas Water Heater
Microwave
Oven/Range (Combo)
Refrigerator
Tankless Water Heater
Washer
Architectural Style
Bungalow/Cottage
Craftsman
Traditional
Foundation
Crawl Space
Construction Materials
Other
Cooling
Ceiling Fan(s)
Central Air
Exterior Features
Fire Pit
Fireplace Features
Gas Log
Outside
Flooring
Hardwood
Heating
Central
Home Warranty
No
Interior Features
Master On Main Level
Split Foyer
Two Story Foyer
Kitchen Features
Breakfast Bar
Solid Surface Counters
Laundry Features
Common Area
Levels
One
Financing Available
1031 Exchange
Cash
Conventional
Selling Status
Resale
Roof
Composition
Rooms
Family Room
Foyer
Sewer Type
Septic Tank
Listing Conditions
Rental
Total Finished Area
1,576
Total Fire Places
1
Utilities
High Speed Internet
Water Source
Public
Master on the Main
Yes
Hot Tub
Yes
Land Information
Lot Size
.5 to 1 Acre
Lot Features
Level
Sloped
Lot Size Estimated
0.69
Water Front Features
Lake Access
Lake Front
Yes
Garages and Parking Information
Parking Total
1
Parking Features
Garage
Tax Information
Taxes
Unknown
Tax Year
2025
Tax ID Number
0032 D 029
Show more
listed by real estate agent steve cantonis and ansley re|christie's int'l re