Back

401 Kittatinny Drive

Mineral Bluff, GA 30559

The Rains Team
call for more info
404-620-4571
Ask a Question
Send to a Friend
Schedule a Showing
Request More Info
More Homes In
Mountain High
469 Mountain High Drive, Mineral Bluff
1404 Mountain High Drive, Mineral Bluff
115 Mountain High Drive, Mineral Bluff
Smart Mortgage Options
Dalton Carter
Lender
Lic. 1566538
Office:
Direct: 678-425-4140
AP Mortgage
340 Jesse Jewell Parkway
Suite 500A
Gainesville, GA 30501
Apply for a Loan
For Sale
MLS Number 10816832
3 Bedrooms
3 Bathrooms
2 Half Baths
3,540 Square Feet *estimated
Summary of 401 Kittatinny Drive
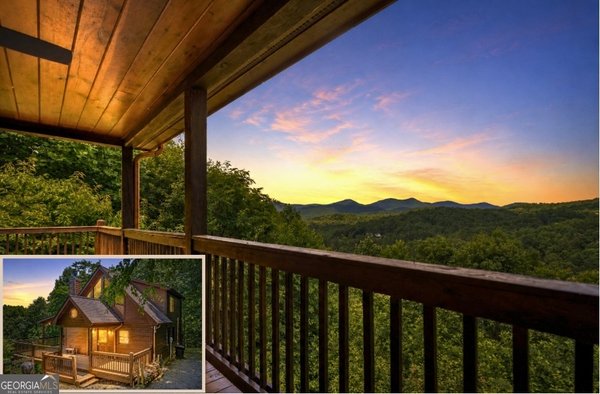
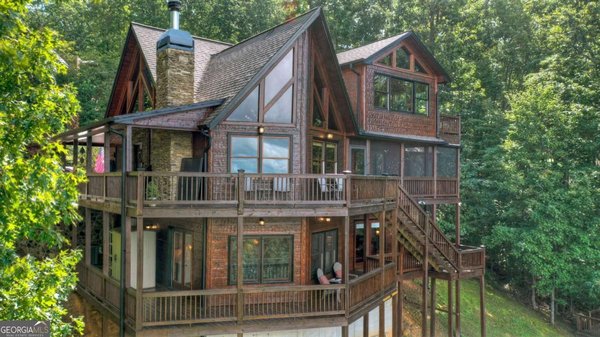
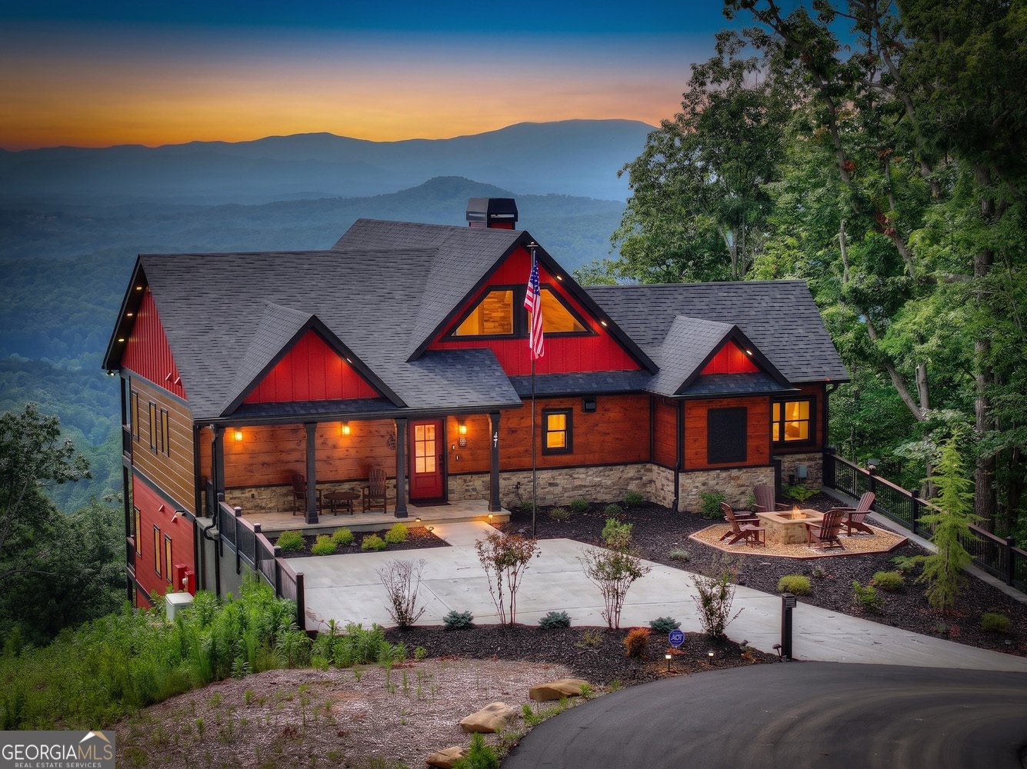
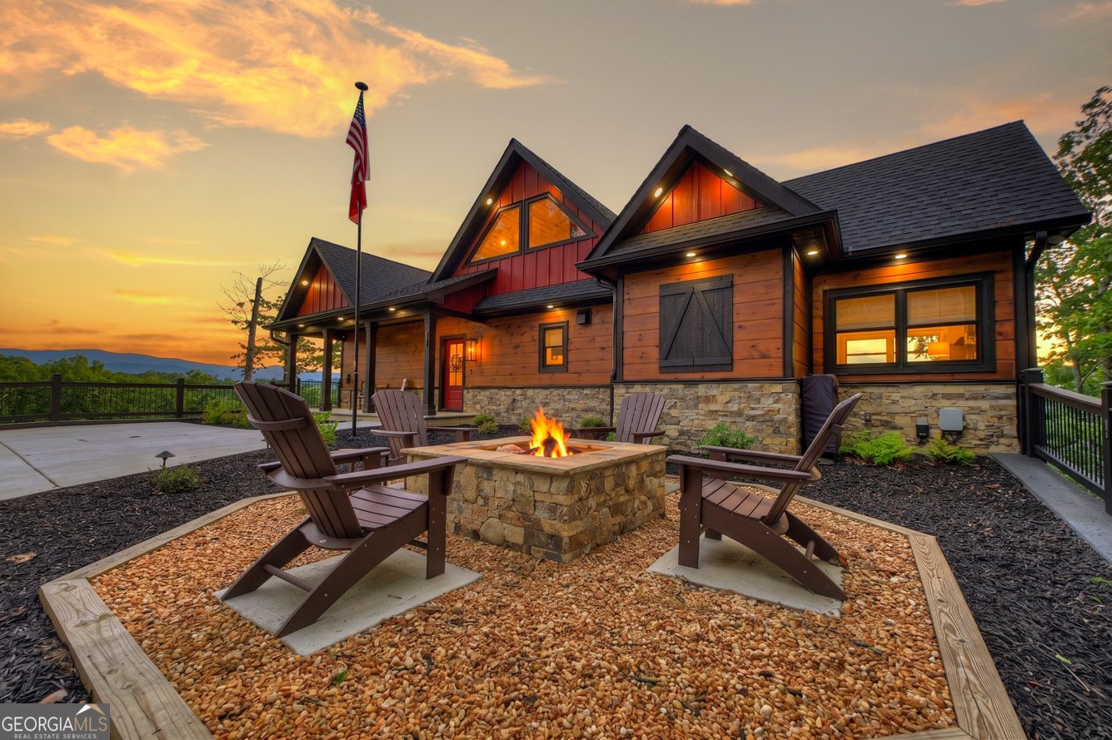
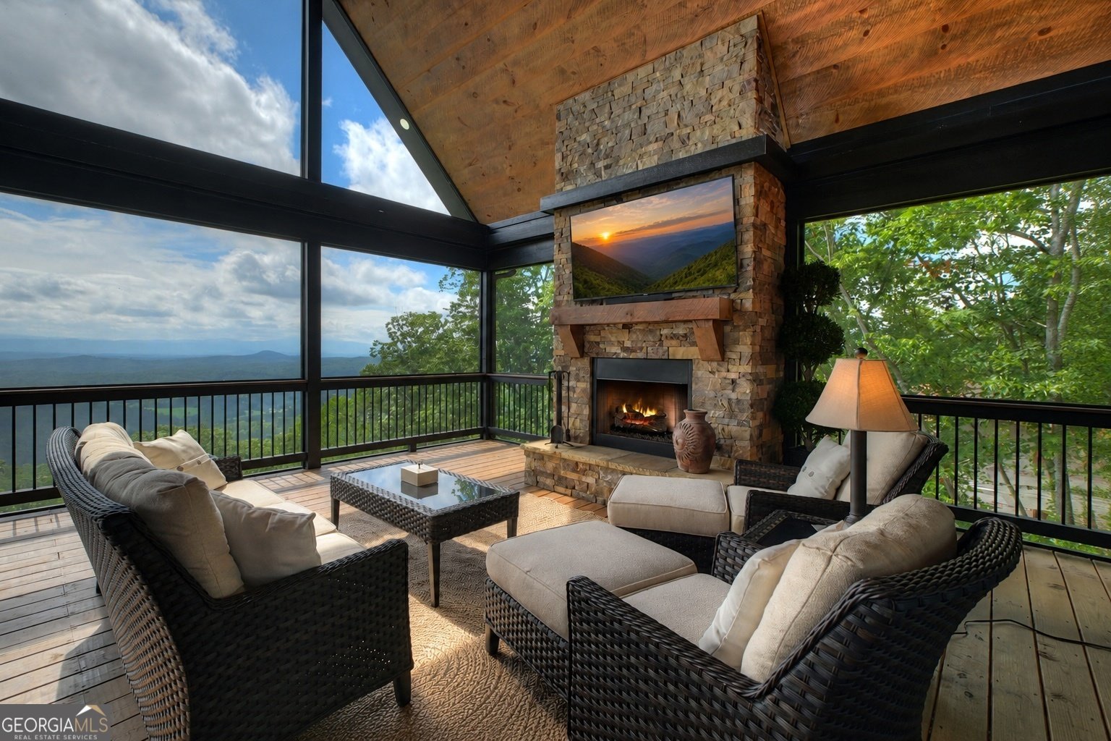
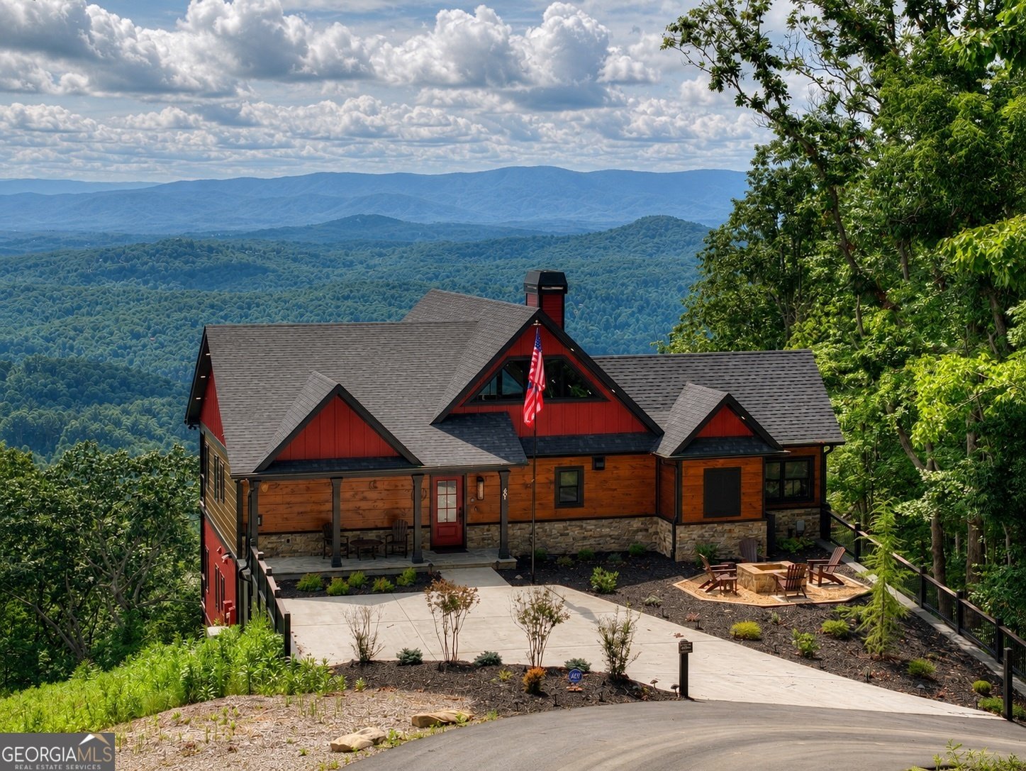
Prepare to be captivated by some of the most spectacular 180 YEAR-ROUND LONG-RANGE LAYERED MOUNTAIN VIEWS in North Georgia! This luxury retreat offers 3BR/3 ENSUITE BATHS, 2 HALF BATHS, exceptional craftsmanship, premium custom finishes, & is turn-key w/ professionally curated high end BRAND NEW furnishings. Arrive via paved roads to professionally landscaped grounds featuring a rock firepit & inviting covered front porch before stepping inside to a dramatic wall of windows that perfectly frames the breathtaking mountain/sunset views beneath soaring cathedral ceilings. The open floor plan features hardwood floors throughout, a chef's kitchen w/ custom wood cabinetry, leathered granite countertops, ZLINE appliances, wine fridge, custom butler's pantry, & a spacious dining area surrounded by windows w/ unforgettable views. The impressive great room is centered around a stunning rock fireplace & steps out to the oversized screened porch offers soaring tongue-&-groove ceilings, a wood-burning rock fireplace, & panoramic scenery. The luxurious main-level primary suite captures features vaulted beamed ceilings, a rock accent wall, private porch access, year round views, walk-in closet, double quartz vanity, beautifully tiled shower. The terrace level was designed for entertaining w/ a spacious recreation room, custom kitchenette featuring a sink, ZLINE microwave, wine fridge, gas log rock fireplace, half BTH, centrally located laundry, & 2 additional guest suites, each offering private ensuite baths, walk in closets, tiled showers, quartz vanities, & direct access to the lower screened porch complete w/ another wood burning rock fireplace & custom high end hot tub. Additional upgrades include a 22kW whole-house generator, 7.2 battery backup, prewired EV charging outlet, solar-ready connections, portable generator hookups, LED soffit lighting, aluminum-clad windows, & additional enclosed storage under the terrace level. This is truly luxury mountain living at its finest.
Welcome to 401 Kittatinny Drive in Mountain High, where this thoughtfully designed 3-bed, 3-bath home is ready for its next chapter. Thoughtfully planned, the interior provides 3,540 square feet of finished living space with an open, livable feel from room to room. The kitchen functions as the heart of the home with ample counter space, storage, and a natural connection to the main living areas. A central family room and dining area provide a welcoming place to unwind, gather, and enjoy time together. The outdoor space includes approximately 2.39 acres, ideal for gardening, outdoor activities, or simply enjoying the seasons. Practical parking available makes everyday living easier for households with multiple vehicles. Mountain High offers a well established community setting in Mineral Bluff with convenient access to local shopping, dining, and major routes. On the market for about 4 days, this home offers an excellent opportunity in Mineral Bluff. At $1,699,777, this home is well positioned for buyers seeking value in Mineral Bluff.
Show more
401 Kittatinny Drive - Map & Directions
view in Google Maps
Facts & features
School District Information
High School
Middle School
Elementary School
Additional Information about
Mountain High
Association
Yes
Association Fee
$825
Association Fee Includes
Private Roads
Community Features
Gated
Gated Community
Yes
Additional Information about
401 Kittatinny Drive
County
Neighborhood
Year Built
2025
Appliances
Dishwasher
Dryer
Microwave
Other
Oven/Range (Combo)
Refrigerator
Tankless Water Heater
Washer
Architectural Style
Country/Rustic
Craftsman
Other
Ranch
Basement
Finished
Full
Construction Materials
Concrete
Other
Stone
Wood Siding
Cooling
Central Air
Heat Pump
Exterior Features
Fire Pit,Other
Fireplace Features
Basement
Gas Log
Living Room
Other
Outside
Heating
Central
Dual
Heat Pump
Home Warranty
No
Interior Features
Master On Main Level
Other
Laundry Features
In Basement
Levels
One
Patio and Porch Features
Deck
Porch
Screened
Selling Status
Resale
Roof
Composition
Rooms
Great Room
Media Room
Other
Sewer Type
Septic Tank
Total Finished Area
3,540
Total Fire Places
4
Utilities
Electricity Available
High Speed Internet
Water Source
Shared Well
Finished Basement
Yes
Master on the Main
Yes
Land Information
Lot Size
2 to 5 Acres
Lot Features
Level
Sloped
Lot Size Estimated
2.39
View
Mountain(s)
Garages and Parking Information
Parking Features
Parking Pad
Tax Information
Taxes
$3,792
Tax Year
2026
Tax ID Number
PART OF 002807202
Show more
listed by real estate agent regina and re/max town & country