Back

387 Ruby Lane

Mineral Bluff, GA 30559

The Rains Team
call for more info
404-620-4571
Ask a Question
Send to a Friend
Schedule a Showing
Request More Info
Smart Mortgage Options
Dalton Carter
Lender
Lic. 1566538
Office:
Direct: 678-425-4140
AP Mortgage
340 Jesse Jewell Parkway
Suite 500A
Gainesville, GA 30501
Apply for a Loan
For Sale
MLS Number 10816865
5 Bedrooms
3 Bathrooms
0 Half Baths
2,912 Square Feet *estimated
Summary of 387 Ruby Lane
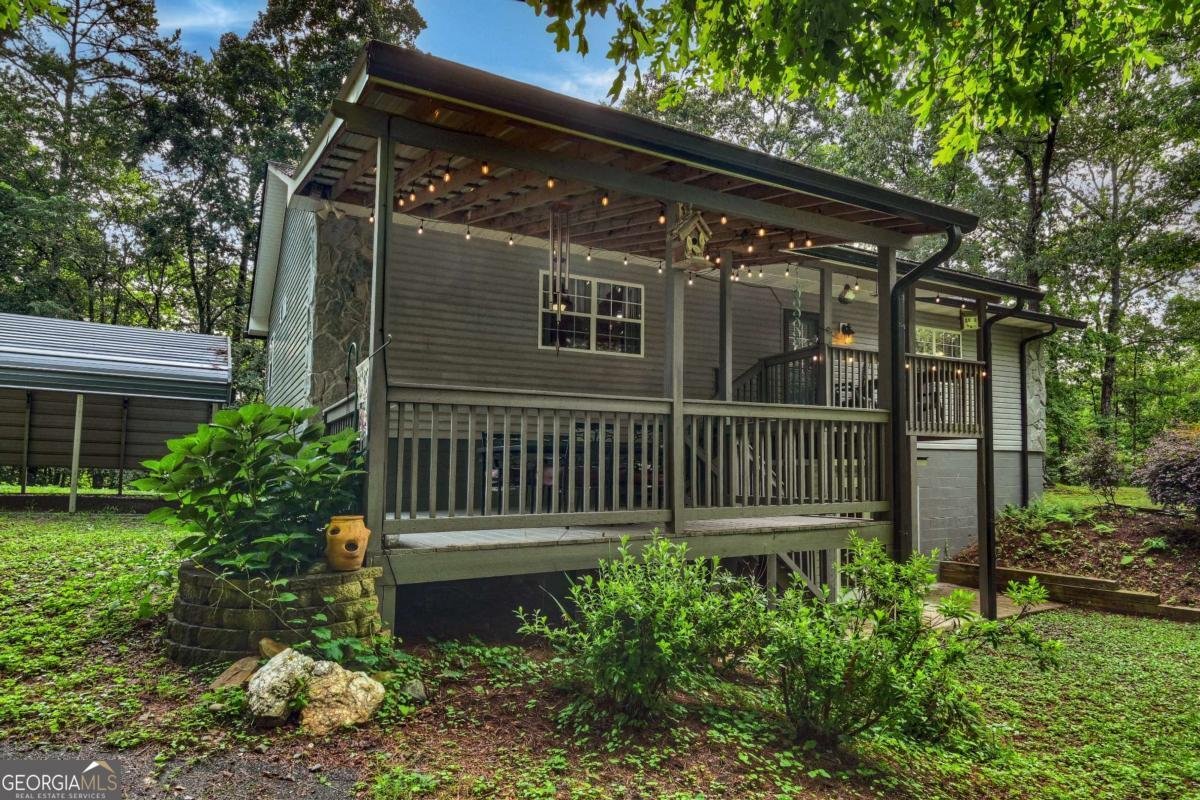
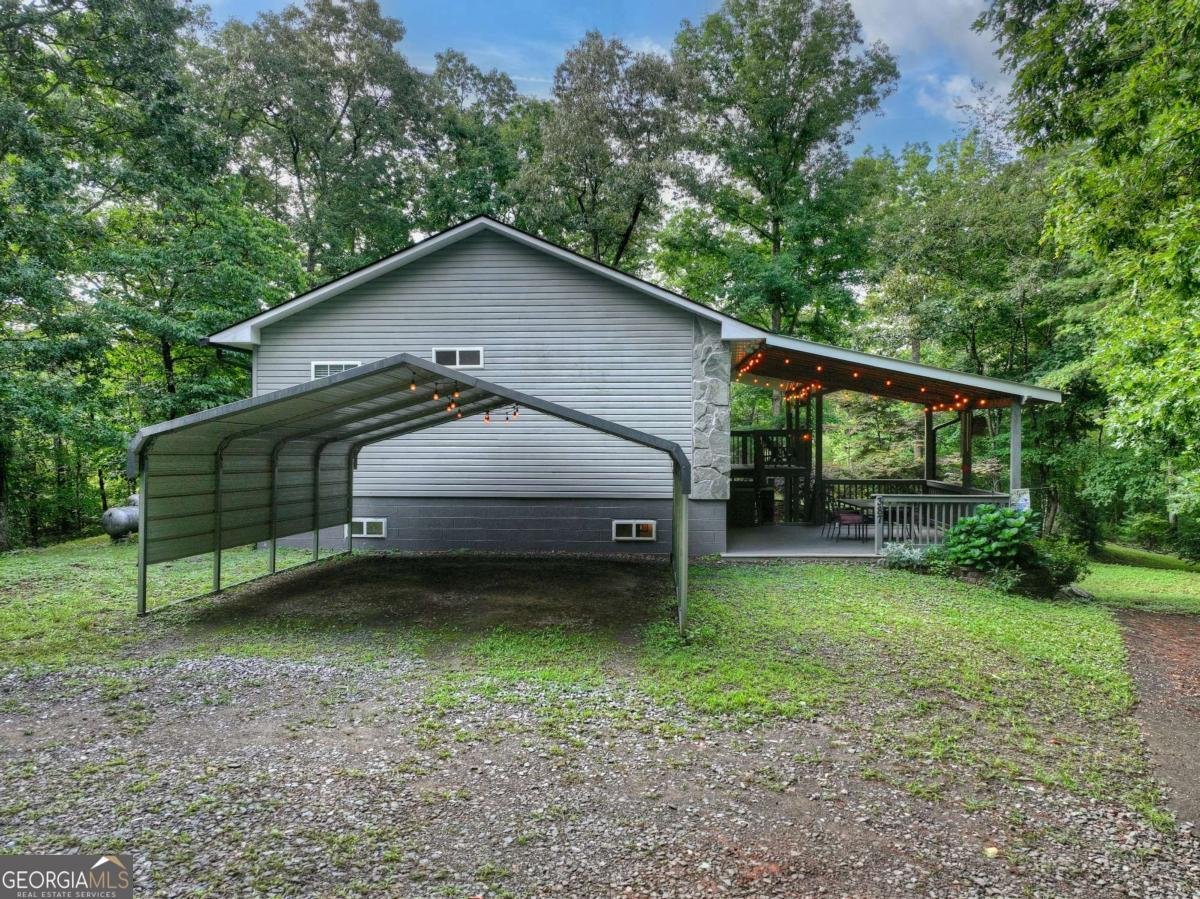
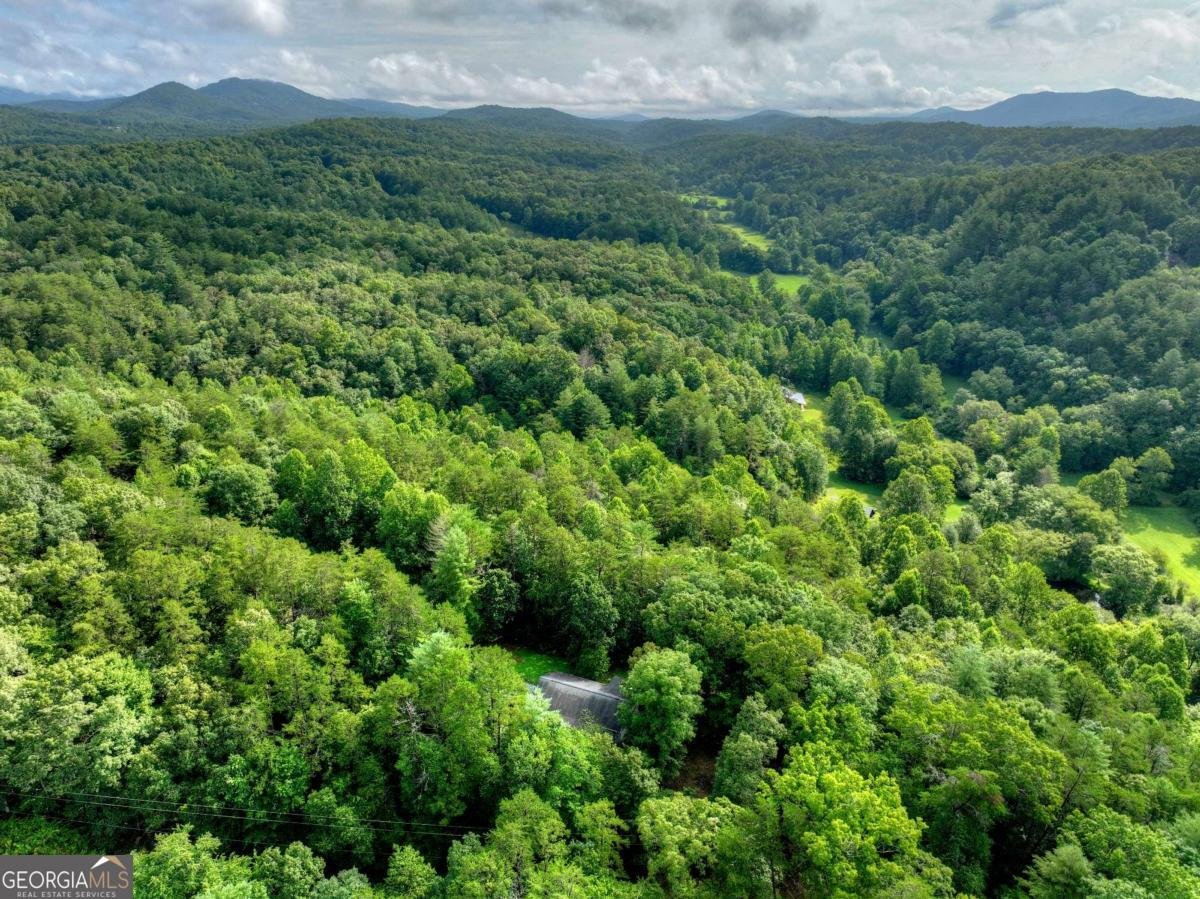
Positioned at the quiet end of the road, 387 Ruby Ln rewards those who crave privacy without giving up proximity to Blue Ridge's best adventures. This spacious five-bedroom, three-bath retreat unfolds across 2,912 square feet, offering room for family, guests, and everything in between. The layout is wonderfully flexible. Upstairs, three bedrooms and two baths form the main living quarters, while the lower level surprises with two additional bedrooms, a full bath, a finished living area, and a handy mini kitchen. Whether you're hosting extended family, welcoming weekend visitors, or dreaming of rental potential, the finished basement adapts to your vision with ease. Outdoor living takes center stage here. A multi-level porch invites you to sip morning coffee, host evening gatherings, or simply unwind while soaking in the seasonal mountain views. As the leaves shift with the seasons, the scenery transforms right before your eyes. Beyond your doorstep, the treasures of the North Georgia mountains await. Cast a line or launch a boat at Blue Ridge Lake, ride the historic Blue Ridge Scenic Railway, or visit nearby Project Chimps for a truly unique afternoon. For a change of pace, the Cherokee Valley River Casino sits within an easy drive across the state line. Blending generous space, versatile living areas, and a serene setting, this home captures the essence of relaxed mountain living. Come experience the peace, privacy, and possibility that 387 Ruby Ln proudly delivers. This listing is part of Deed Book 409 Page 43.
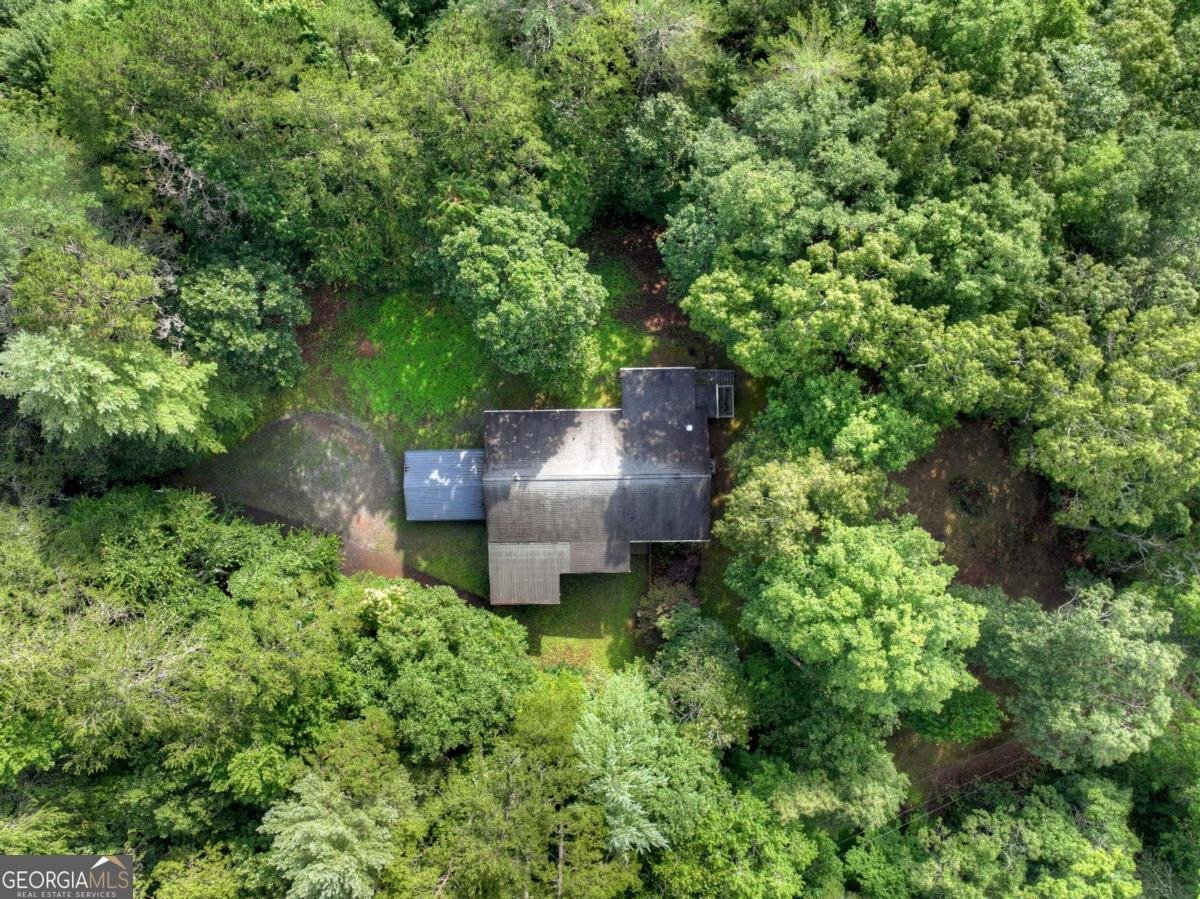
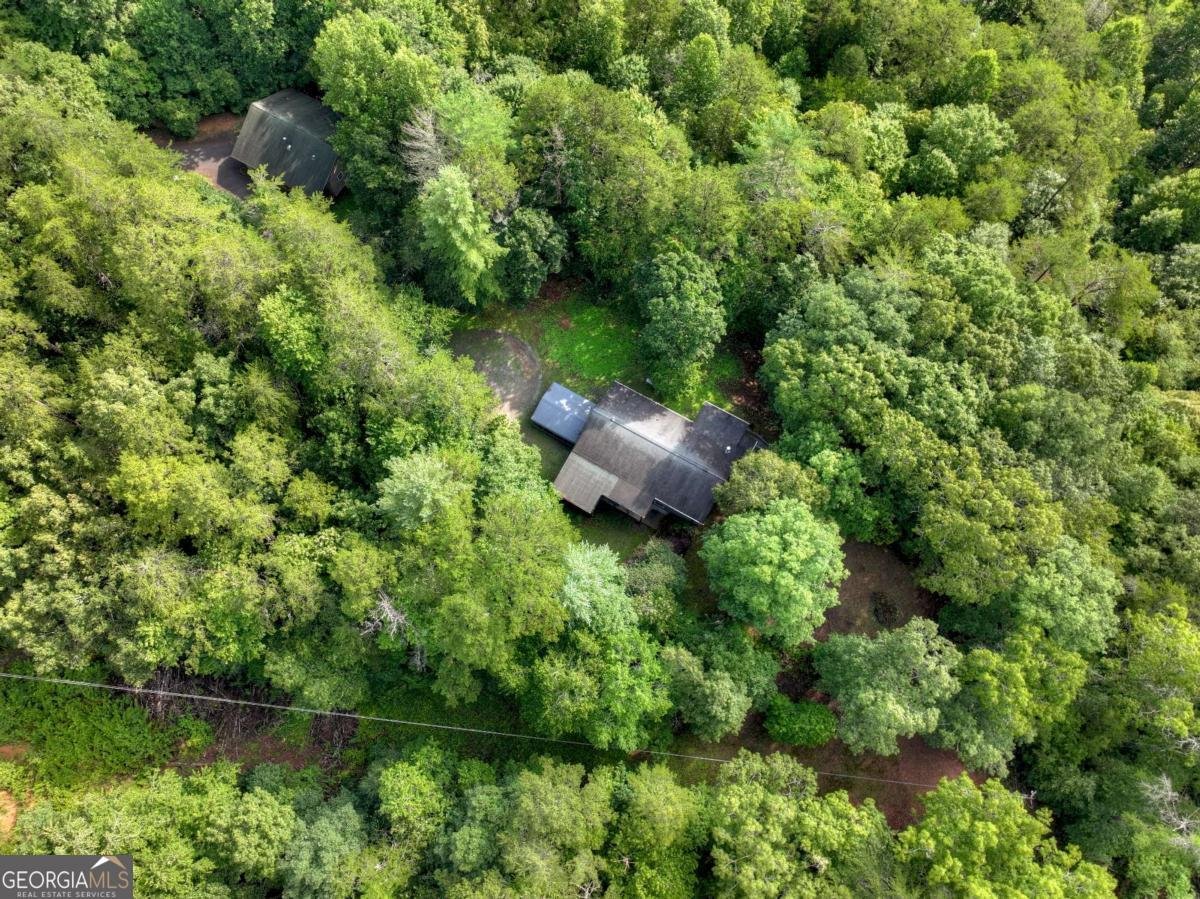
This 5-bed, 3-bath residence in Mineral Bluff offers the flexibility of a non HOA setting while still providing comfortable everyday living. With 2,912 square feet of finished living space, this floor plan offers generous gathering spaces as well as comfortable private retreats. The kitchen functions as the heart of the home with ample counter space, storage, and a natural connection to the main living areas. A central family room and dining area provide a welcoming place to unwind, gather, and enjoy time together. Outside, the property offers approximately 1.15 acres, giving ample room to relax, play, or plan future outdoor projects. Practical parking available makes everyday living easier for households with multiple vehicles. Located in Mineral Bluff but outside a traditional subdivision, this home combines neighborhood convenience with a non HOA setting. With roughly 4 days on the market, this property stands out for condition and location. At $465,000, this home is well positioned for buyers seeking value in Mineral Bluff.

Show more
387 Ruby Lane - Map & Directions
view in Google Maps
Facts & features
School District Information
High School
Middle School
Elementary School
Additional Information about
None
Association
No
Additional Information about
387 Ruby Lane
County
Neighborhood
Year Built
1999
Appliances
Dishwasher
Oven/Range (Combo)
Refrigerator
Architectural Style
Ranch
Basement
Finished
Full
Construction Materials
Vinyl Siding
Cooling
Central Air
Fireplace Features
Wood Burning Stove
Flooring
Hardwood
Heating
Heat Pump
Home Warranty
No
Interior Features
Master On Main Level
Laundry Features
In Basement
Levels
Two
Financing Available
1031 Exchange
Cash
Conventional
FHA
Patio and Porch Features
Deck
Porch
Selling Status
Resale
Roof
Composition
Rooms
Bonus Room
Great Room
Security Features
Smoke Detector(s)
Sewer Type
Septic Tank
Total Finished Area
2,912
Utilities
High Speed Internet
Water Source
Public
Finished Basement
Yes
Master on the Main
Yes
Land Information
Lot Size
1 to 2 Acres
Lot Features
Private
Lot Size Estimated
1.15
View
Seasonal View
Garages and Parking Information
Parking Features
Detached
Detached Garage
Yes
Tax Information
Taxes
$261
Tax Year
0
Tax ID Number
0030 09504
Show more
listed by real estate agent lisa adams and remax town & ctry-downtown