Back

187 Hayden Way Drive

Morganton, GA 30560

The Rains Team
call for more info
404-620-4571
Ask a Question
Send to a Friend
Schedule a Showing
Request More Info
Smart Mortgage Options
Dalton Carter
Lender
Lic. 1566538
Office:
Direct: 678-425-4140
AP Mortgage
340 Jesse Jewell Parkway
Suite 500A
Gainesville, GA 30501
Apply for a Loan
For Sale
MLS Number 10818658
3 Bedrooms
3 Bathrooms
1 Half Baths
2,012 Square Feet *estimated
Summary of 187 Hayden Way Drive
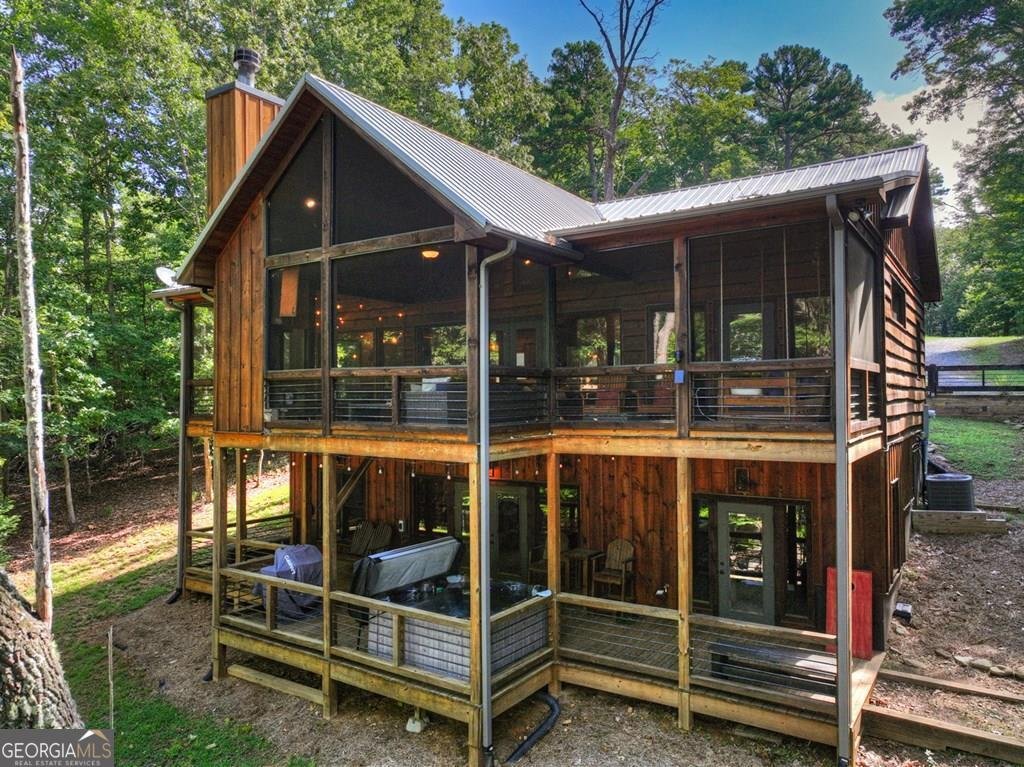
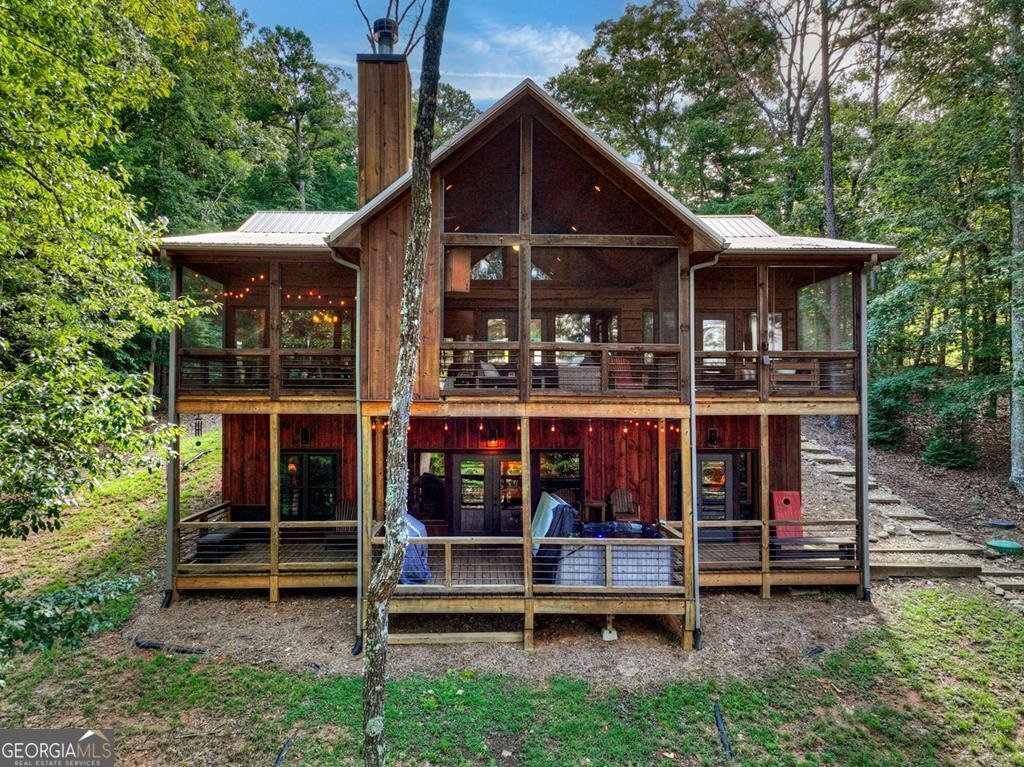
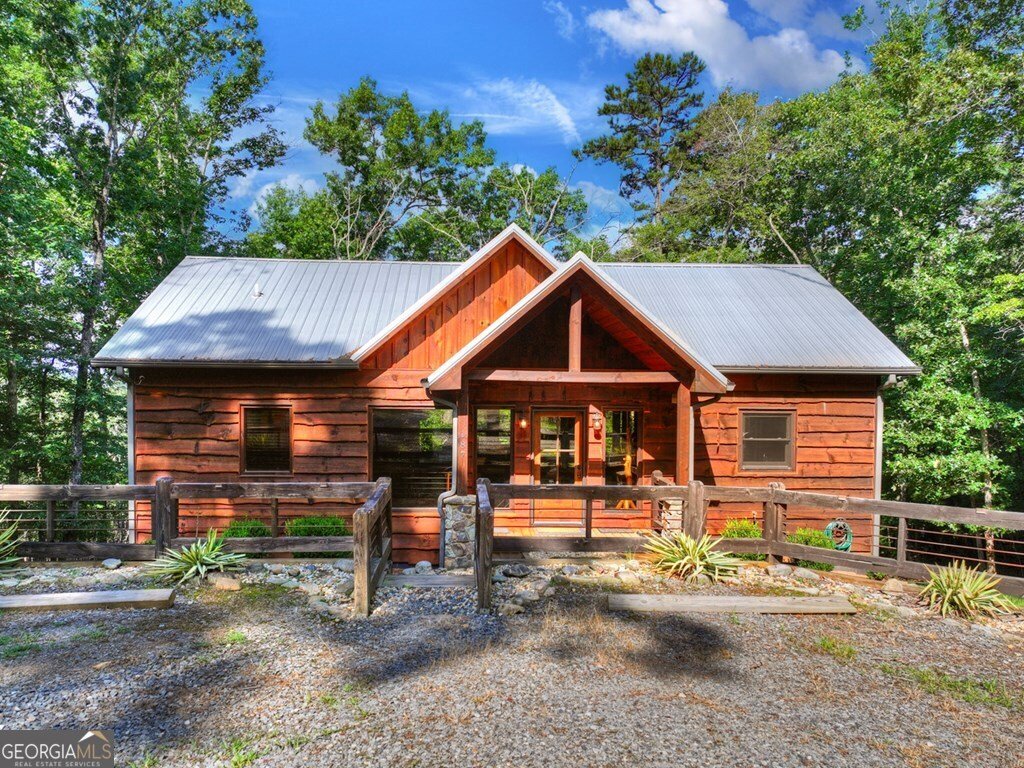
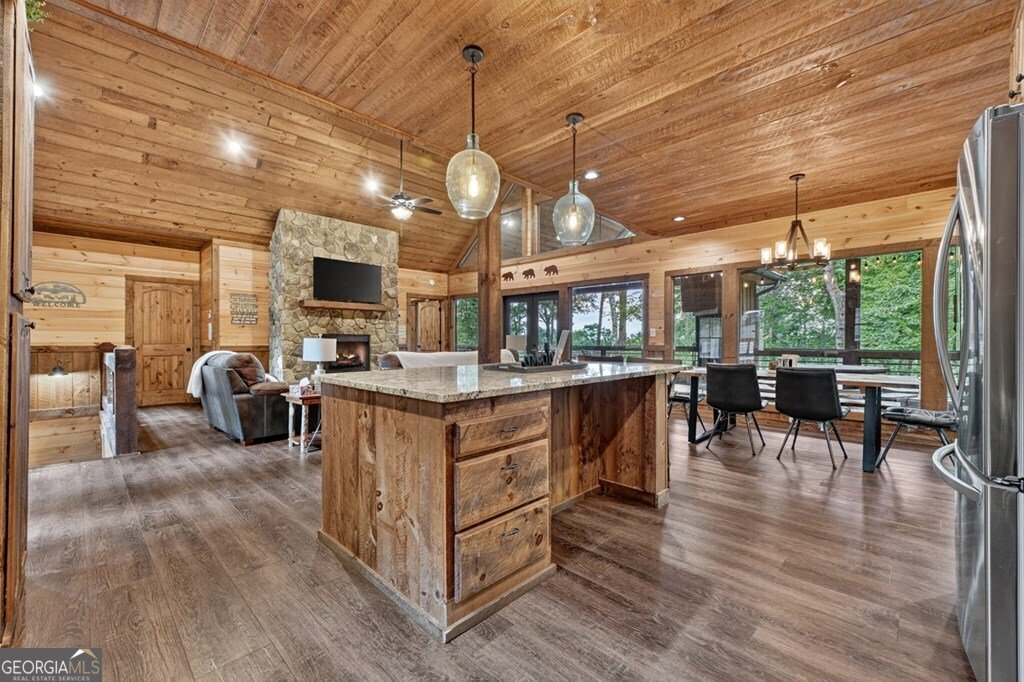
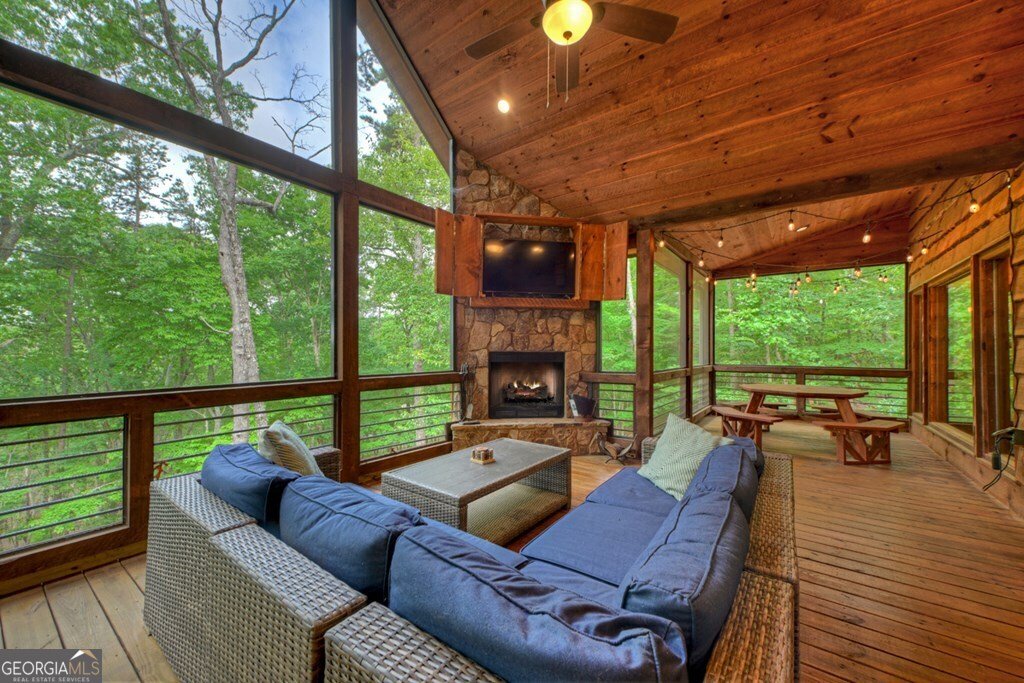
^THE GREAT ESCAPE^ Escape to the Blue Ridge Mountains & experience the perfect blend of rustic charm & modern comfort in this stunning 3BR, 3.5BA cabin retreat. Designed to embrace its natural surroundings, this beautifully crafted home welcomes you with a covered front porch featuring impressive stone columns & timber-frame accents that set the tone for the warm mountain atmosphere within. Inside, soaring cathedral ceilings and dramatic floor-to-ceiling windows flood the home with natural light while showcasing the surrounding views. Rich wood textures, custom finishes, and upgraded lighting create a warm yet refined living space. The open-concept kitchen is thoughtfully designed with custom cabinetry, granite countertops, stainless steel appliances, and expansive windows that bring the outdoors in. The main level offers convenient single-level living, while the finished lower level provides additional space for gathering and entertaining. Complete with a spacious recreation room, wet bar, stained concrete floors, guest bedroom and bath, and a striking floor-to-ceiling stone gas fireplace, this level is perfect for hosting family and friends. Outdoor living takes center stage with a full-length screened porch designed for year-round enjoyment. Relax beside the impressive wood-burning stone fireplace while taking in the peaceful mountain setting and fresh mountain air. Nestled w/ end of the road privacy nestled among towering hardwoods & native flora. Currently operating as a successful short-term rental, this property offers an outstanding opportunity for investment income, a second home, or both. Available fully furnished and turnkey, this mountain getaway is ready to be enjoyed from day one. Furnishings, decor, and accessories may be purchased separately via a Personal Property Bill of Sale. Your mountain escape awaits.
Located on 187 Hayden Way Drive in Morganton, this 3-BR, 3-BA home is not part of a subdivision and comes without mandatory HOA fees. Inside, the home offers 2,012 square feet of finished living space, giving plenty of room for everyday living and easy entertaining. The kitchen functions as the heart of the home with ample counter space, storage, and a natural connection to the main living areas. A central family room and dining area provide a welcoming place to unwind, gather, and enjoy time together. Outside, the property offers approximately 0.66 acres, giving ample room to relax, play, or plan future outdoor projects. With parking available, the home provides flexible options for families and visitors. Located in Morganton but outside a traditional subdivision, this home combines neighborhood convenience with a non HOA setting. With roughly 7 days on the market, this property stands out for condition and location. Currently offered at $699,900, this home delivers a strong combination of space, condition, and location.

Show more
187 Hayden Way Drive - Map & Directions
view in Google Maps
Facts & features
School District Information
High School
Middle School
Elementary School
Additional Information about
None
Association
No
Additional Information about
187 Hayden Way Drive
County
Neighborhood
Year Built
2019
Appliances
Dishwasher
Dryer
Electric Water Heater
Microwave
Oven/Range (Combo)
Refrigerator
Stainless Steel Appliance(s)
Washer
Architectural Style
Country/Rustic
Basement
Bath Finished
Finished
Full
Construction Materials
Wood Siding
Cooling
Central Air
Flooring
Hardwood
Sustainable
Tile
Heating
Central
Home Warranty
No
Interior Features
Beamed Ceilings
High Ceilings
Master On Main Level
Separate Shower
Tile Bath
Two Story Foyer
Vaulted Ceiling(s)
Walk-In Closet(s)
Wet Bar
Laundry Features
In Basement
Levels
Two
Selling Status
Resale
Roof
Metal
Rooms
Bonus Room
Family Room
Foyer
Game Room
Great Room
Laundry
Media Room
Other
Sewer Type
Septic Tank
Total Finished Area
2,012
Total Fire Places
3
Utilities
Cable Available
High Speed Internet
Phone Available
Water Source
Shared Well,Well
Finished Basement
Yes
Master on the Main
Yes
Land Information
Lot Size
.5 to 1 Acre
Lot Features
Sloped
Steep Slope
Lot Size Estimated
0.66
View
Mountain(s)
Garages and Parking Information
Parking Features
Kitchen Level
Tax Information
Taxes
$2,028
Tax Year
25
Tax ID Number
0011 022A4
Show more
listed by real estate agent lex randall jill lex and nathan fitts & team