Back

485 Discovery Lake Drive

Fayetteville, GA 30215

The Rains Team
call for more info
404-620-4571
Ask a Question
Send to a Friend
Schedule a Showing
Request More Info
Smart Mortgage Options
Dalton Carter
Lender
Lic. 1566538
Office:
Direct: 678-425-4140
AP Mortgage
340 Jesse Jewell Parkway
Suite 500A
Gainesville, GA 30501
Apply for a Loan
For Sale
MLS Number 10884856
4 Bedrooms
3 Bathrooms
0 Half Baths
3,418 Square Feet *estimated
Summary of 485 Discovery Lake Drive
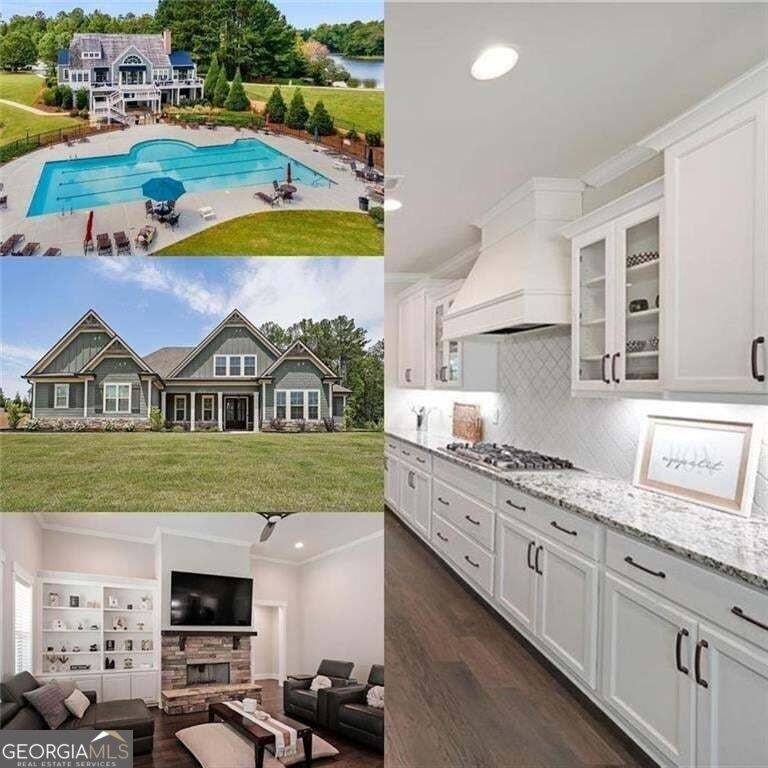
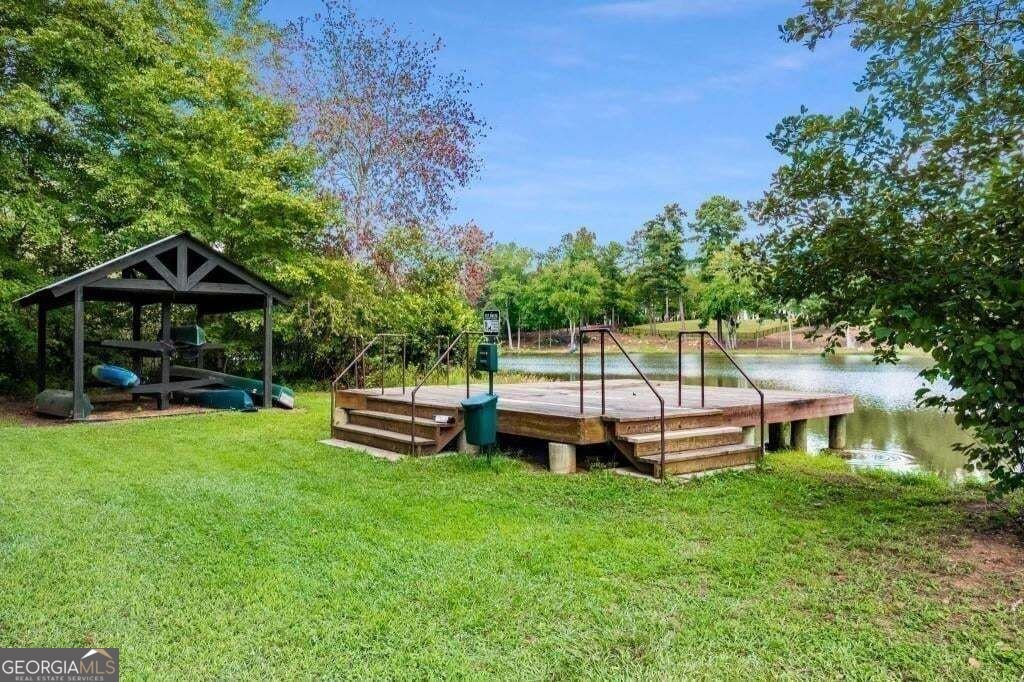
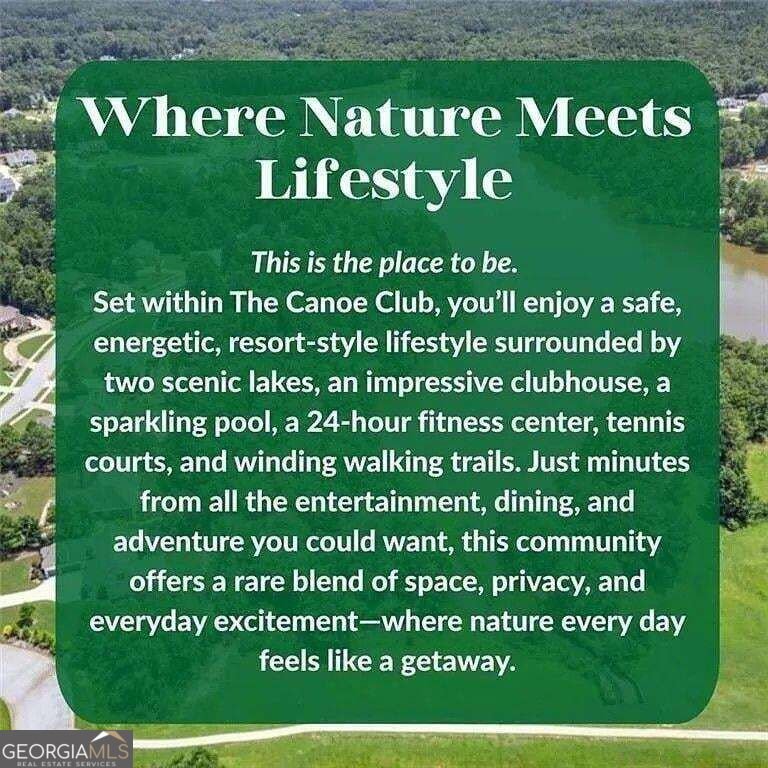
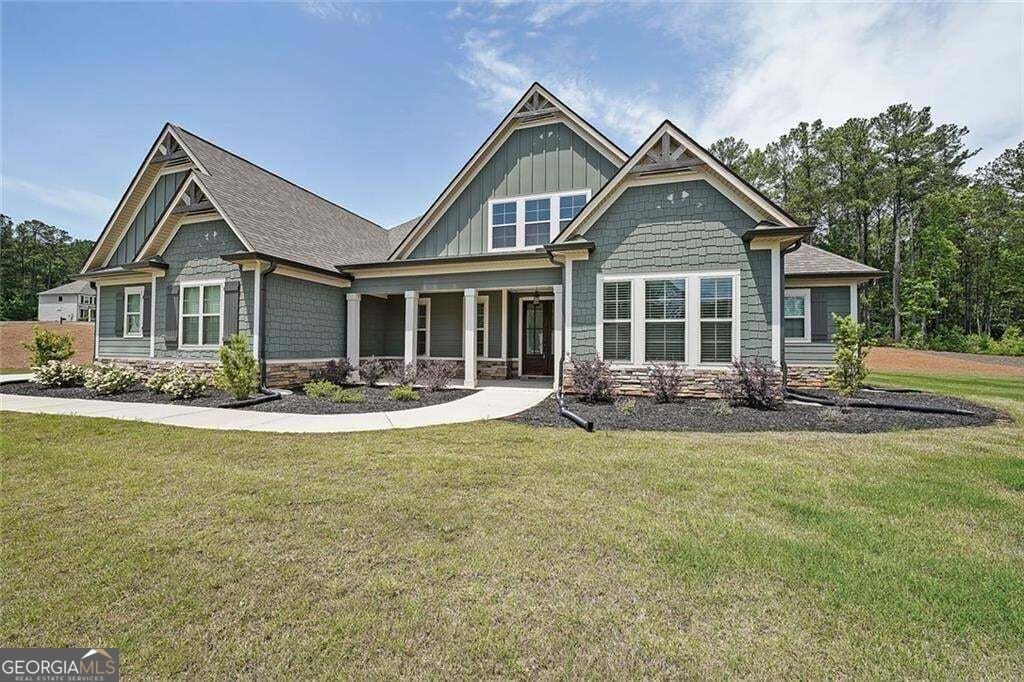
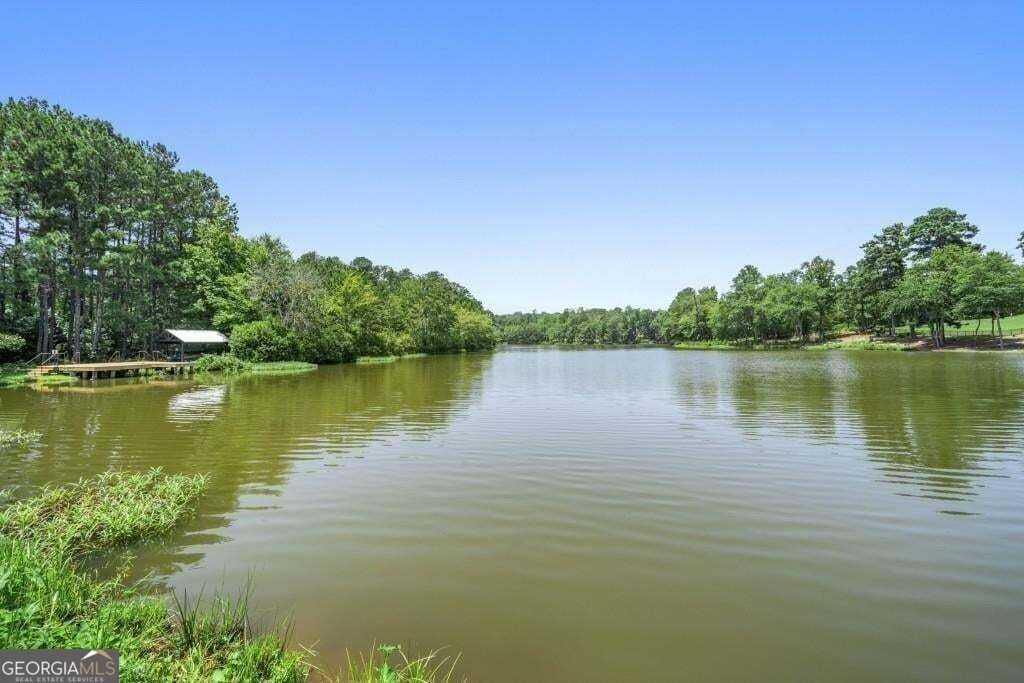
|| 1.14-ACRE CORNER LOT || RANCH FLOORPLAN + UPSTAIRS BONUS ROOM || ALL BEDROOMS ON MAIN || HARDWOOD FLOORS + SOARING CEILINGS || FRONT + BACK SPRINKLER SYSTEM || POOL + TENNIS + FITNESS CENTER + LAKE || MINUTES TO TRILITH STUDIOS + U.S. SOCCER NATIONAL TRAINING CENTER || Imagine enjoying the SPACE AND PRIVACY OF A 1.14-ACRE LOT while having access to a community filled with recreational amenities just beyond your doorstep. This beautiful RANCH-STYLE HOME offers a combination that's increasingly difficult to find: ALL BEDROOMS AND BATHROOMS CONVENIENTLY LOCATED ON THE MAIN LEVEL, an UPSTAIRS BONUS ROOM for added flexibility, and an expansive CORNER LOT with room to enjoy the outdoors. Add the neighborhood's POOL, TENNIS COURTS, FITNESS CENTER, LAKE, AND WALKING PATHS, and you have a lifestyle that balances relaxation, recreation, and convenience. Step inside and immediately appreciate the impressive sense of space created by SOARING CEILINGS and beautiful HARDWOOD FLOORS. Natural light enhances the inviting interior, while the thoughtfully designed RANCH FLOORPLAN makes everyday living comfortable and convenient. With the bedrooms and bathrooms on the main level, there's no need to navigate stairs as part of your daily routine. The PRIMARY SUITE offers a comfortable place to unwind, complete with a SPA-INSPIRED BATHROOM featuring a SOAKING TUB AND SEPARATE SHOWER. Imagine ending a long day with a relaxing soak or enjoying the convenience of a separate shower when mornings are busy. Need a little extra room to spread out? The UPSTAIRS BONUS ROOM adds valuable flexibility without sacrificing the convenience of main-level living. Whether you envision a HOME OFFICE, MEDIA ROOM, HOBBY SPACE, or a separate place to relax, this additional room allows the home to adapt to your lifestyle. Outside is where this property truly distinguishes itself. The EXPANSIVE 1.14-ACRE CORNER LOT provides a welcome sense of space and separation from neighboring homes. Picture enjoying a quiet morning outdoors, hosting a weekend gathering, or simply appreciating the freedom of having room to breathe. A FRONT AND BACK SPRINKLER SYSTEM helps make maintaining the landscape more convenient, so you can spend less time worrying about watering and more time enjoying your surroundings. And the lifestyle extends well beyond your own property! The community offers an impressive collection of amenities designed for both recreation and relaxation. Spend warm afternoons at the SWIMMING POOL, enjoy a friendly match on the TENNIS COURTS, maintain your fitness routine at the COMMUNITY GYM, or take a leisurely stroll along the WALKING PATHS BY THE LAKE. Whether you prefer staying active or enjoying peaceful moments outdoors, there's something here to appreciate. The LOCATION adds another advantage, with TRILITH STUDIOS AND THE U.S. SOCCER NATIONAL TRAINING CENTER just minutes away. Enjoy convenient access to these major destinations while returning home to the space and comfort of your own expansive property. For additional peace of mind, the home also includes a TRANSFERABLE HOME WARRANTY, providing another benefit for the next owner. What makes this home especially appealing is the opportunity to enjoy the BEST OF BOTH WORLDS: THE PRIVACY AND SPACE OF A 1.14-ACRE CORNER LOT paired with the convenience of MAIN-LEVEL LIVING and a COMMUNITY FULL OF AMENITIES. With an UPSTAIRS BONUS ROOM, BEAUTIFUL HARDWOOD FLOORS, and a location near two of the area's major destinations, this property offers a distinctive combination of space, flexibility, and lifestyle.
Discover this inviting 4-bedroom, 3-bath home located in the well established community of Canoe Club At Waterlace. Inside, the home offers 3,418 square feet of finished living space, giving plenty of room for everyday living and easy entertaining. The kitchen was planned for both everyday meals and special occasions, with plenty of room to cook, serve, and connect. The main living areas are filled with natural light and provide an easy flow for hosting friends or enjoying quiet evenings at home. Outside, the property offers approximately 1.14 acres, giving ample room to relax, play, or plan future outdoor projects. Practical parking available for multiple vehicles makes everyday living easier for households with multiple vehicles. Set within Canoe Club At Waterlace in Fayetteville, this home is close to schools, shopping, dining, and area attractions. Just listed within the last few days, this home is already drawing attention. At $660,000, this home is well positioned for buyers seeking value in Fayetteville.
▾ Show more
485 Discovery Lake Drive - Map & Directions
view in Google Maps
Facts & features
School District Information
High School
Middle School
Elementary School
Additional Information about
Canoe Club At Waterlace
Association
Yes
Association Fee
$720
Association Fee Includes
Swimming
Tennis
Community Features
Clubhouse
Fitness Center
Pool
Sidewalks
Street Lights
Tennis Court(s)
Walk To Public Transit
Neighborhood Tennis
Yes
Neighborhood Pool
Yes
Additional Information about
485 Discovery Lake Drive
County
Year Built
2021
Appliances
Dishwasher
Dryer
Washer
Refrigerator
Architectural Style
Craftsman
Traditional
Ranch
Foundation
Slab
Construction Materials
Other
Cooling
Central Air
Fireplace Features
Family Room
Factory Built
Flooring
Hardwood
Carpet
Heating
Central
Home Warranty
Yes
Interior Features
Double Vanity
High Ceilings
Master On Main Level
Roommate Plan
Separate Shower
Soaking Tub
Split Foyer
Tile Bath
Walk-In Closet(s)
Levels
One and One Half
Patio and Porch Features
Patio
Selling Status
Resale
Roof
Composition
Rooms
Bonus Room
Family Room
Security Features
Carbon Monoxide Detector(s)
Smoke Detector(s)
Sewer Type
Septic Tank
Total Finished Area
3,418
Total Fire Places
1
Utilities
Underground Utilities
Cable Available
Electricity Available
Natural Gas Available
Phone Available
Sewer Available
Water Available
Water Source
Public
Master on the Main
Yes
Land Information
Lot Size
1 to 2 Acres
Lot Features
Private
Corner Lot
Lot Size Estimated
1.14
Garages and Parking Information
Parking Total
2
Parking Features
Garage Door Opener
Garage
Tax Information
Taxes
$7,270
Tax Year
2025
Tax ID Number
070344002
▾ Show more
listed by real estate agent showing time and duffy realty