Back

195 Amherst Way

Fayetteville, GA 30215

The Rains Team
call for more info
404-620-4571
Ask a Question
Send to a Friend
Schedule a Showing
Request More Info
More Homes In
Fayette Meadows
190 Plainfield Street, Fayetteville
175 Hollis Street, Fayetteville
140 Amherst Way, Fayetteville
Smart Mortgage Options
Dalton Carter
Lender
Lic. 1566538
Office:
Direct: 678-425-4140
AP Mortgage
340 Jesse Jewell Parkway
Suite 500A
Gainesville, GA 30501
Apply for a Loan
For Sale
MLS Number 10818036
3 Bedrooms
3 Bathrooms
0 Half Baths
3,057 Square Feet *estimated
Summary of 195 Amherst Way
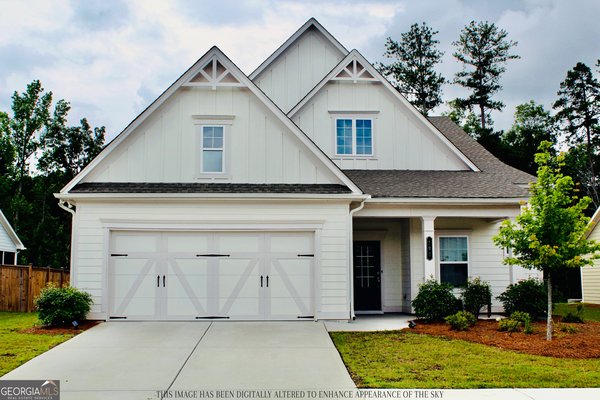
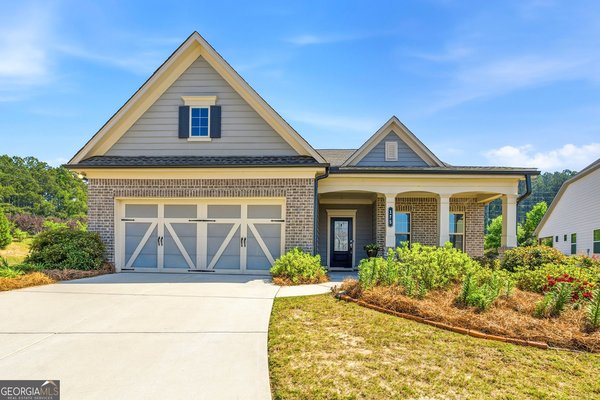

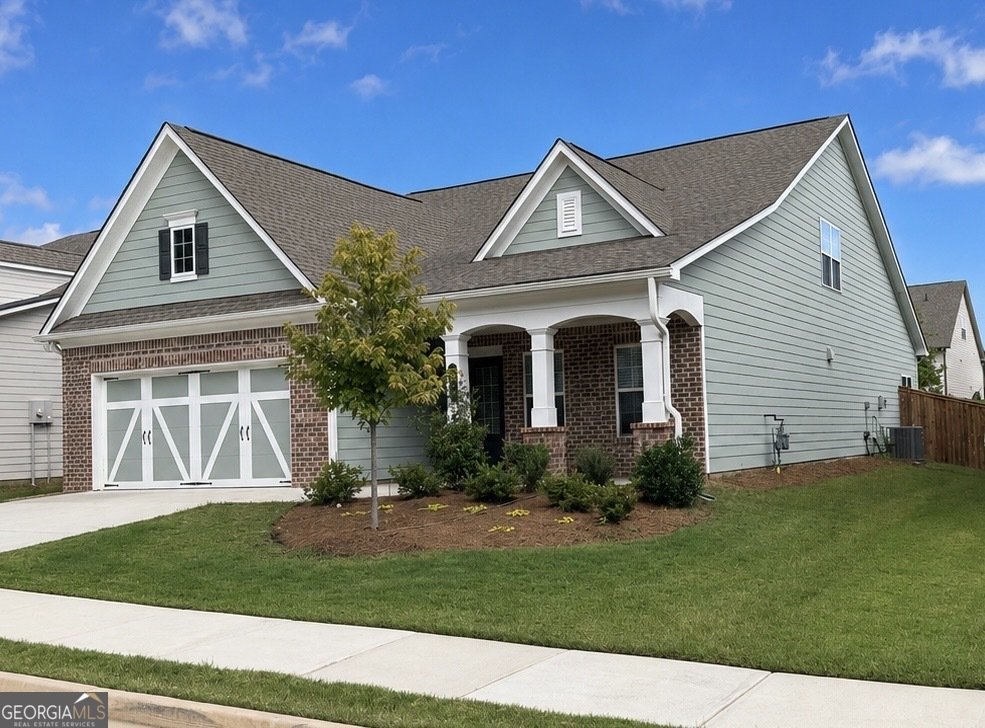
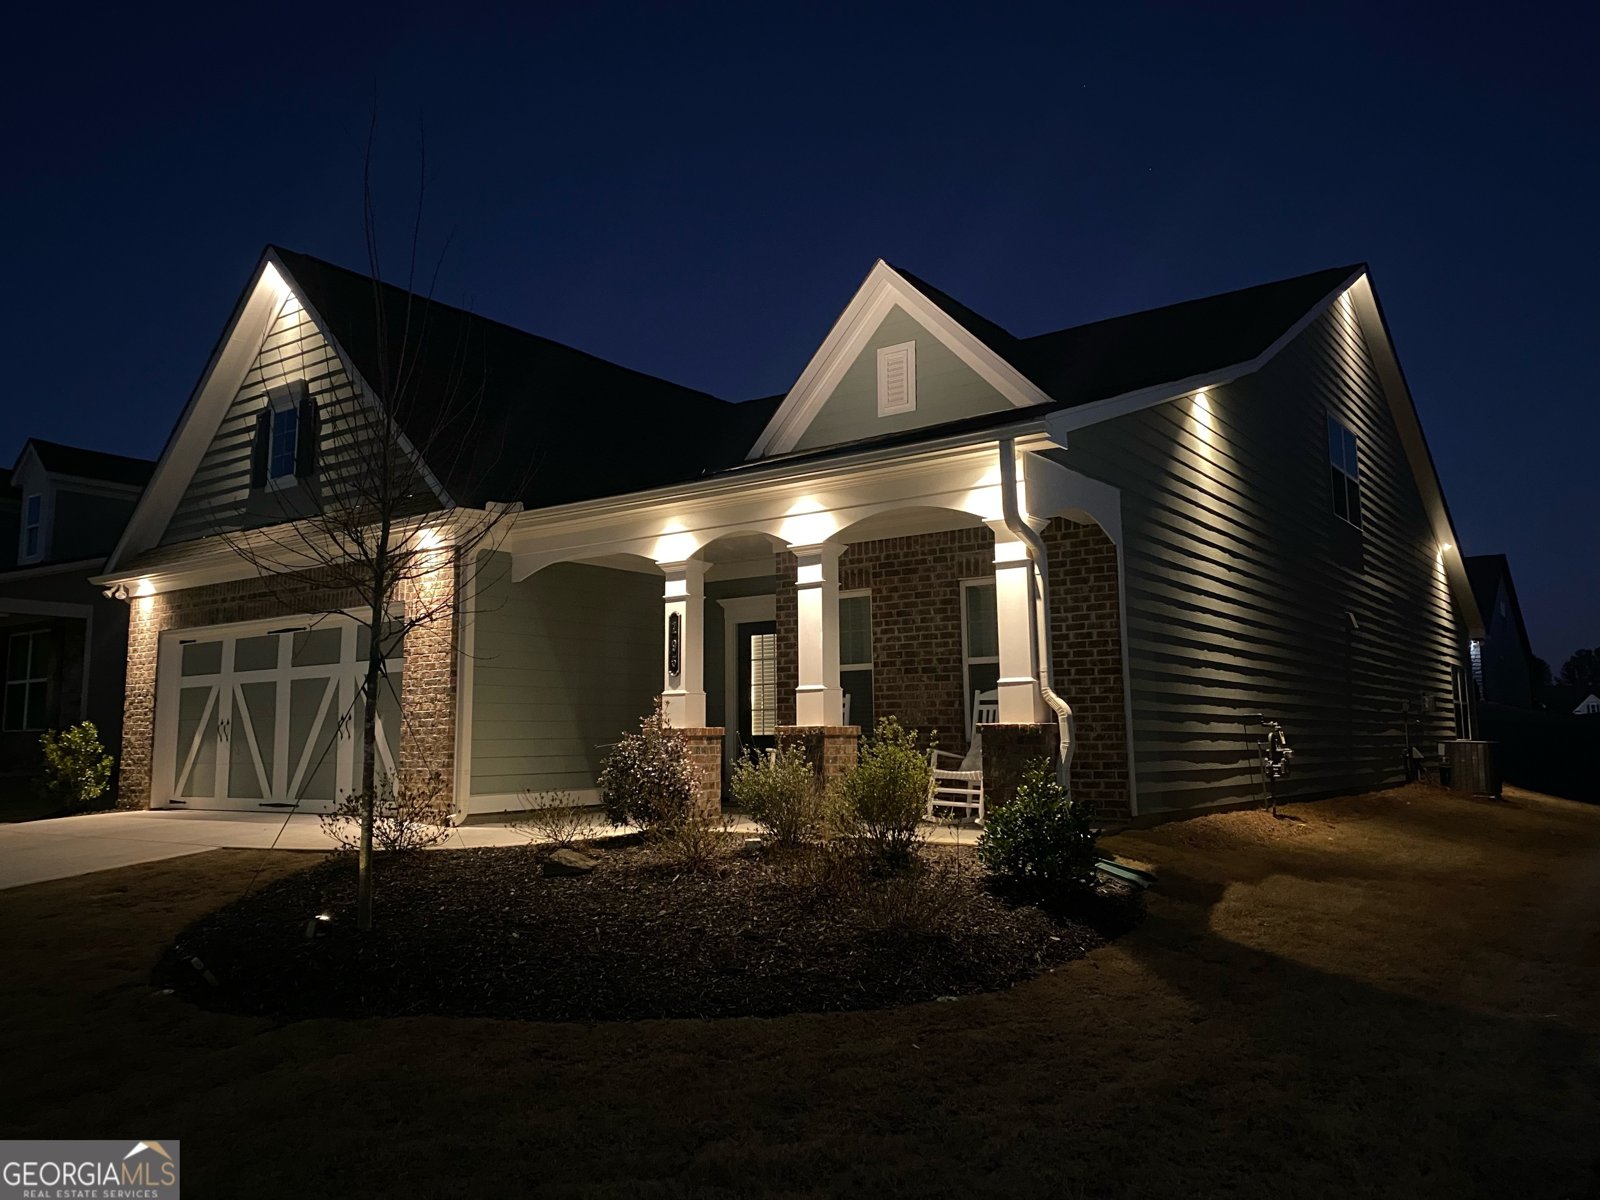
Better Than New in Fayette Meadows! Why wait to build when you can move into a beautifully upgraded, meticulously maintained home that's practically brand new? Built in 2022, this exceptional Craftsman-style residence in desirable Fayette Meadows offers one of the largest and most functional floor plans in the community, thoughtfully designed with the perfect balance of bedrooms and flexible living spaces. Located just minutes from charming downtown Fayetteville, this sought-after neighborhood combines convenience with low-maintenance living. Residents enjoy a community pool, sidewalks, streetlights, underground utilities, and an HOA that handles lawn maintenance, pine straw, and much of the home's exterior upkeep-allowing you to spend more time enjoying your home and less time maintaining it. Better yet, Fayette Meadows is not age-restricted, welcoming families and individuals in every stage of life, and is zoned for the highly acclaimed Whitewater School District. From the moment you arrive, the inviting rocking chair front porch and beautiful curb appeal set the tone for what's inside. A wide, welcoming foyer creates an impressive first impression while offering plenty of space for furniture and decor. Just off the entry is a versatile office, den, or flex room-ideal for working from home, a playroom, or a quiet sitting area. The heart of the home is an expansive open-concept living area designed for both everyday living and entertaining. The stunning kitchen features white cabinetry, solid surface countertops, stainless steel appliances, a wall oven, cooktop, garbage disposal, and an oversized walk-in pantry. The spacious dining area comfortably accommodates gatherings of eight or more and flows seamlessly into the inviting family room, where a switch activated gas fireplace with built-in bookcases creates a warm and elegant focal point. Beyond the living room, the bright sunroom provides yet another flexible space perfect for a reading room, playroom, or second sitting area. Step outside to the covered rear patio, already perfectly suited for screening in if desired, overlooking a fully fenced backyard with a wood privacy fence-ideal for children, pets, outdoor entertaining, or simply relaxing in your own private retreat. The main-level primary suite is privately tucked away at the rear of the home and offers tray ceilings, abundant natural light, and a spacious ensuite bath featuring dual vanities, a tiled walk-in shower, private water closet, and a generous walk-in closet. Also on the main level are a secondary bedroom, full guest bath, and conveniently located laundry room, making this home ideal for multigenerational living or guests. Upstairs, you'll find even more space to spread out with a large bonus living area perfect as a media room, game room, family room, or playroom. An additional oversized bedroom and full bathroom provide excellent privacy for guests or older children. There's also a finished bonus room currently used as a fitness space but equally suited as hobby room, or climate-controlled storage. Outside, professionally installed landscape lighting beautifully showcases the home after sunset, adding elegance and curb appeal both day and night. The home also features a built in Ring security system integrated w/ smoke and carbon monoxide detectors. Homes this new, this spacious, and this low-maintenance are difficult to find-especially in such a convenient location. Shopping, restaurants, and grocery stores are all just minutes away, making everyday life incredibly convenient. With no deferred maintenance, modern construction, HOA-maintained lawn care, outstanding community amenities, and an unbeatable location, this home truly offers the best of both worlds. If you've been waiting for a home that feels brand new without the wait or uncertainty of new construction, this is your opportunity. Don't miss your chance to own one of Fayette Meadows' premier homes
Welcome to 195 Amherst Way in Fayette Meadows, where this thoughtfully designed 3-bed, 3-bath home is ready for its next chapter. With 3,057 square feet of finished living space, this floor plan offers generous gathering spaces as well as comfortable private retreats. A bright, open kitchen offers generous workspace, storage, and a direct view into the main gathering spaces. Open concept living and dining spaces create a comfortable setting for gatherings of all kinds. Step outside to approximately 0.17 acres, creating a comfortable setting for outdoor living and weekend gatherings. With parking available for multiple vehicles, the home provides flexible options for families and visitors. Residents of Fayette Meadows enjoy a blend of neighborhood charm and easy access to everyday conveniences. With an asking price of $545,000, this property represents an appealing opportunity in the current market.
Show more
195 Amherst Way - Map & Directions
view in Google Maps
Facts & features
School District Information
High School
Middle School
Elementary School
Additional Information about
Fayette Meadows
Association
Yes
Initiation Fee
$1,000
Association Fee Includes
Facilities Fee
Maintenance Exterior
Maintenance Grounds
Management Fee
Swimming
Community Features
Pool
Sidewalks
Street Lights
Walk To Shopping
Neighborhood Pool
Yes
Additional Information about
195 Amherst Way
County
Neighborhood
Year Built
2022
Appliances
Cooktop
Disposal
Microwave
Oven (Wall)
Refrigerator
Stainless Steel Appliance(s)
Architectural Style
Craftsman
Traditional
Foundation
Slab
Construction Materials
Concrete
Other
Cooling
Ceiling Fan(s)
Central Air
Dining Room Features
Dining Rm/Living Rm Combo
Exterior Features
Lighting
Fireplace Features
Family Room
Gas Log
Flooring
Carpet
Laminate
Tile
Heating
Central
Home Warranty
Yes
Interior Features
Bookcases
High Ceilings
Master On Main Level
Separate Shower
Soaking Tub
Tile Bath
Tray Ceiling(s)
Walk-In Closet(s)
Kitchen Features
Kitchen Island
Pantry
Solid Surface Counters
Laundry Features
Common Area
Levels
One and One Half
Financing Available
1031 Exchange
Cash
Conventional
FHA
VA Loan
Patio and Porch Features
Patio
Porch
Selling Status
Resale
Roof
Composition
Rooms
Den
Laundry
Sun Room
Security Features
Security System
Smoke Detector(s)
Sewer Type
Public Sewer
Total Finished Area
3,057
Total Fire Places
1
Utilities
Cable Available
Electricity Available
High Speed Internet
Natural Gas Available
Phone Available
Sewer Connected
Underground Utilities
Water Available
Water Source
Public
Window Features
Double Pane Windows
Master on the Main
Yes
Land Information
Lot Size
Less than .5 Acres
Lot Features
City Lot
Private
Lot Size Estimated
0.17
Fencing
Back Yard
Wood
View
Seasonal View
Garages and Parking Information
Parking Total
2
Parking Features
Attached
Garage
Tax Information
Taxes
$6,445
Tax Year
25
Tax ID Number
051831018
Show more
listed by real estate agent angela yoder and ansley real estate | christie's int