Back

560 Hawthorne Drive

Fayetteville, GA 30214

The Rains Team
call for more info
404-620-4571
Ask a Question
Send to a Friend
Schedule a Showing
Request More Info
More Homes In
Fernway Estates
170 White Road, Fayetteville
Smart Mortgage Options
Dalton Carter
Lender
Lic. 1566538
Office:
Direct: 678-425-4140
AP Mortgage
340 Jesse Jewell Parkway
Suite 500A
Gainesville, GA 30501
Apply for a Loan
For Sale
MLS Number 10816010
4 Bedrooms
4 Bathrooms
1 Half Baths
5,678 Square Feet *estimated
Summary of 560 Hawthorne Drive
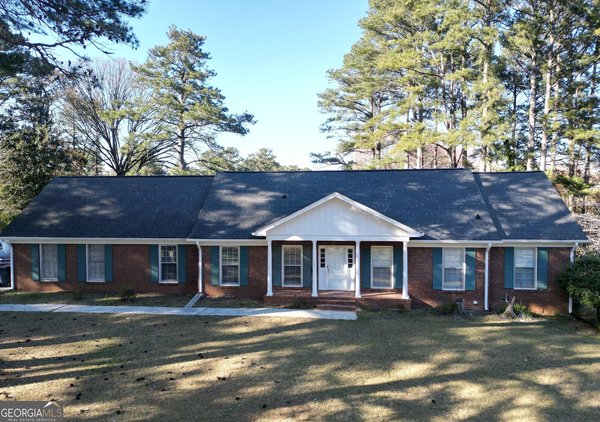
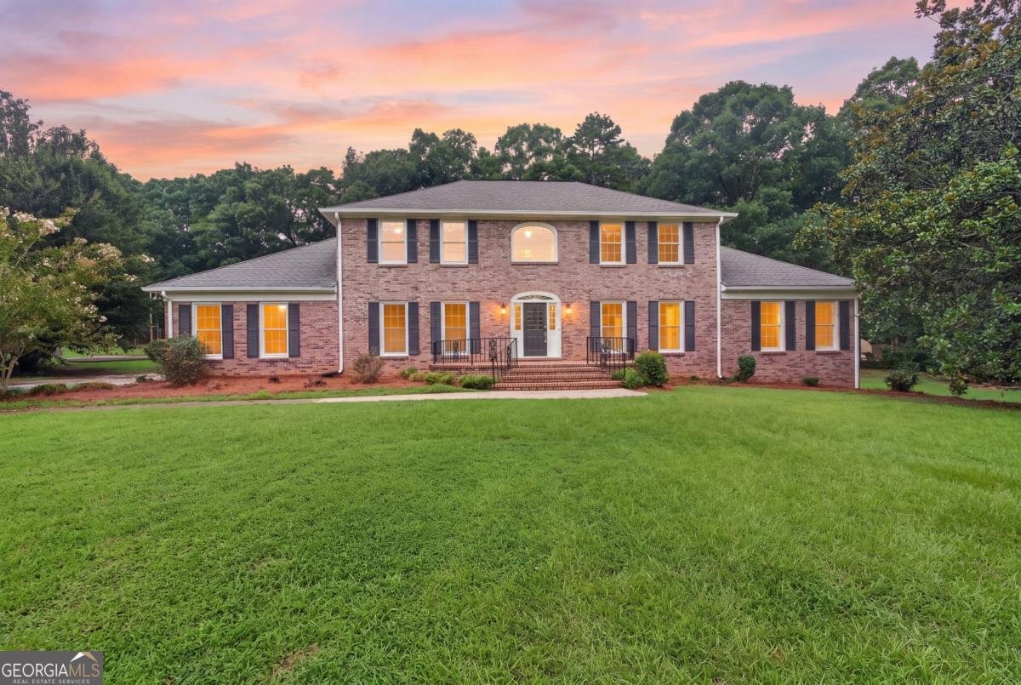
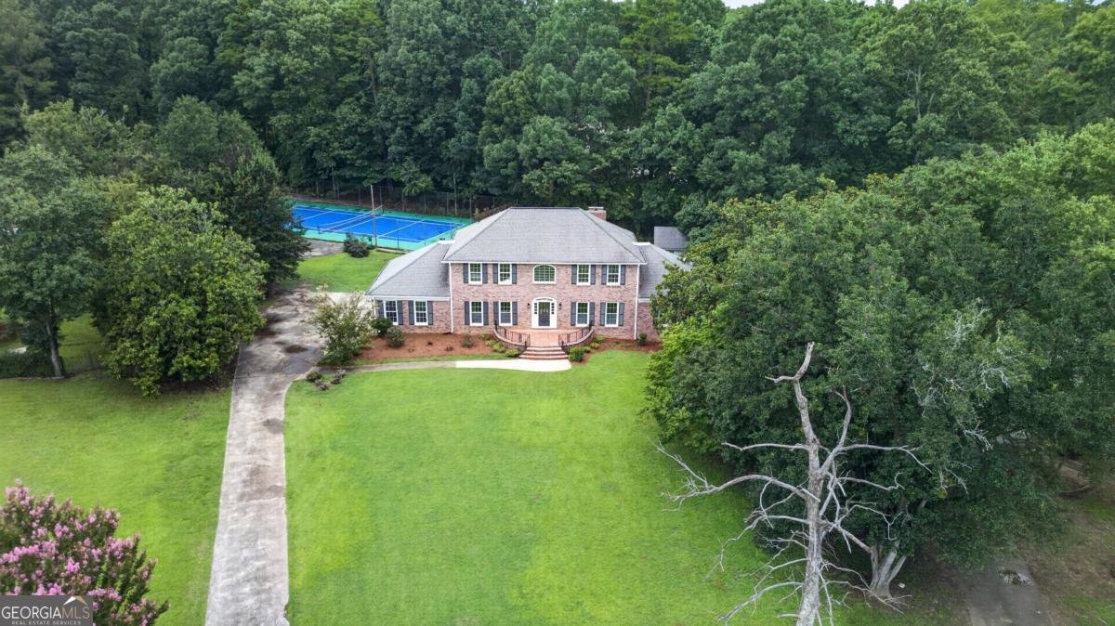
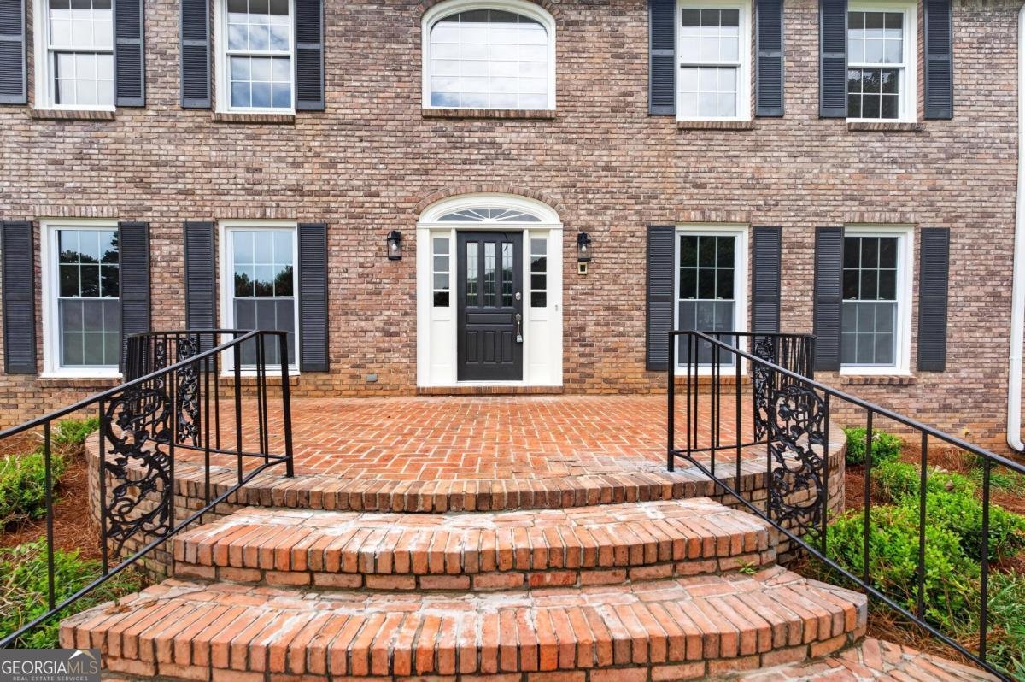
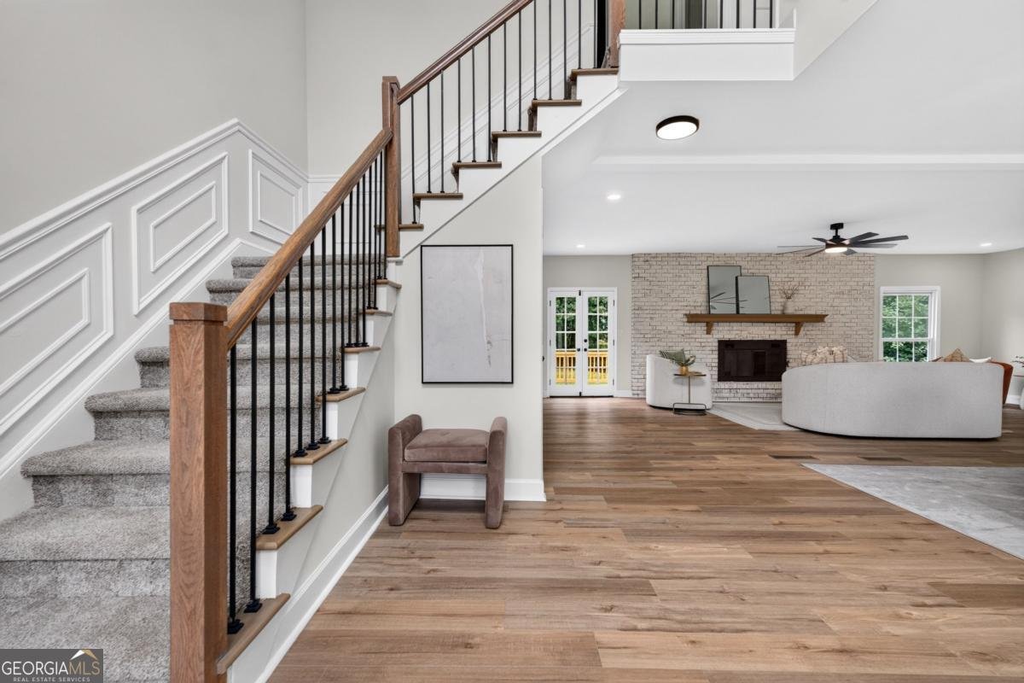
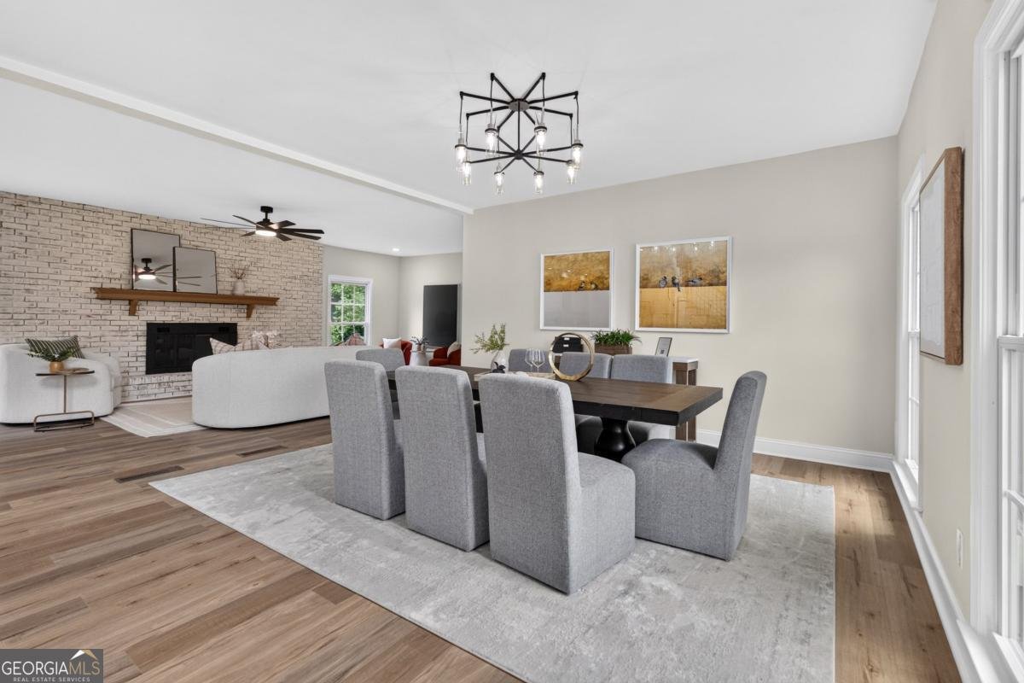
Nestled in the desirable Fenway Estates community on 1.17 private acres in a quiet cul-de-sac, this fully renovated full-brick estate offers an exceptional blend of timeless elegance, modern luxury, and everyday convenience. Ideally located just minutes from Trilith, Downtown Fayetteville, and south of Hartsfield-Jackson Atlanta International Airport, this remarkable property provides the perfect balance of privacy and accessibility. An inviting oversized front porch welcomes you into beautifully updated living spaces designed for both relaxed living and effortless entertaining. The heart of the home is the stunning designer kitchen featuring abundant cabinetry, stainless steel appliances, and a natural wood island topped with elegant quartz countertops. The adjoining keeping room offers a warm gathering space, while the formal dining room flows seamlessly into the spacious living room with a classic wood-burning brick fireplace. The home features a private secondary owner's suite on the main level, an oversized laundry room with a utility sink, and an expansive upstairs primary owner's retreat with a luxurious ensuite featuring a soaking tub, oversized separate shower, double-sink vanity, and additional dedicated vanity. The fully finished basement provides exceptional additional living space with a wet bar, full bathroom, and dramatic floor-to-ceiling stone wood-burning fireplace-perfect for entertaining, movie nights, game days, or guest accommodations. Step outside and experience your own private retreat featuring a newly constructed rear deck, storage shed, and a private full-size gated tennis court that can easily be converted for pickleball, creating endless opportunities for recreation and outdoor enjoyment. With a new septic system, extensive renovations, and a premier location near dining, shopping, entertainment, and major transportation, this extraordinary Fayetteville estate offers a lifestyle unlike any other.
Discover this inviting 4-bedroom, 4-bath home located in the well established community of Fernway Estates. Thoughtfully planned, the interior provides 5,678 square feet of finished living space with an open, livable feel from room to room. The kitchen was planned for both everyday meals and special occasions, with plenty of room to cook, serve, and connect. Open concept living and dining spaces create a comfortable setting for gatherings of all kinds. The outdoor space includes approximately 1.17 acres, ideal for gardening, outdoor activities, or simply enjoying the seasons. With parking available for multiple vehicles, the home provides flexible options for families and visitors. Set within Fernway Estates in Fayetteville, this home is close to schools, shopping, dining, and area attractions. With roughly 5 days on the market, this property stands out for condition and location. With an asking price of $675,000, this property represents an appealing opportunity in the current market.
Show more
560 Hawthorne Drive - Map & Directions
view in Google Maps
Facts & features
School District Information
High School
Middle School
Elementary School
Additional Information about
Fernway Estates
Association
No
Additional Information about
560 Hawthorne Drive
County
Neighborhood
Year Built
1973
Appliances
Dishwasher
Electric Water Heater
Microwave
Oven/Range (Combo)
Architectural Style
Brick 4 Side
Traditional
Basement
Bath Finished
Daylight
Finished
Full
Interior Entry
Construction Materials
Brick
Cooling
Ceiling Fan(s)
Central Air
Dining Room Features
Separate Room
Fireplace Features
Basement
Family Room
Flooring
Carpet
Tile
Heating
Central
Home Warranty
No
Interior Features
Double Vanity
Walk-In Closet(s)
Wet Bar
Kitchen Features
Kitchen Island
Laundry Features
In Hall
Levels
Three Or More
Other Structures
Shed(s),Tennis Court(s)
Patio and Porch Features
Deck
Selling Status
Updated/Remodeled
Rooms
Family Room
Foyer
Laundry
Security Features
Smoke Detector(s)
Sewer Type
Septic Tank
Showing Info
Septic Tank
Listing Conditions
Investor Owned
Total Finished Area
5,678
Total Fire Places
2
Utilities
Cable Available
Electricity Available
High Speed Internet
Phone Available
Water Source
Public
Window Features
Double Pane Windows
Finished Basement
Yes
Land Information
Lot Size
1 to 2 Acres
Lot Features
Cul-De-Sac
Level
Private
Lot Size Estimated
1.17
Water Front Features
No Dock Or Boathouse
Garages and Parking Information
Parking Total
2
Parking Features
Garage
Kitchen Level
Side/Rear Entrance
Tax Information
Taxes
$4,767
Tax Year
2025
Tax ID Number
053701011
Show more
listed by real estate agent monique williams and compass