Back

125 Rocky Knoll Trail

Fayetteville, GA 30215

The Rains Team
call for more info
404-620-4571
Ask a Question
Send to a Friend
Schedule a Showing
Request More Info
More Homes In
Magnolia Ridge
100 Pine Shoals Trail, Fayetteville
225 Rock Hill Drive, Fayetteville
230 Hidden Brook Trail, Fayetteville
Smart Mortgage Options
Dalton Carter
Lender
Lic. 1566538
Office:
Direct: 678-425-4140
AP Mortgage
340 Jesse Jewell Parkway
Suite 500A
Gainesville, GA 30501
Apply for a Loan
For Sale
MLS Number 10885018
3 Bedrooms
2 Bathrooms
0 Half Baths
1,822 Square Feet *estimated
Summary of 125 Rocky Knoll Trail
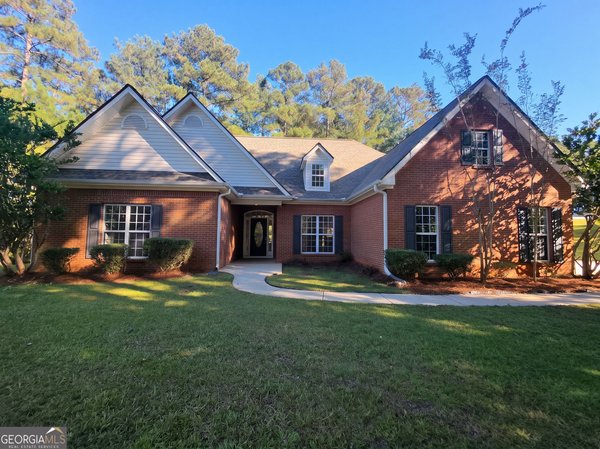
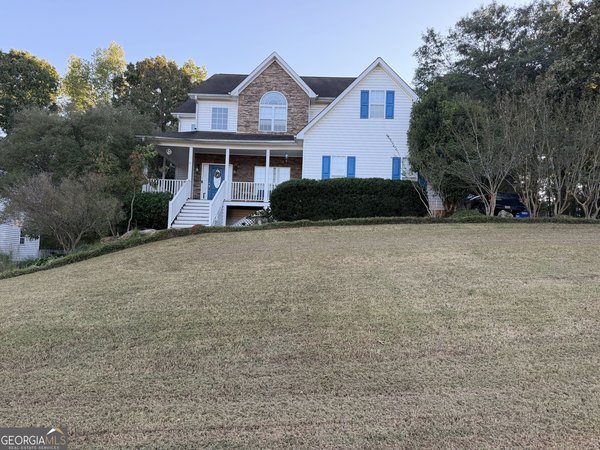
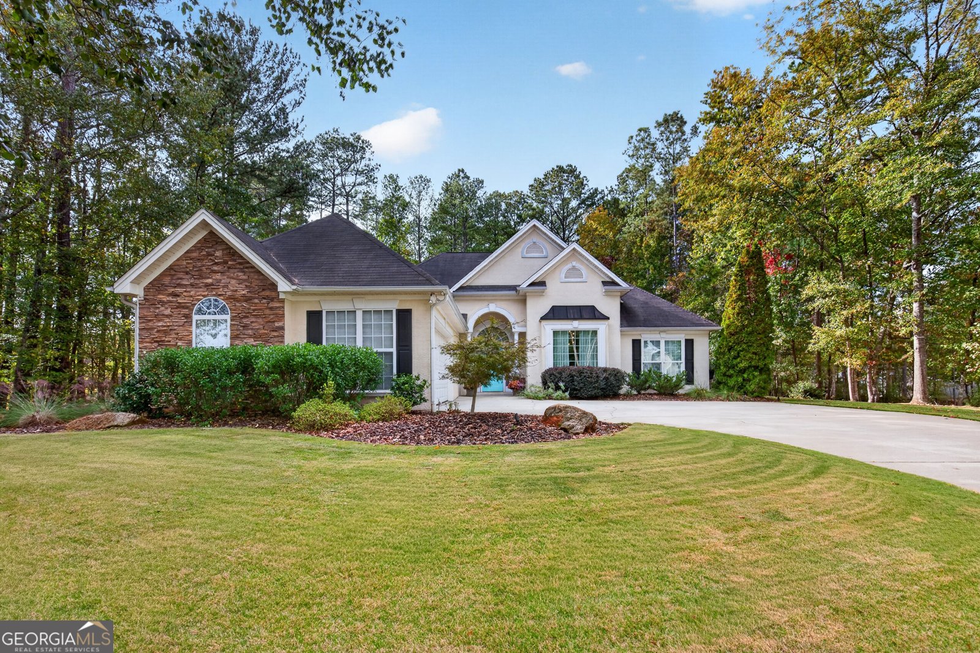
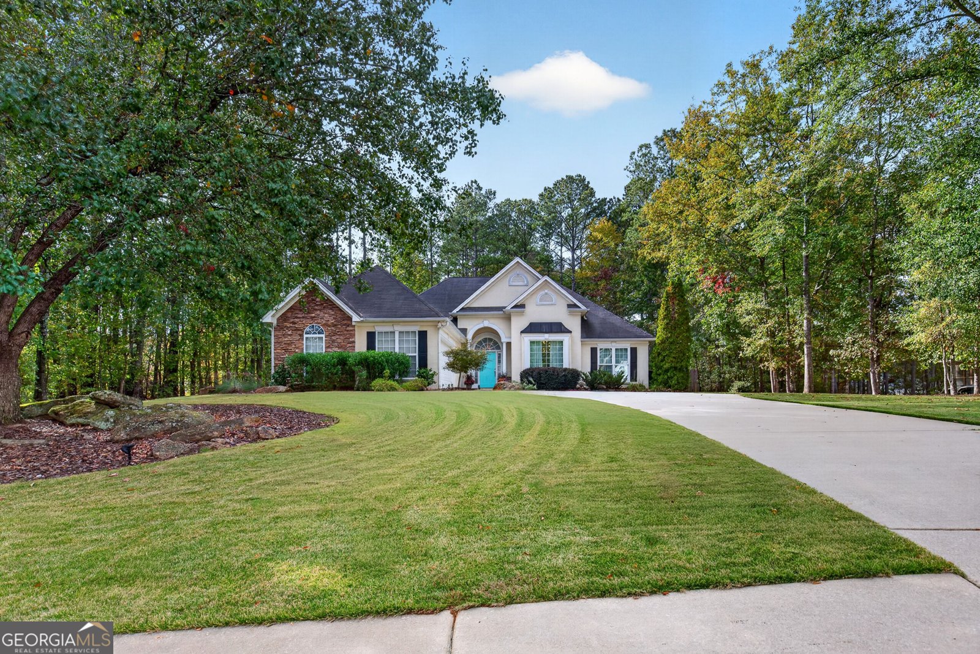
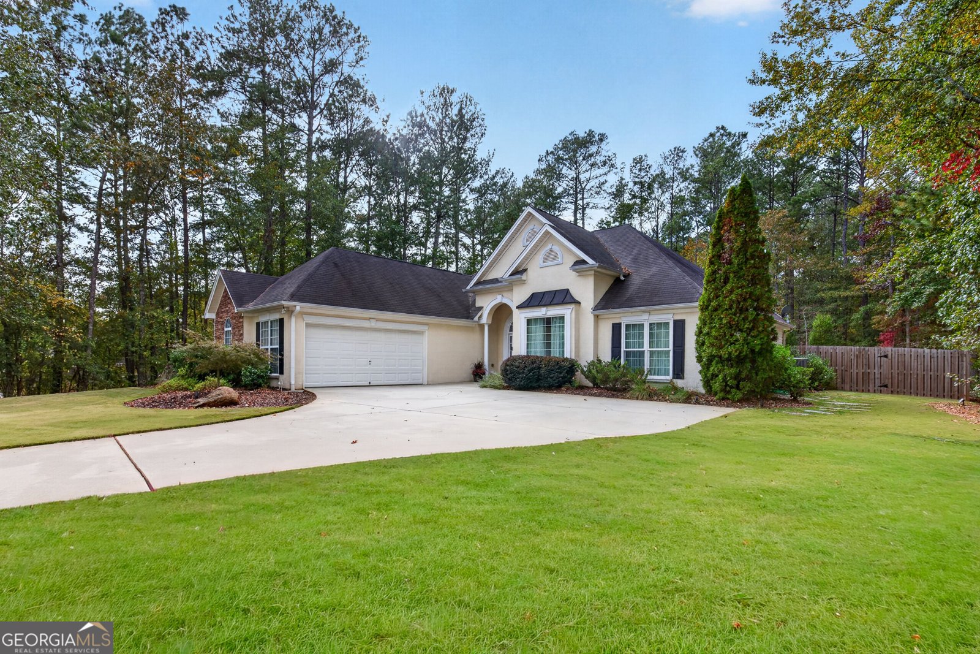
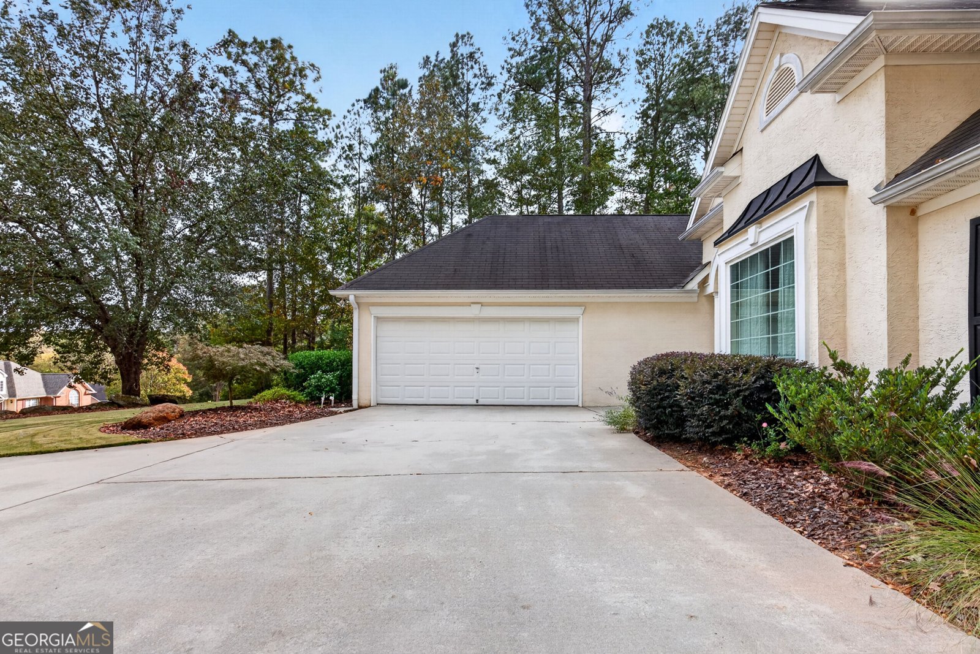
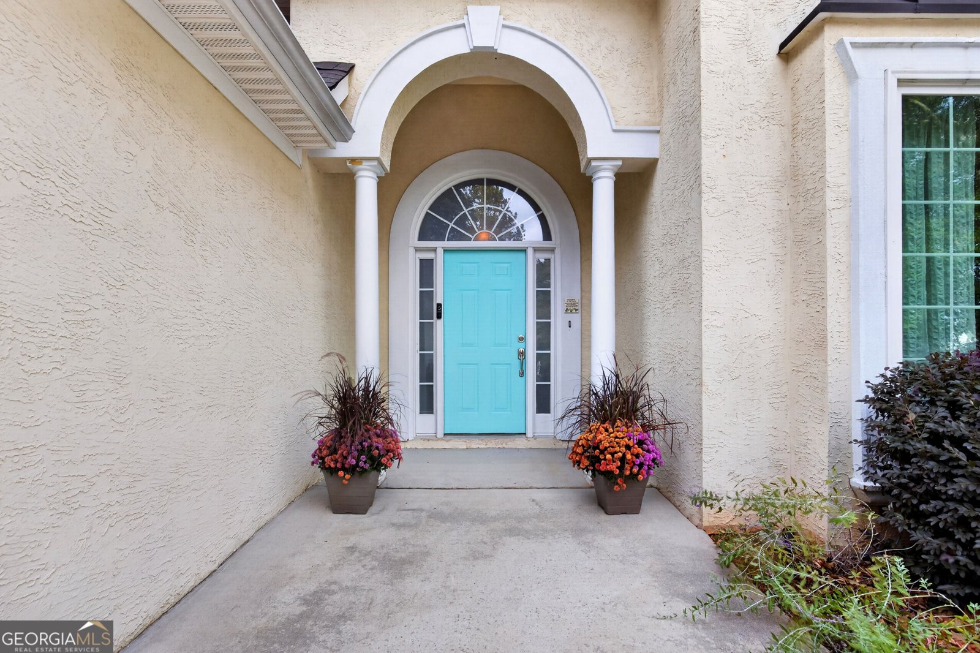
THIS ABSOLUTE GEM OF A RANCH with an unbelievable backyard retreat is your single-level living dream come true! This amazing open floor plan 3 bedroom/2 bath home conveniently located in Fayetteville's Magnolia Place checks off all the boxes. Enter the two-story foyer straight into the huge family room with fireplace overlooking the nature lover's backyard. Enormous dining room with soaring ceiling. Enjoy the chef's kitchen with vaulted eat-in dining space that could also function as a keeping room. White cabinets, granite counters, stainless appliances including a refrigerator highlight the kitchen. Desirable split bedroom plan ensures extra privacy. Primary bedroom with ensuite, tile shower, soaking tub and enormous walk-in closet. Two additional spacious bedrooms with a second full bath. Open the backdoor and enter your own private haven with the oversized deck, cleared level backyard, lighted landscape as well as wooden privacy fence. What an amazing feature for this price point home. Attached two car garage with step-less entry and 220 volt EV charging station. Additional parking area in the level driveway. Only minutes drive from Trilith Studios, Peachtree City, downtown Fayetteville, Fayette County schools, Piedmont hospital, shopping, restaurants and convenient access to the Atlanta airport and interstate. Must see!
Discover this inviting 3-bedroom, 2-bath home located in the well established community of Magnolia Ridge. Thoughtfully planned, the interior provides 1,822 square feet of finished living space with an open, livable feel from room to room. The kitchen functions as the heart of the home with ample counter space, storage, and a natural connection to the main living areas. The main living areas are filled with natural light and provide an easy flow for hosting friends or enjoying quiet evenings at home. The outdoor space includes approximately 0.5 acres, ideal for gardening, outdoor activities, or simply enjoying the seasons. Practical parking available for multiple vehicles makes everyday living easier for households with multiple vehicles. Magnolia Ridge offers a well established community setting in Fayetteville with convenient access to local shopping, dining, and major routes. With only a few days on the market, this property is a must see for buyers watching the area. At $399,000, this home is well positioned for buyers seeking value in Fayetteville.

▾ Show more
125 Rocky Knoll Trail - Map & Directions
view in Google Maps
Facts & features
School District Information
High School
Middle School
Elementary School
Additional Information about
Magnolia Ridge
Association
Yes
Association Fee
$400
Association Fee Includes
Management Fee
Swimming
Tennis
Community Features
Street Lights
Additional Information about
125 Rocky Knoll Trail
County
Neighborhood
Year Built
1999
Appliances
Convection Oven
Dishwasher
Disposal
Gas Water Heater
Microwave
Oven/Range (Combo)
Refrigerator
Stainless Steel Appliance(s)
Architectural Style
Ranch
Foundation
Slab
Construction Materials
Stone
Stucco
Vinyl Siding
Cooling
Ceiling Fan(s)
Central Air
Dining Room Features
Seats 12+,Separate Room
Exterior Features
Sprinkler System
Fireplace Features
Factory Built
Gas Log
Gas Starter
Flooring
Carpet
Laminate
Tile
Heating
Central
Forced Air
Natural Gas
Home Warranty
No
Interior Features
Double Vanity
High Ceilings
Master On Main Level
Pulldown Attic Stairs
Roommate Plan
Separate Shower
Soaking Tub
Two Story Foyer
Vaulted Ceiling(s)
Walk-In Closet(s)
Kitchen Features
Breakfast Room
Country Kitchen
Pantry
Solid Surface Counters
Laundry Features
In Mud Room
Levels
One
Patio and Porch Features
Deck
Selling Status
Resale
Roof
Composition
Rooms
Family Room
Foyer
Security Features
Smoke Detector(s)
Sewer Type
Public Sewer
Total Finished Area
1,822
Total Fire Places
1
Utilities
Cable Available
Electricity Available
High Speed Internet
Natural Gas Available
Phone Available
Sewer Connected
Water Source
Public
Master on the Main
Yes
Land Information
Lot Size
.5 to 1 Acre
Lot Features
Greenbelt
Level
Lot Size Estimated
0.5
Fencing
Back Yard
Privacy
Wood
Garages and Parking Information
Parking Total
2
Parking Features
Attached
Electric Vehicle Charging Station(s)
Garage
Garage Door Opener
Kitchen Level
Side/Rear Entrance
Tax Information
Taxes
$5,049
Tax Year
2025
Tax ID Number
051514009
▾ Show more
listed by real estate agent merry holley and bhhs georgia properties