Back

120 Pye Lake Drive

Fayetteville, GA 30214

The Rains Team
call for more info
404-620-4571
Ask a Question
Send to a Friend
Schedule a Showing
Request More Info
Smart Mortgage Options
Dalton Carter
Lender
Lic. 1566538
Office:
Direct: 678-425-4140
AP Mortgage
340 Jesse Jewell Parkway
Suite 500A
Gainesville, GA 30501
Apply for a Loan
For Sale
MLS Number 10816768
4 Bedrooms
3 Bathrooms
0 Half Baths
2,551 Square Feet *estimated
Summary of 120 Pye Lake Drive
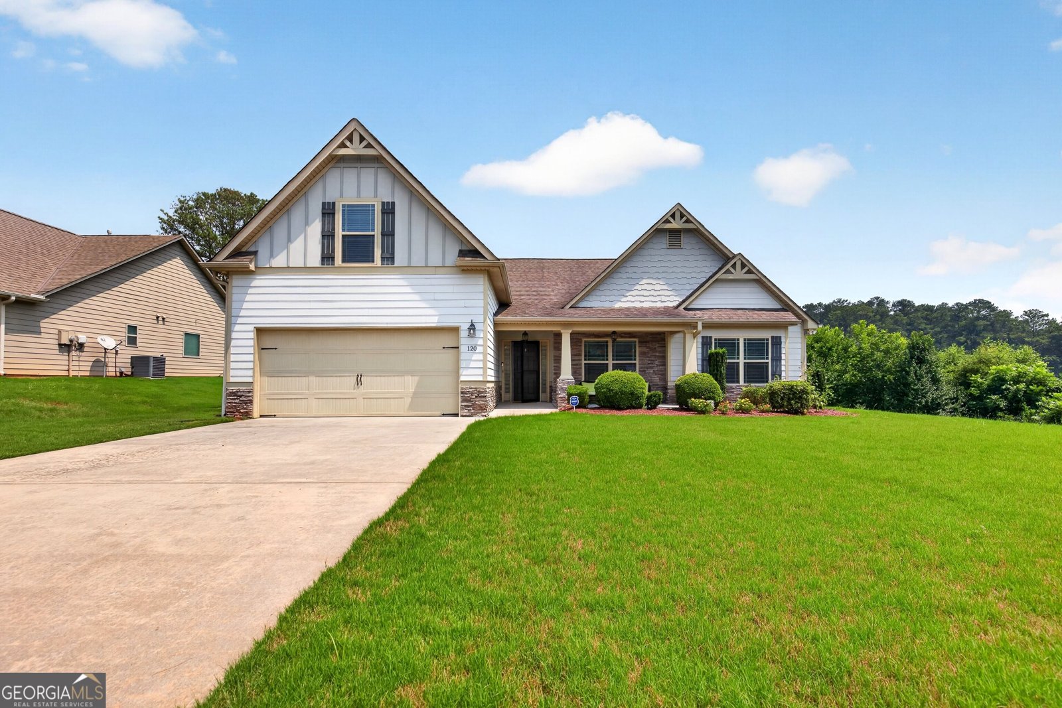
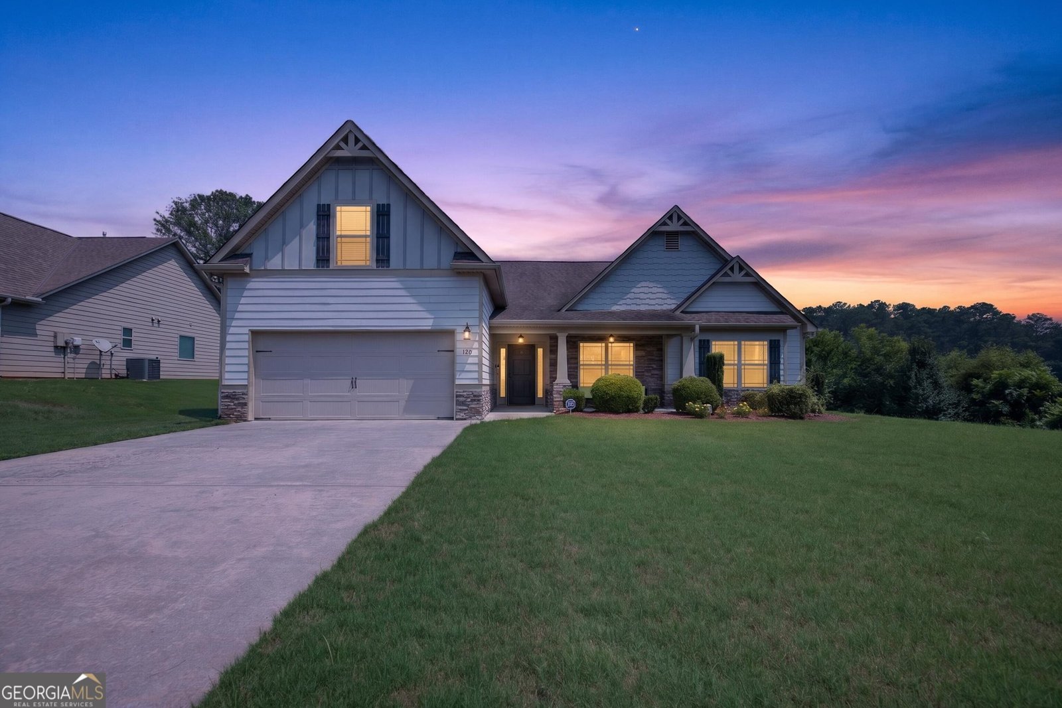
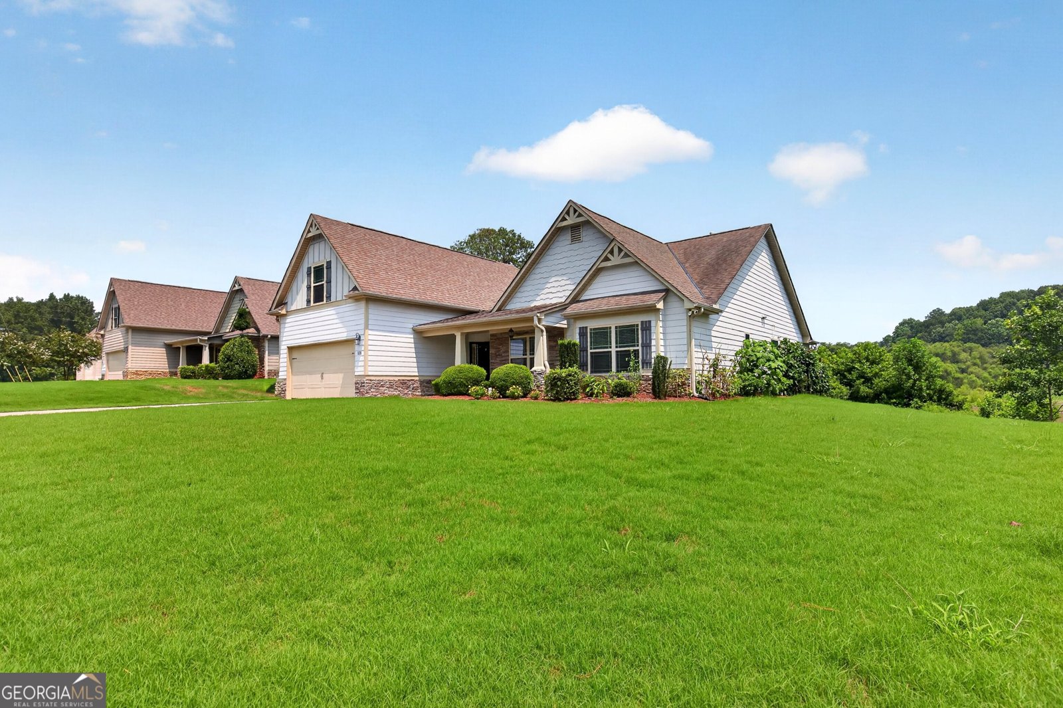
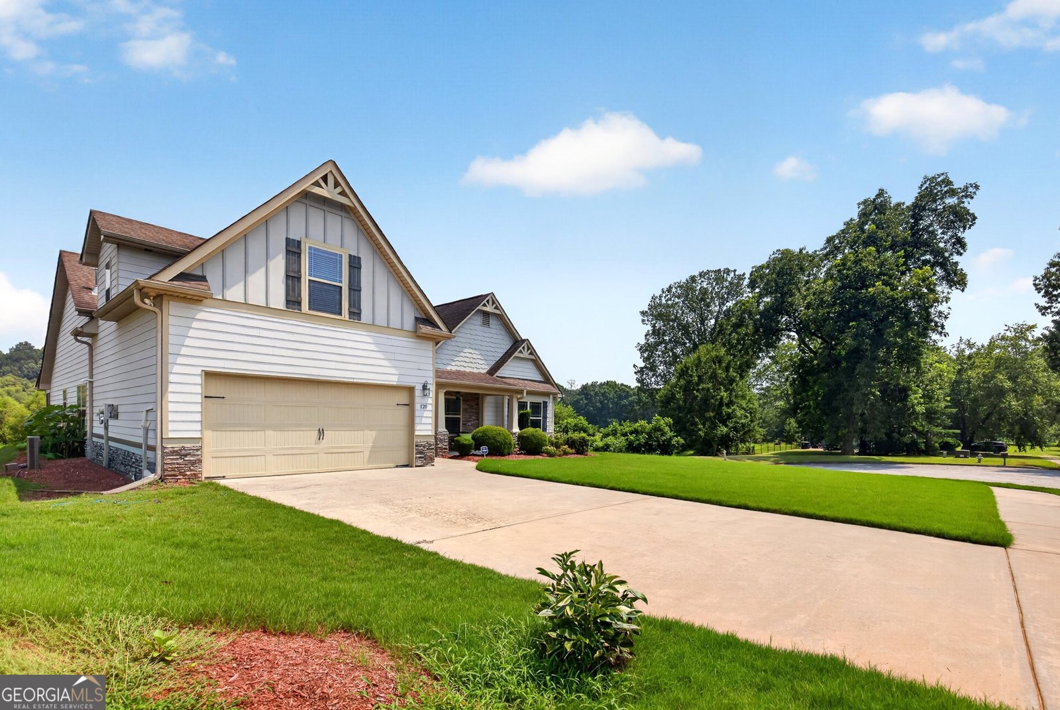
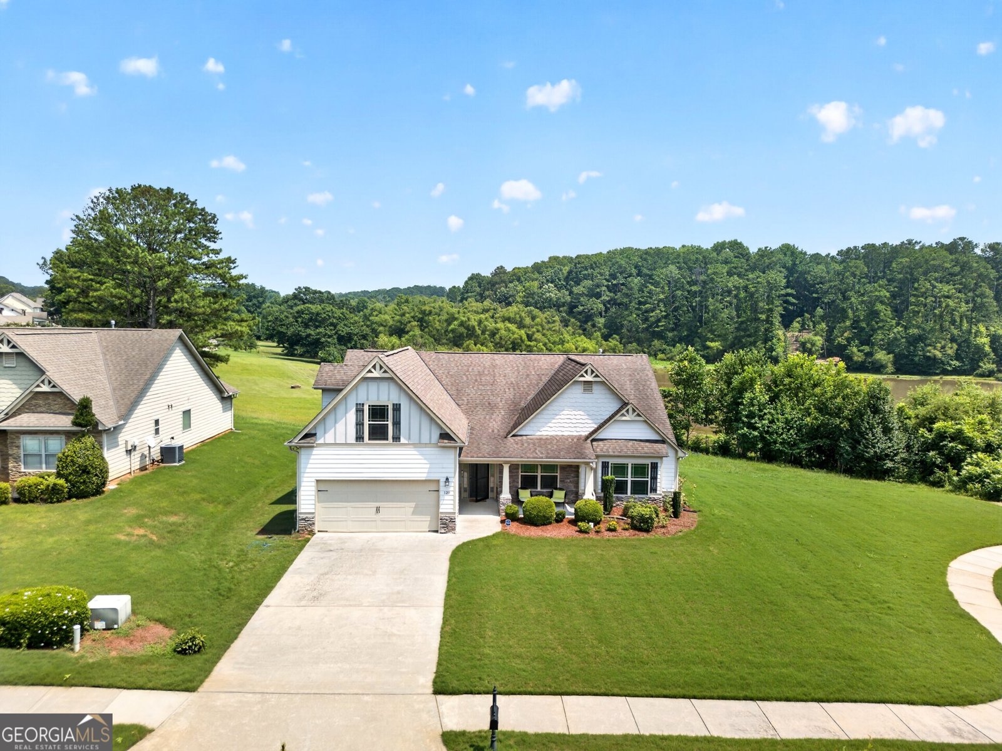
A lakefront retreat for waterfront living and convenience. Situated along the shore of Pyle Lake, this inviting home offers water views, tranquil surroundings, and the perfect setting for both relaxation and entertaining. Wake up to picturesque sunrises over the lake, enjoy your morning coffee on the patio, or unwind in the evening while taking in the serene waterfront scenery. This right-sized 4 bedroom 3 bath home is on a culdesac which provides more privacy with less traffic. Inside, you will find bright, welcoming living spaces designed for comfort and functionality. The home's thoughtful layout provides plenty of room for gathering with family and friends while offering private spaces to relax and recharge. The interior area features a foyer entry looking into the open family room with a gorgeous fireplace and built-in shelving, lights and cabinets on a designer wall. The formal dining room has lots of natural light and is adjacent to the kitchen. The kitchen showcases beautiful wood cabinetry, stainless steel appliances, pantry, breakfast bar and a light-filled breakfast area. The private primary suite has a double door entry and is extra large with enough space for a sitting area or exercise equipmet or whatever else you desire. There is a walk-in closet and the en suite features double vanities, beautiful wood cabinets, a soaking tub and separate shower. Down another hallway you will find two secondary bedrooms, a full bathroom and the laundry room. Upstairs is a fourth bedroom with it's own bathroom. The back porch is covered and screened along with a designer tiled floor and just outside the patio is a tiled BBQ open area overlooking the backyard and lake. This home is all about convenience because it is so close to shopping dining, banking, etc. You certainly need to see this home to appreciate all it has to offer!
Welcome to 120 Pye Lake Drive in Pye Lake, where this thoughtfully designed 4-bed, 3-bath home is ready for its next chapter. Inside, the home offers 2,551 square feet of finished living space, giving plenty of room for everyday living and easy entertaining. The kitchen functions as the heart of the home with ample counter space, storage, and a natural connection to the main living areas. Open concept living and dining spaces create a comfortable setting for gatherings of all kinds. The outdoor space includes approximately 0.59 acres, ideal for gardening, outdoor activities, or simply enjoying the seasons. The property includes parking available for multiple vehicles, offering convenience for residents and guests. Residents of Pye Lake enjoy a blend of neighborhood charm and easy access to everyday conveniences. This home has been available for approximately 4 days and continues to attract interest. With an asking price of $467,000, this property represents an appealing opportunity in the current market.
Show more
120 Pye Lake Drive - Map & Directions
view in Google Maps
Facts & features
School District Information
High School
Middle School
Elementary School
Additional Information about
Pye Lake
Association
No
Community Features
Lake
Additional Information about
120 Pye Lake Drive
County
Neighborhood
Year Built
2015
Appliances
Dishwasher
Gas Water Heater
Microwave
Oven/Range (Combo)
Refrigerator
Stainless Steel Appliance(s)
Architectural Style
Craftsman
Foundation
Slab
Construction Materials
Concrete
Stone
Cooling
Ceiling Fan(s)
Central Air
Electric
Dining Room Features
Separate Room
Fireplace Features
Factory Built
Family Room
Gas Log
Gas Starter
Flooring
Hardwood
Tile
Heating
Central
Natural Gas
Home Warranty
No
Interior Features
Double Vanity
High Ceilings
Master On Main Level
Pulldown Attic Stairs
Separate Shower
Soaking Tub
Tile Bath
Tray Ceiling(s)
Vaulted Ceiling(s)
Walk-In Closet(s)
Kitchen Features
Breakfast Area
Breakfast Bar
Pantry
Solid Surface Counters
Laundry Features
In Hall
Levels
One and One Half
Patio and Porch Features
Deck
Patio
Screened
Selling Status
Resale
Roof
Composition
Rooms
Family Room
Foyer
Laundry
Other
Security Features
Security System
Smoke Detector(s)
Sewer Type
Public Sewer
Total Finished Area
2,551
Total Fire Places
1
Utilities
Cable Available
Electricity Available
High Speed Internet
Natural Gas Available
Underground Utilities
Water Available
Water Source
Public
Window Features
Double Pane Windows
Master on the Main
Yes
Land Information
Lot Size
.5 to 1 Acre
Lot Features
Level
Lot Size Estimated
0.59
View
Lake
Water Front Features
Lake,Lake Access
Lake Front
Yes
Garages and Parking Information
Parking Total
2
Parking Features
Attached
Garage
Garage Door Opener
Tax Information
Taxes
$6,273
Tax Year
2025
Tax ID Number
052921006
Show more
listed by real estate agent becky crawford and bhhs georgia properties