Back

508 Raintree Hill

Peachtree City, GA 30269

The Rains Team
call for more info
404-620-4571
Ask a Question
Send to a Friend
Schedule a Showing
Request More Info
Smart Mortgage Options
Dalton Carter
Lender
Lic. 1566538
Office:
Direct: 678-425-4140
AP Mortgage
340 Jesse Jewell Parkway
Suite 500A
Gainesville, GA 30501
Apply for a Loan
For Sale
MLS Number 10847595
3 Bedrooms
2 Bathrooms
0 Half Baths
2,101 Square Feet *estimated
Summary of 508 Raintree Hill
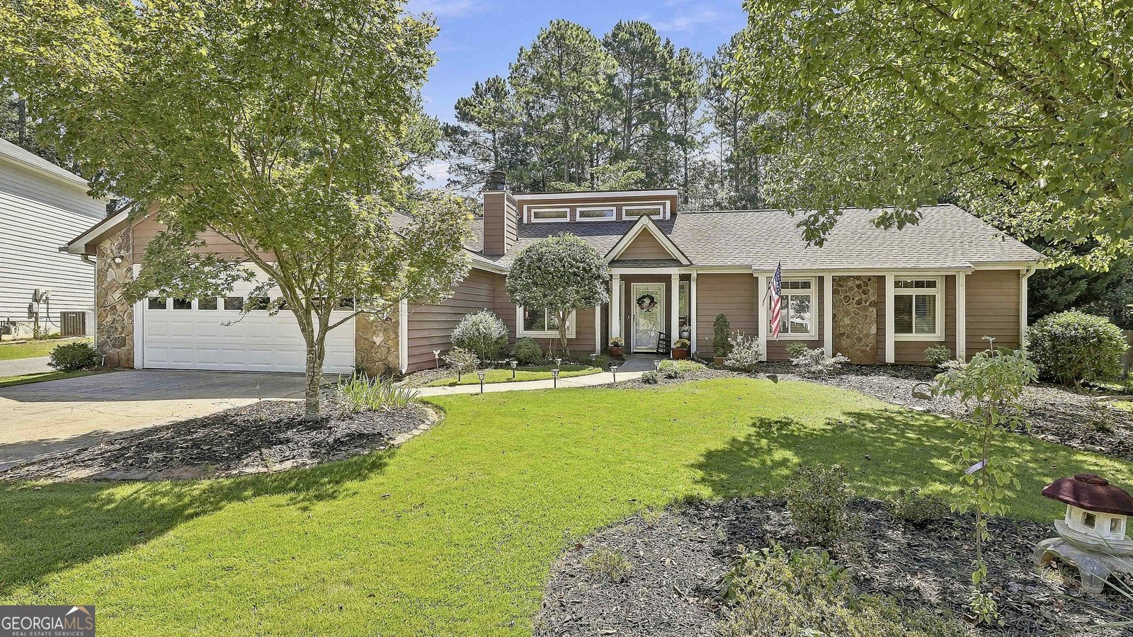
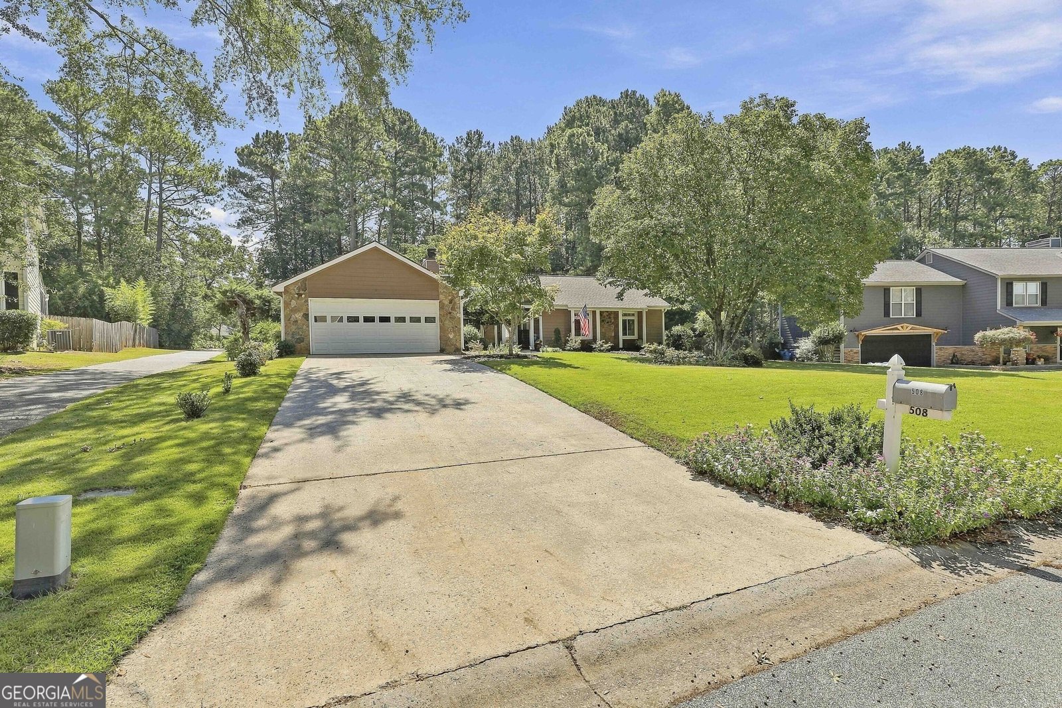
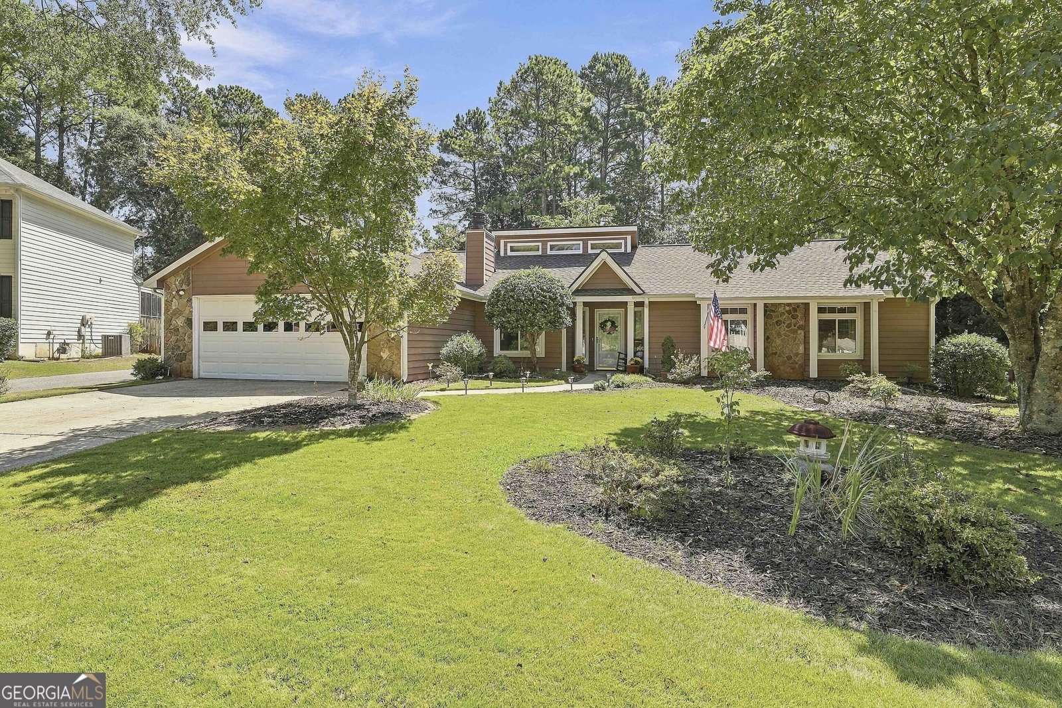
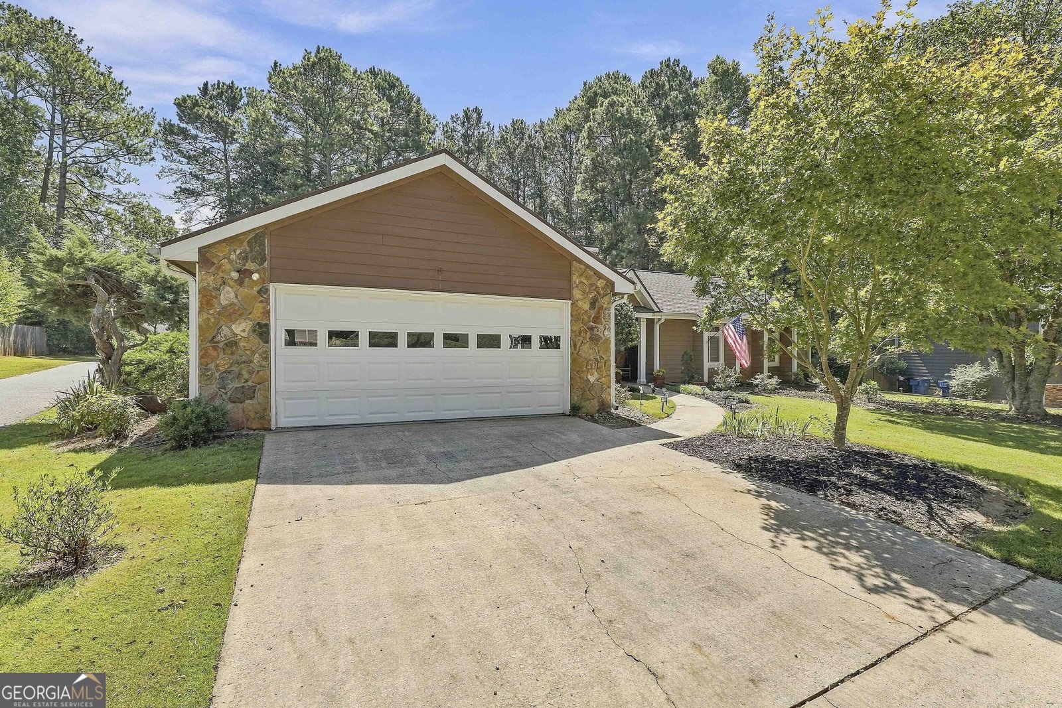
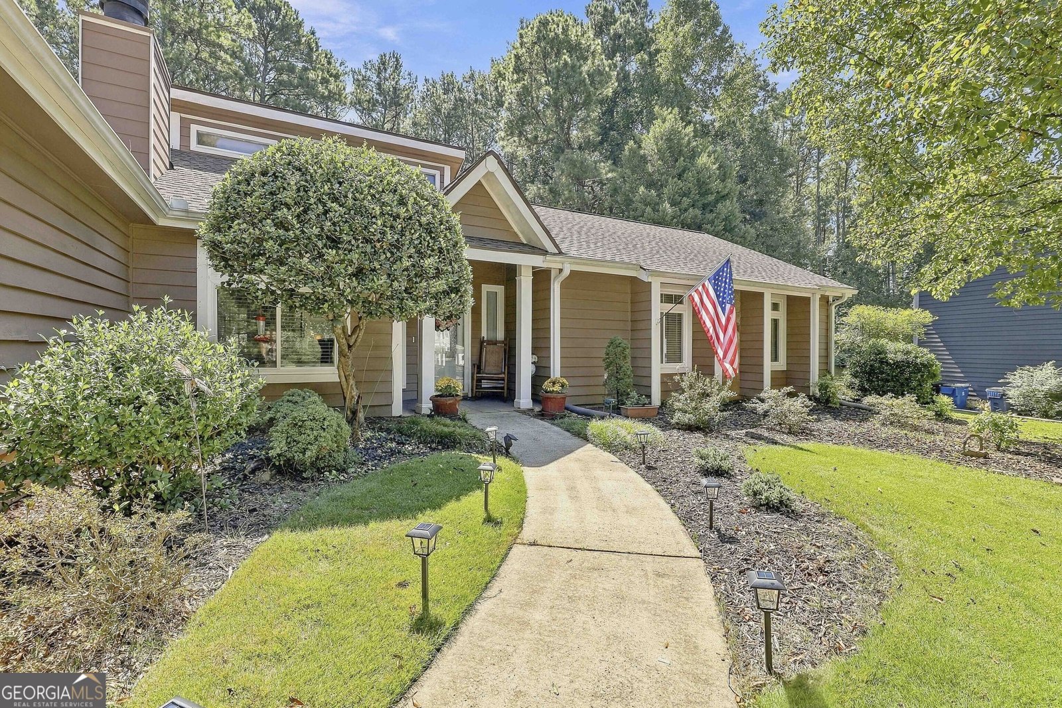
Welcome to this 3 bedroom, 2 bathroom ranch home in central Peachtree City, featuring a sparkling pool and private fenced backyard. Enter from the covered front porch into the foyer, where you'll find an open living room with vaulted ceilings and an additional sitting area highlighted by a stone fireplace. A formal dining room leads into the kitchen, while a separate family room just off the kitchen features a charming bay window and provides even more flexible living space. The primary bedroom includes an en suite bathroom with a walk-in closet and stand-up shower. Two additional guest bedrooms share a full bathroom. Out back, enjoy the screened patio overlooking the sparkling pool and private fenced yard. A covered gazebo provides the perfect spot for outdoor dining and entertaining, while a storage shed offers additional space for tools and equipment. Conveniently located in the heart of Peachtree City, this home offers plenty of indoor and outdoor living space in a sought-after location. Southeast Mortgage is our preferred lender. If buyer chooses to work with them, Southeast Mortgage will provide 1% credit up to $5,000. Reach out to the listing agent for more information.
Welcome to this beautifully maintained 3-bedroom, 2-bath home in the sought after Raintree East community of Peachtree City. Inside, the home offers 2,101 square feet of finished living space, giving plenty of room for everyday living and easy entertaining. The kitchen functions as the heart of the home with ample counter space, storage, and a natural connection to the main living areas. Open concept living and dining spaces create a comfortable setting for gatherings of all kinds. The outdoor space includes approximately 0.49 acres, ideal for gardening, outdoor activities, or simply enjoying the seasons. With parking available for multiple vehicles, the home provides flexible options for families and visitors. Set within Raintree East in Peachtree City, this home is close to schools, shopping, dining, and area attractions. Just listed within the last few days, this home is already drawing attention. With an asking price of $535,000, this property represents an appealing opportunity in the current market.
Show more
508 Raintree Hill - Map & Directions
view in Google Maps
Facts & features
School District Information
High School
Middle School
Elementary School
Additional Information about
Raintree East
Association
No
Additional Information about
508 Raintree Hill
County
Neighborhood
Year Built
1981
Appliances
Dishwasher
Disposal
Dryer
Microwave
Oven/Range (Combo)
Refrigerator
Washer
Architectural Style
Ranch
Foundation
Slab
Construction Materials
Stone
Wood Siding
Cooling
Ceiling Fan(s)
Central Air
Dining Room Features
Separate Room
Fireplace Features
Living Room
Flooring
Carpet
Hardwood
Heating
Central
Home Warranty
No
Interior Features
Master On Main Level
Vaulted Ceiling(s)
Walk-In Closet(s)
Kitchen Features
Solid Surface Counters
Laundry Features
In Kitchen
Levels
One
Other Structures
Gazebo,Shed(s)
Patio and Porch Features
Deck
Patio
Porch
Screened
Selling Status
Resale
Roof
Composition
Rooms
Family Room
Foyer
Keeping Room
Laundry
Sewer Type
Public Sewer
Total Finished Area
2,101
Total Fire Places
1
Utilities
Cable Available
Electricity Available
High Speed Internet
Water Available
Water Source
Public
Private Pool
Yes
Master on the Main
Yes
Land Information
Lot Size
Less than .5 Acres
Lot Features
Level
Lot Size Estimated
0.49
Fencing
Back Yard
Fenced
Garages and Parking Information
Parking Total
2
Parking Features
Attached
Garage
Kitchen Level
Tax Information
Taxes
$5,214
Tax Year
2025
Tax ID Number
071720015
Show more
listed by real estate agent and exp realty