Back

140 Barker Road

Rome, GA 30165

The Rains Team
call for more info
404-620-4571
Ask a Question
Send to a Friend
Schedule a Showing
Request More Info
Smart Mortgage Options
Dalton Carter
Lender
Lic. 1566538
Office:
Direct: 678-425-4140
AP Mortgage
340 Jesse Jewell Parkway
Suite 500A
Gainesville, GA 30501
Apply for a Loan
For Sale
MLS Number 10845589
5 Bedrooms
4 Bathrooms
1 Half Baths
4,042 Square Feet *estimated
Summary of 140 Barker Road
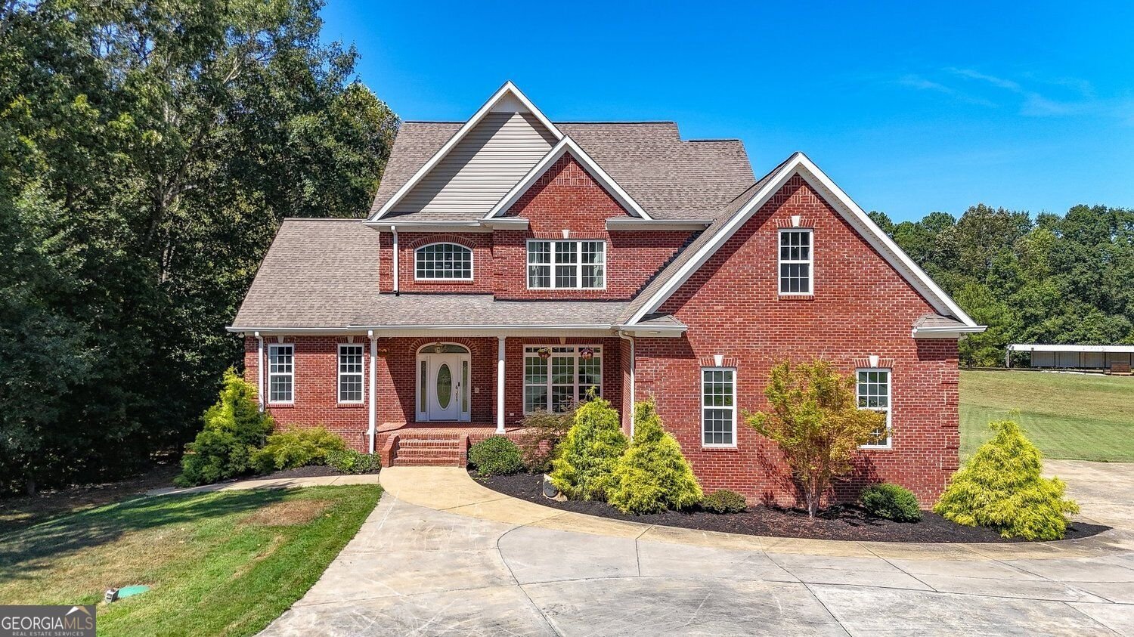
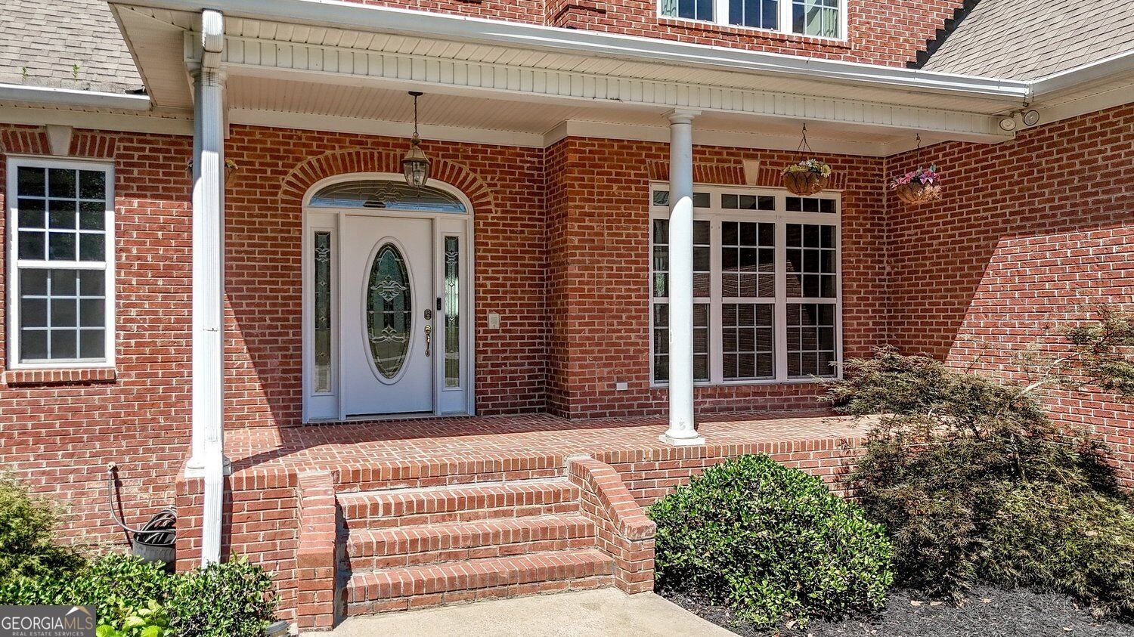
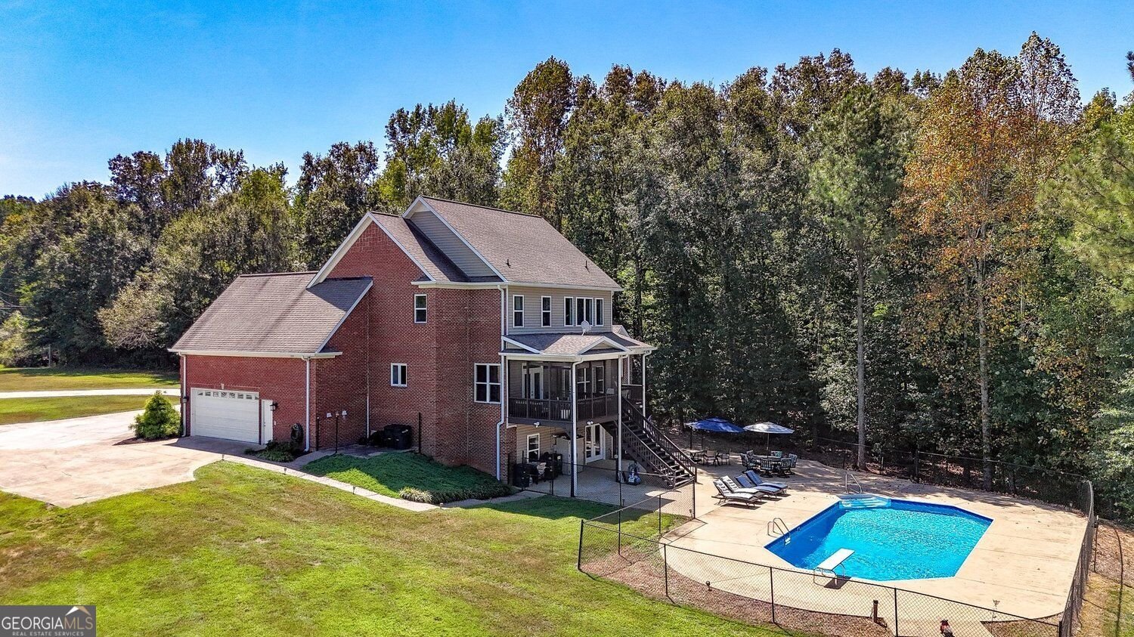
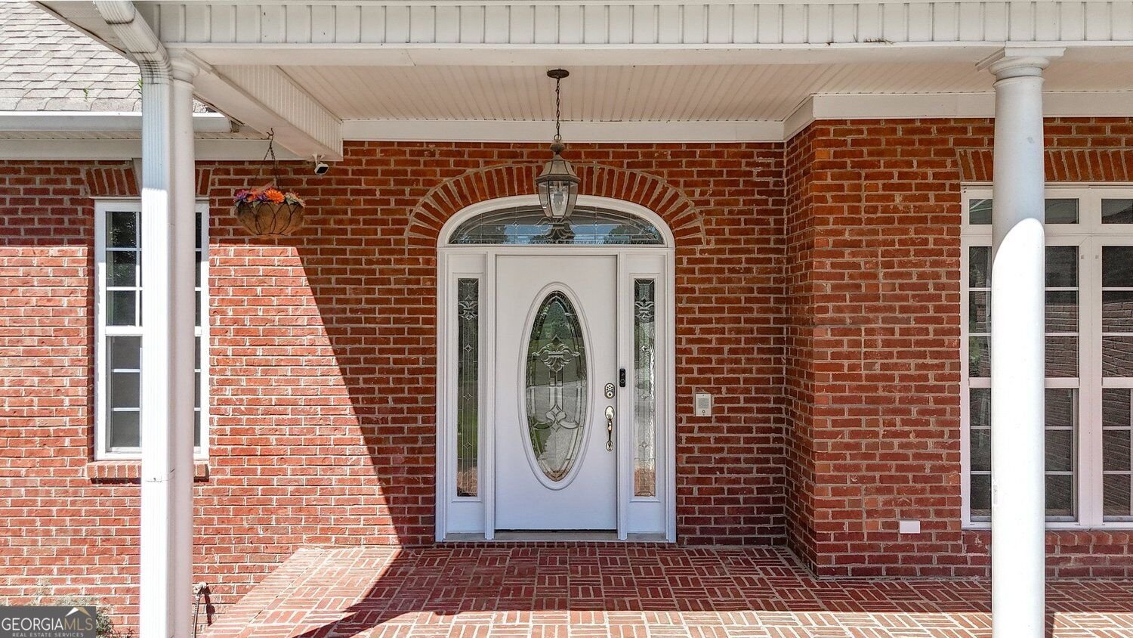
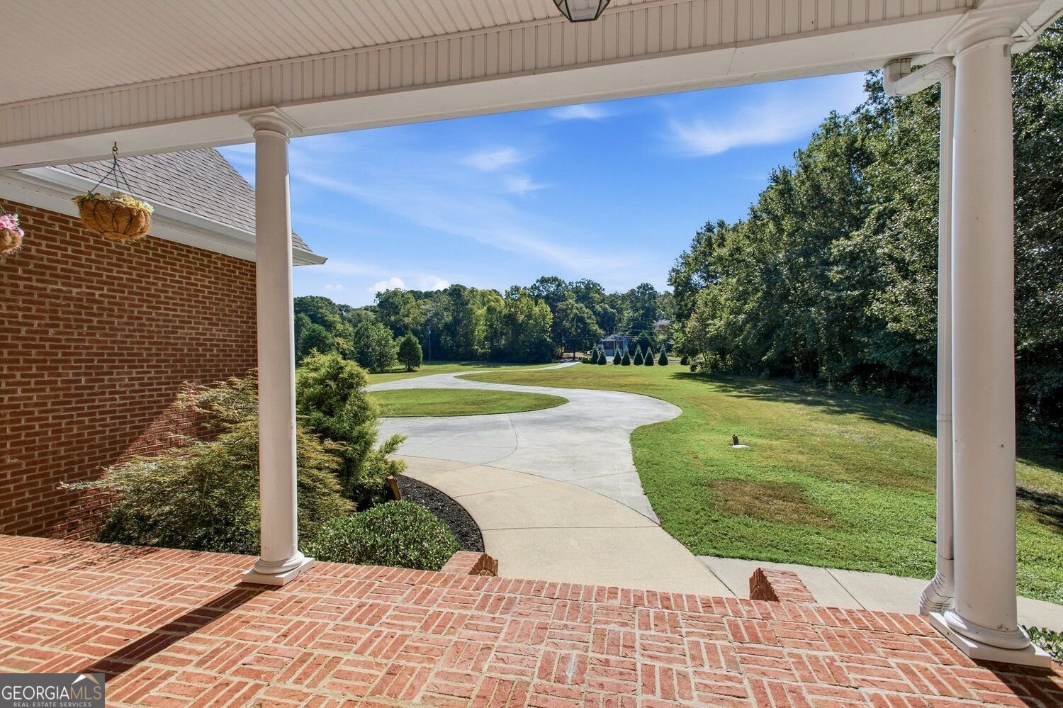
Welcome home to 18+ private acres just minutes from downtown Rome, where quiet country living meets resort style comfort. Set far off the road at the end of a long private drive with a turnaround loop, this beautiful three sided brick residence offers space, warmth, and room to breathe. Inside, ten foot ceilings and crown molding set the tone for easy, elegant living. The light filled two story great room opens into a chef's kitchen with pristine white cabinetry, stone countertops, a breakfast bar, and a freestanding double oven electric range, the kind of kitchen made for gathering. The main level primary suite is a true retreat, with high ceilings, double vanities, and a spacious walk in closet. Upstairs you will find generous secondary bedrooms with ample closet space and well appointed baths, offering privacy for everyone under one roof. The fully finished walk out lower level adds even more flexibility, whether you picture it as a daylight terrace suite or a full recreation hall, complete with a full bath, expansive game and living area, bedroom and plenty of utility and storage space. Built in 2002, this home features 5 bedrooms, 4.5 bathrooms, and a 2 car garage, with no HOA to worry about. Step outside to your own backyard oasis. Relax on the screened porch with gas fire pit or covered deck overlooking a fully chainlink fenced in ground saltwater pool, outbuilding with small workshops, long covered shed open pastures, and quiet woods, with Beech Creek meandering gently across the back of the wooded property. A large currently unused garden plot with wood posts ready for electric fencing gives you a head start on keeping deer and other visitors out of your vegetables, while the rest of the property welcomes them in. It is not uncommon to look out and see deer grazing at the tree line or a flock of wild turkey moving across the field, a peaceful reminder of how private and connected to nature this place truly is. Whether you are dreaming of horses, outdoor recreation, or simply a slower pace of life, this rare Floyd County compound offers a true sanctuary to call home.
Welcome to 140 Barker Road in Georgia Corp Prop, where this thoughtfully designed 5-bed, 4-bath home is ready for its next chapter. Thoughtfully planned, the interior provides 4,042 square feet of finished living space with an open, livable feel from room to room. The kitchen was planned for both everyday meals and special occasions, with plenty of room to cook, serve, and connect. A central family room and dining area provide a welcoming place to unwind, gather, and enjoy time together. Step outside to approximately 18.42 acres, creating a comfortable setting for outdoor living and weekend gatherings. With parking available for multiple vehicles, the home provides flexible options for families and visitors. Set within Georgia Corp Prop in Rome, this home is close to schools, shopping, dining, and area attractions. Recently listed and already on many buyers radar, this home is a fresh opportunity. With an asking price of $994,599, this property represents an appealing opportunity in the current market.
Show more
140 Barker Road - Map & Directions
view in Google Maps
Facts & features
School District Information
High School
Middle School
Elementary School
Additional Information about
Georgia Corp Prop
Association
No
Additional Information about
140 Barker Road
County
Neighborhood
Year Built
2002
Appliances
Dishwasher
Electric Water Heater
Microwave
Double Oven
Refrigerator
Architectural Style
Colonial
Brick 3 Side
Basement
Full
Construction Materials
Aluminum Siding
Cooling
Central Air
Ceiling Fan(s)
Heat Pump
Electric
Dining Room Features
Separate Room
Exterior Features
Other,Garden,Balcony,Lighting
Fireplace Features
Gas Log
Outside
Flooring
Carpet
Hardwood
Tile
Heating
Heat Pump
Central
Home Warranty
No
Interior Features
Double Vanity
Central Vacuum
Tray Ceiling(s)
Kitchen Features
Breakfast Bar
Breakfast Room
Pantry
Laundry Features
In Mud Room
Levels
Two
Financing Available
Cash
Conventional
Other Equipment
Satellite Dish
Other Structures
Outbuilding,Shed(s)
Patio and Porch Features
Patio
Deck
Screened
Porch
Selling Status
Resale
Roof
Composition
Rooms
Laundry
Security Features
Smoke Detector(s)
Security System
Sewer Type
Septic Tank
Total Finished Area
4,042
Total Fire Places
1
Utilities
Electricity Available
Phone Available
Water Available
Underground Utilities
Natural Gas Available
Water Source
Public
Window Features
Double Pane Windows
Window Treatments
Private Pool
Yes
Land Information
Lot Size
More than 5 Acres
Lot Features
Level
Pasture
Private
Lot Size Estimated
18.42
Fencing
Chain Link
Garages and Parking Information
Parking Total
4
Parking Features
Garage
Garage Door Opener
Off Street
Tax Information
Taxes
$5,743
Tax Year
2025
Tax ID Number
G13Y 040
Show more
listed by real estate agent quinton schwengel and keller williams northwest