Back

1577 Livingston Road

Rome, GA 30161

The Rains Team
call for more info
404-620-4571
Ask a Question
Send to a Friend
Schedule a Showing
Request More Info
Smart Mortgage Options
Dalton Carter
Lender
Lic. 1566538
Office:
Direct: 678-425-4140
AP Mortgage
340 Jesse Jewell Parkway
Suite 500A
Gainesville, GA 30501
Apply for a Loan
For Sale
MLS Number 10816841
5 Bedrooms
3 Bathrooms
1 Half Baths
5,293 Square Feet *estimated
Summary of 1577 Livingston Road
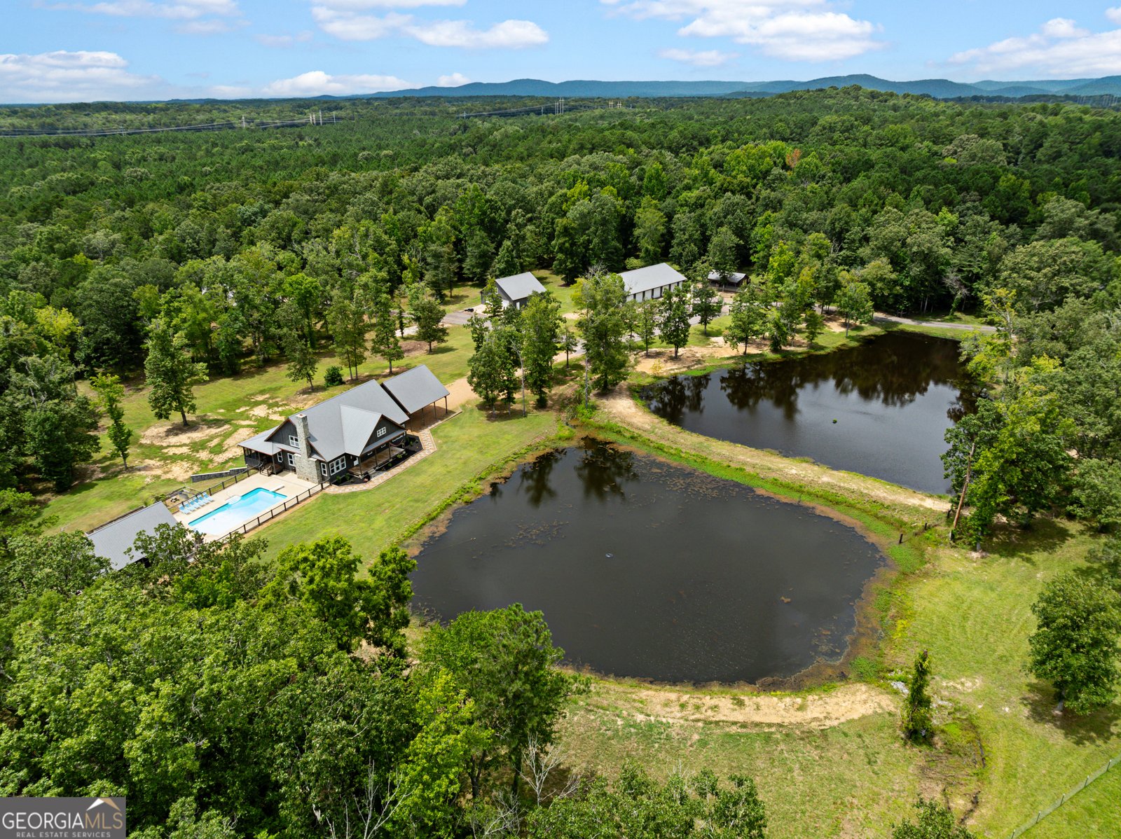
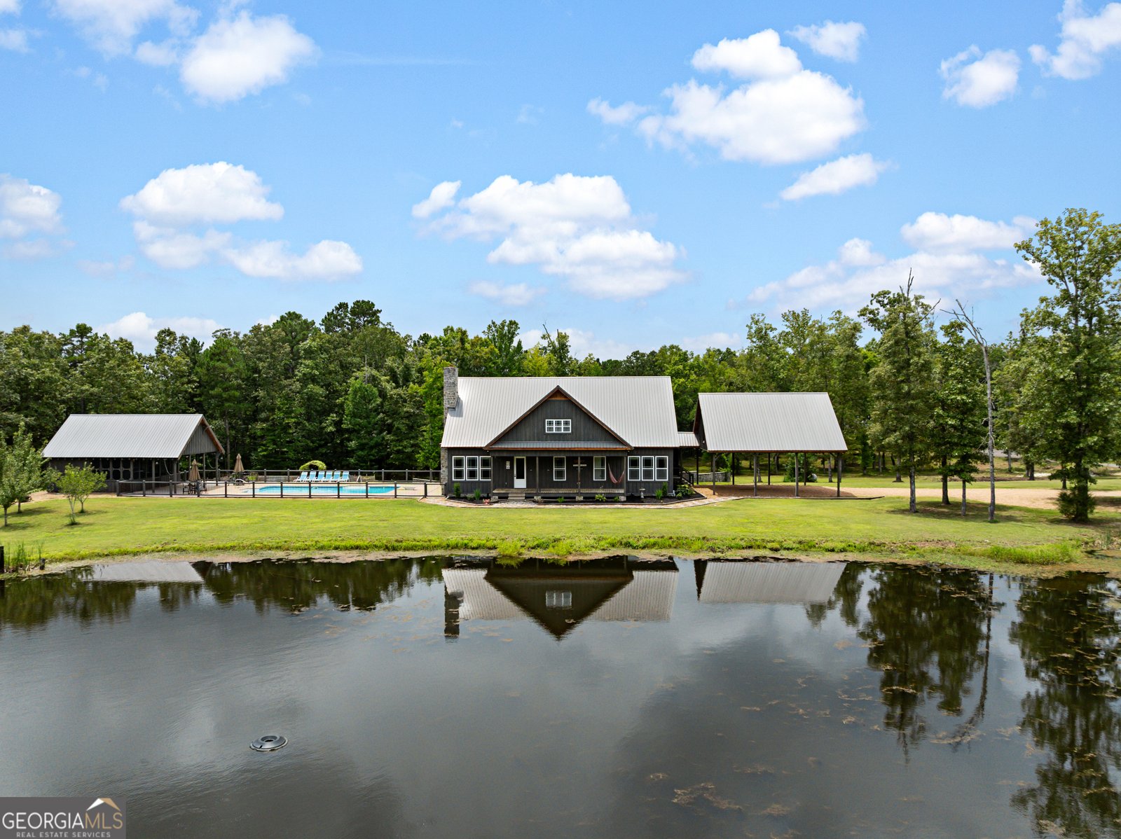
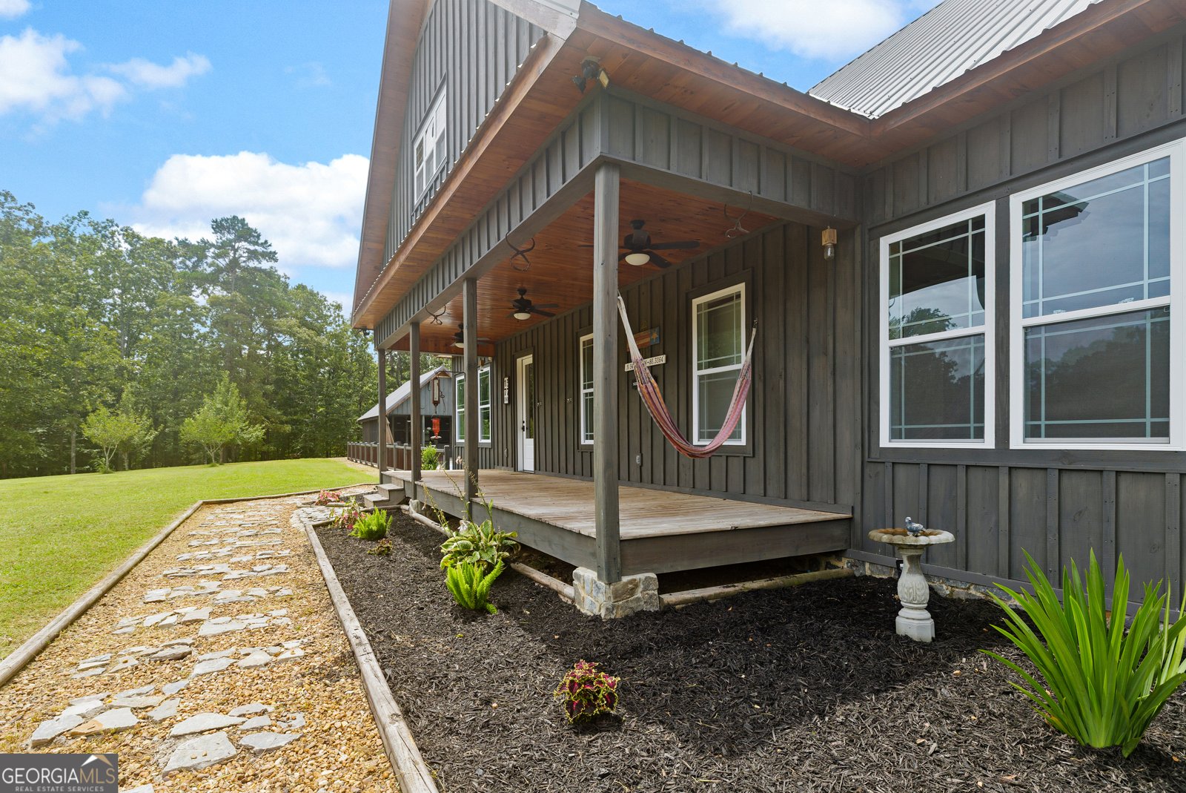
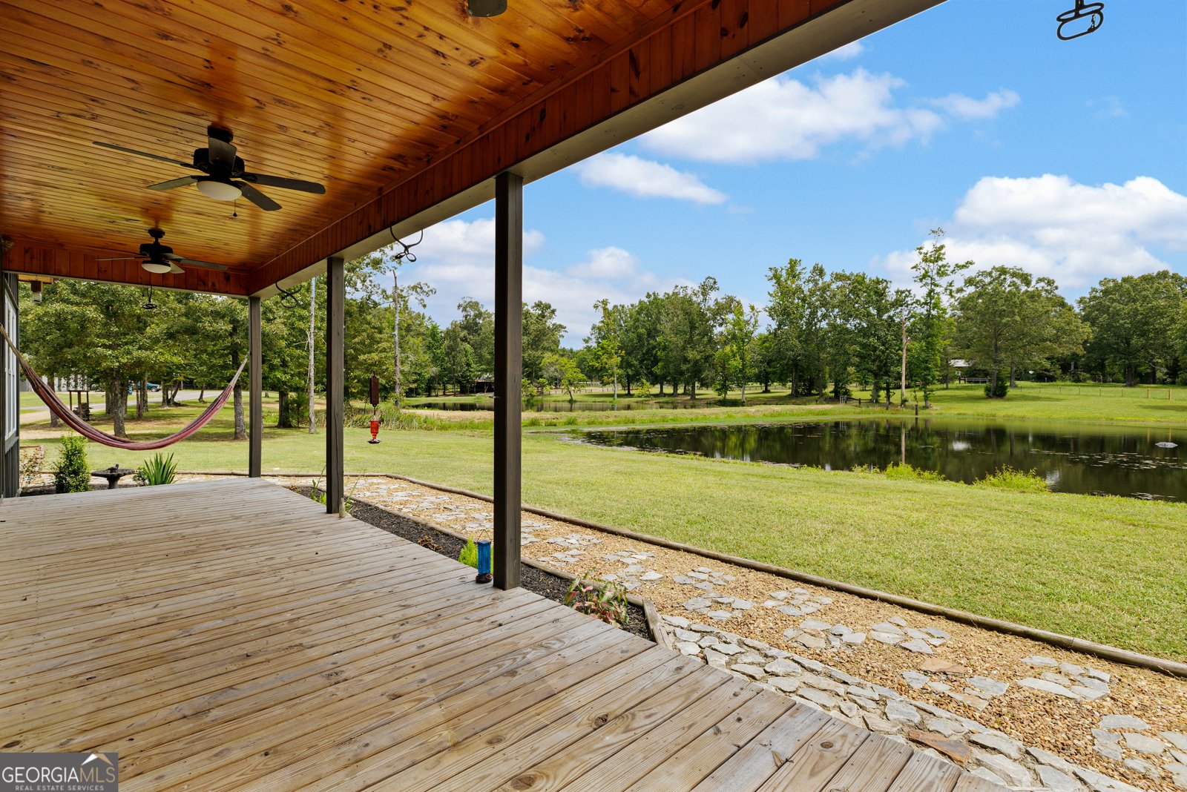
Experience refined country living in this thoughtfully designed custom home set on 18.024 acres with exceptional amenities inside and out. This impressive 5-bedroom, 3.5-bath residence blends craftsmanship, comfort, and function with standout architectural details throughout. Inside, you'll find convenience with the master on the main complete with an en-suite bath, soaking tub and tile shower, solid surface countertops, exposed beam columns and ceilings, warm V-groove wood ceilings, and distinctive seven-species reclaimed tongue-and-groove flooring that adds character and depth to every space. A striking stone fireplace creates a natural focal point, offering the perfect gathering place for family and guests. The property is equally remarkable outdoors. Enjoy summer days around the inground swimming pool, complete with a pool house for entertaining and convenience. The home is equipped with 3 Generac generators(Propane) for the house, pool and pool house. For hobbyists, collectors, business owners, or anyone needing serious storage and workspace, the property offers a 40'X80' 7-bay garage, a 40'X40' 2-bay, two-story shop, a 40'X60' 3 bay climate controlled shop, a 70'X70' Pole Barn and a 6 bay dog kennel w/ a feed room. The acreage offers privacy, beauty, and versatility. With two scenic ponds, expansive open space, and thoughtfully planned improvements, this one-of-a-kind property delivers the ideal blend of custom-home comfort, recreational enjoyment, and practical rural functionality.
Located on 1577 Livingston Road in Rome, this 5-BR, 3-BA home is not part of a subdivision and comes without mandatory HOA fees. Inside, the home offers 5,293 square feet of finished living space, giving plenty of room for everyday living and easy entertaining. The kitchen functions as the heart of the home with ample counter space, storage, and a natural connection to the main living areas. A central family room and dining area provide a welcoming place to unwind, gather, and enjoy time together. Step outside to approximately 18.024 acres, creating a comfortable setting for outdoor living and weekend gatherings. With parking available, the home provides flexible options for families and visitors. Located in Rome but outside a traditional subdivision, this home combines neighborhood convenience with a non HOA setting. This home has been available for approximately 4 days and continues to attract interest. Currently offered at $1,699,000, this home delivers a strong combination of space, condition, and location.
Show more
1577 Livingston Road - Map & Directions
view in Google Maps
Facts & features
School District Information
High School
Middle School
Elementary School
Additional Information about
None
Association
No
Additional Information about
1577 Livingston Road
County
Neighborhood
Year Built
2018
Appliances
Convection Oven
Cooktop
Dishwasher
Double Oven
Dryer
Gas Water Heater
Microwave
Oven (Wall)
Refrigerator
Stainless Steel Appliance(s)
Tankless Water Heater
Washer
Architectural Style
Country/Rustic
Craftsman
Basement
Bath Finished
Concrete
Daylight
Finished
Full
Interior Entry
Construction Materials
Block
Concrete
Rough-Sawn Lumber
Stone
Wood Siding
Cooling
Central Air
Electric
Heat Pump
Fireplace Features
Family Room
Flooring
Hardwood
Other
Pine
Tile
Heating
Central
Electric
Forced Air
Heat Pump
Home Warranty
No
Interior Features
Beamed Ceilings
Bookcases
Double Vanity
Master On Main Level
Separate Shower
Soaking Tub
Split Bedroom Plan
Tile Bath
Tray Ceiling(s)
Vaulted Ceiling(s)
Walk-In Closet(s)
Kitchen Features
Kitchen Island
Solid Surface Counters
Walk-in Pantry
Laundry Features
In Mud Room
Levels
Three Or More
Other Structures
Barn(s),Garage(s),Kennel/Dog Run,Pool House,Workshop
Selling Status
Resale
Roof
Metal
Rooms
Bonus Room
Great Room
Laundry
Loft
Other
Sewer Type
Septic Tank
Showing Info
Septic Tank
Total Finished Area
5,293
Total Fire Places
1
Utilities
Electricity Available
High Speed Internet
Phone Available
Water Available
Water Source
Public
Private Pool
Yes
Finished Basement
Yes
Master on the Main
Yes
Land Information
Lot Size
More than 5 Acres
Lot Features
Level
Pasture
Private
Sloped
Lot Size Estimated
18.024
Fencing
Fenced
Other
Wood
View
Lake
Water Front Features
Lake,Pond,Private
Lake Front
Yes
Garages and Parking Information
Parking Features
Attached
Carport
Detached
Garage
Detached Garage
Yes
Tax Information
Taxes
$14,000
Tax Year
2025
Tax ID Number
D15 028
Show more
listed by real estate agent ben powell and hardy realty & development company