Back

2001 Village Boulevard

Rome, GA 30161

The Rains Team
call for more info
404-620-4571
Ask a Question
Send to a Friend
Schedule a Showing
Request More Info
More Homes In
The Village At Maplewood
1202 Village Boulevard, Rome
Smart Mortgage Options
Dalton Carter
Lender
Lic. 1566538
Office:
Direct: 678-425-4140
AP Mortgage
340 Jesse Jewell Parkway
Suite 500A
Gainesville, GA 30501
Apply for a Loan
For Sale
MLS Number 10849291
2 Bedrooms
1 Bathrooms
1 Half Baths
1,027 Square Feet *estimated
Summary of 2001 Village Boulevard
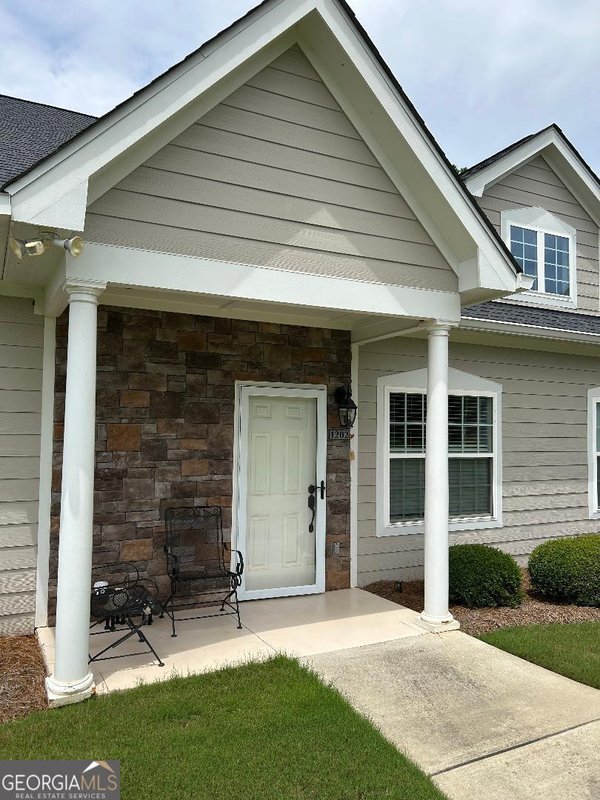
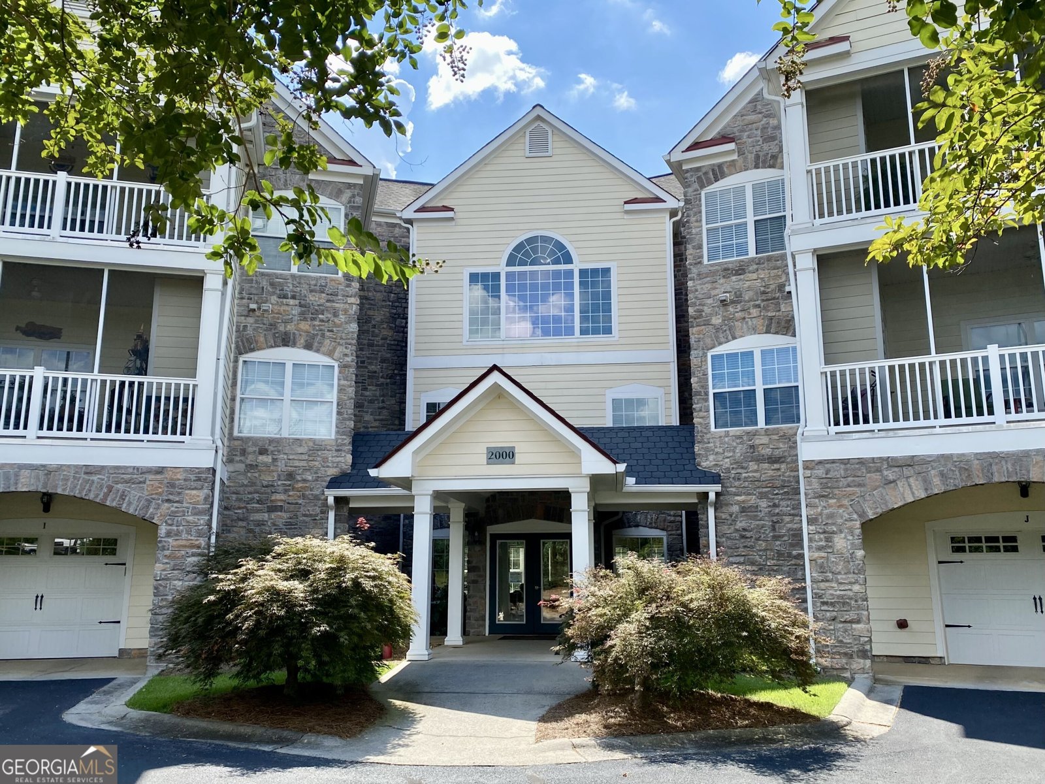
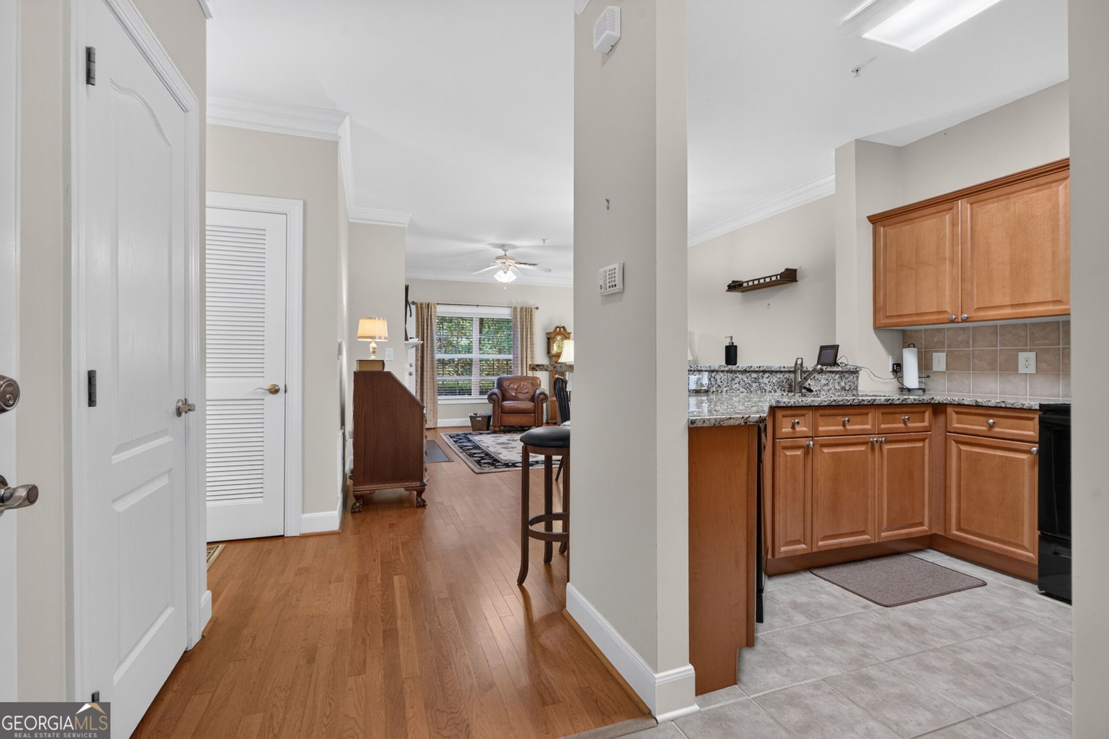
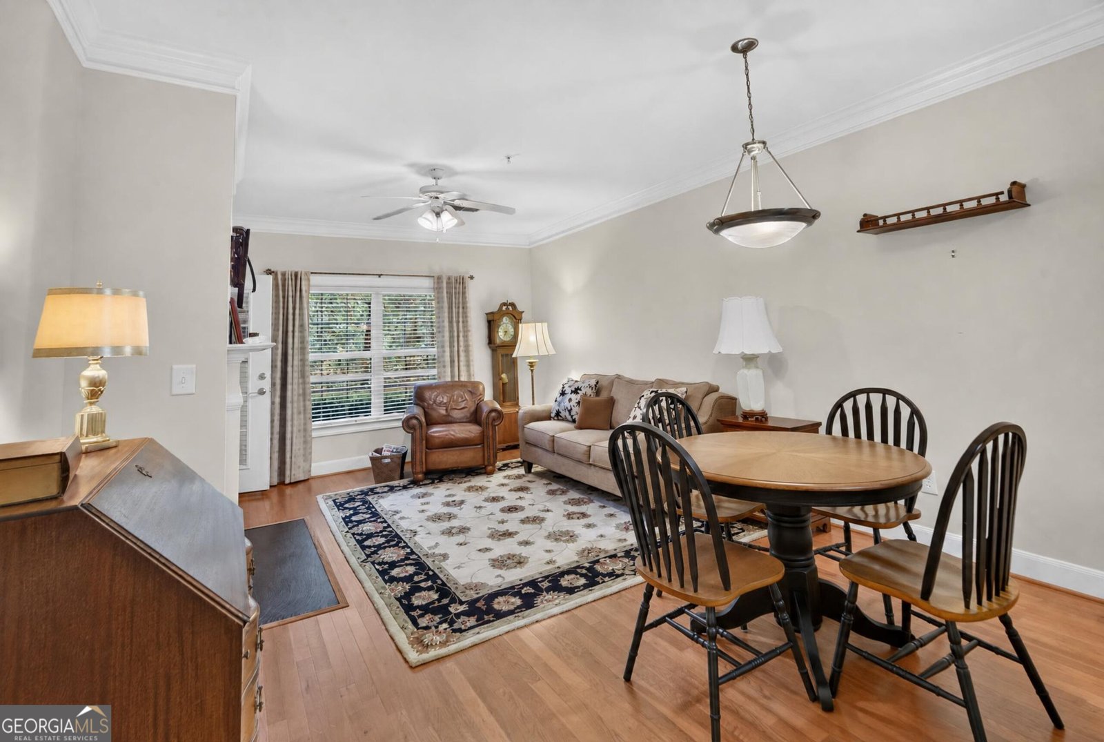
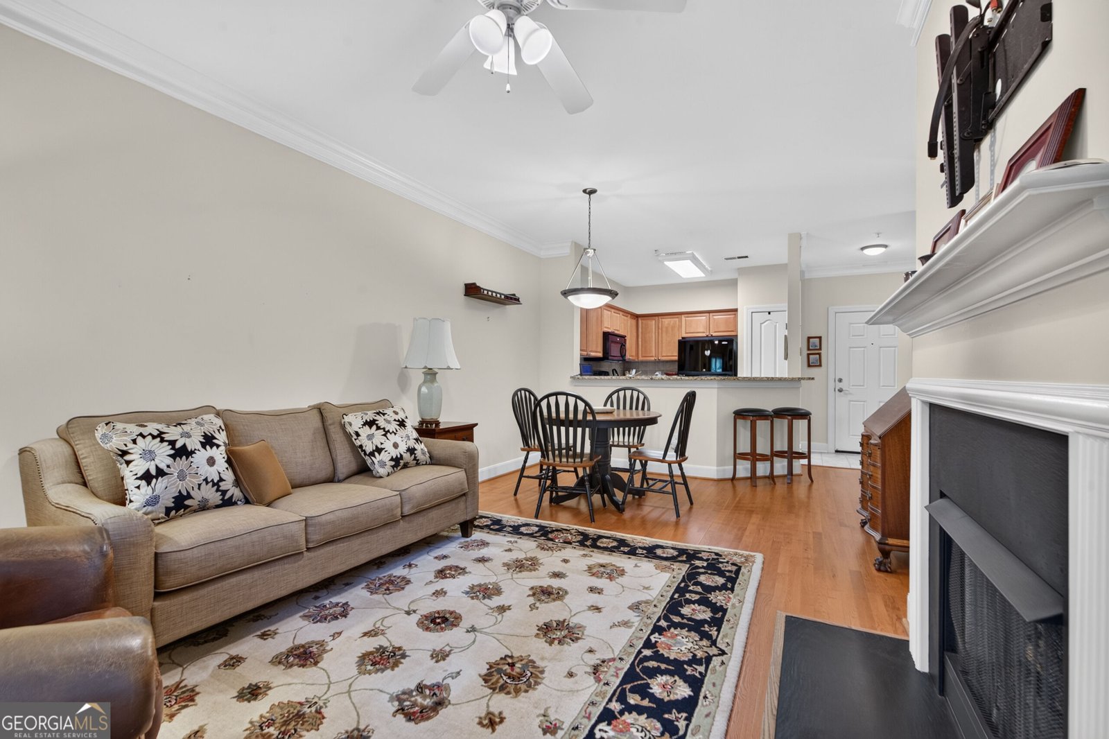
Great TERRACE LEVEL 2BR/1.5BA condo at The Village at Maplewood. Being located on the terrace level provides direct walk-out access to the grounds...ideal for pet owners. INCLUDES A CLIMATE CONTROLLED STORAGE UNIT (C3) which is located on the first floor. Open concept layout features LR/DR room combo with fireplace. A screened porch off the LR has a peaceful woodland view. The kitchen features cherry cabinets & granite countertops and looks out to the LR/DR. The main bedroom is large and has a big walk-in closet & en-suite bath with granite countertops and a walk-in, tile shower. A second smaller bedroom is the perfect spot for a day-bed for guests or everyday use as a den or home office. Full size, stackable washer & dryer. The Village at Maplewood is an attractive, gated 55+ active adult community offering maintenance-free living just minutes from downtown Rome. Amenities include The Lodge which houses an indoor swimming pool, fitness facility, library, great room, game room, dining room and catering kitchen. The monthly HOA fee is $343.12 which includes: water/sewer/trash pick-up; limited exterior maintenance on common elements; landscaping; clubhouse/fitness center/pool/tennis & pickleball court; exterior pest control and insurance on common elements. Buyer pays $686.24 (the equivalent of 2 months HOA fee) to the Village at Maplewood Homeowners Association as working capital/initiation fee at Closing.
Welcome to this beautifully maintained 2-bedroom, 1-bath home in the sought after The Village At Maplewood community of Rome. Thoughtfully planned, the interior provides 1,027 square feet of finished living space with an open, livable feel from room to room. The kitchen functions as the heart of the home with ample counter space, storage, and a natural connection to the main living areas. The main living areas are filled with natural light and provide an easy flow for hosting friends or enjoying quiet evenings at home. Outdoor living is easy with a backyard that is well suited for grilling, gathering, or unwinding at the end of the day. Practical parking available makes everyday living easier for households with multiple vehicles. Residents of The Village At Maplewood enjoy a blend of neighborhood charm and easy access to everyday conveniences. Just listed within the last few days, this home is already drawing attention. With an asking price of $249,000, this property represents an appealing opportunity in the current market.

Show more
2001 Village Boulevard - Map & Directions
view in Google Maps
Facts & features
School District Information
High School
Middle School
Elementary School
Additional Information about
The Village At Maplewood
Association
Yes
Association Fee
$4,117
Initiation Fee
$686
Association Fee Includes
Insurance
Maintenance Exterior
Facilities Fee
Trash
Maintenance Grounds
Pest Control
Reserve Fund
Sewer
Swimming
Tennis
Community Features
Clubhouse
Gated
Guest Lodging
Fitness Center
Pool
Retirement Community
Sidewalks
Street Lights
Tennis Court(s)
Neighborhood Tennis
Yes
Neighborhood Pool
Yes
Gated Community
Yes
Additional Information about
2001 Village Boulevard
County
Year Built
2006
Appliances
Dishwasher
Disposal
Dryer
Electric Water Heater
Microwave
Oven/Range (Combo)
Refrigerator
Washer
Architectural Style
Traditional
Foundation
Slab
Construction Materials
Concrete
Stone
Cooling
Ceiling Fan(s)
Central Air
Electric
Dining Room Features
Dining Rm/Living Rm Combo
Fireplace Features
Gas Log
Gas Starter
Living Room
Flooring
Carpet
Hardwood
Tile
Heating
Central
Natural Gas
Home Warranty
No
Interior Features
High Ceilings
Master On Main Level
Separate Shower
Tile Bath
Walk-In Closet(s)
Laundry Features
In Hall,Laundry Closet
Levels
Three Or More
Patio and Porch Features
Porch
Screened
Selling Status
Resale
Roof
Composition
Security Features
Security System
Smoke Detector(s)
Sewer Type
Public Sewer
Total Finished Area
1,027
Total Fire Places
1
Utilities
Cable Available
Electricity Available
Natural Gas Available
Phone Available
Sewer Connected
Underground Utilities
Water Available
Water Source
Public
Master on the Main
Yes
Land Information
Lot Size
Less than .5 Acres
Lot Features
None
Garages and Parking Information
Parking Features
Parking Pad
Tax Information
Taxes
$1,062
Tax Year
2026
Tax ID Number
K13Y 664
Show more
listed by real estate agent and hardy realty & development company