Back

17 Bennington Drive

Rome, GA 30165

The Rains Team
call for more info
404-620-4571
Ask a Question
Send to a Friend
Schedule a Showing
Request More Info
Smart Mortgage Options
Dalton Carter
Lender
Lic. 1566538
Office:
Direct: 678-425-4140
AP Mortgage
340 Jesse Jewell Parkway
Suite 500A
Gainesville, GA 30501
Apply for a Loan
For Sale
MLS Number 10847524
3 Bedrooms
2 Bathrooms
1 Half Baths
2,365 Square Feet *estimated
Summary of 17 Bennington Drive
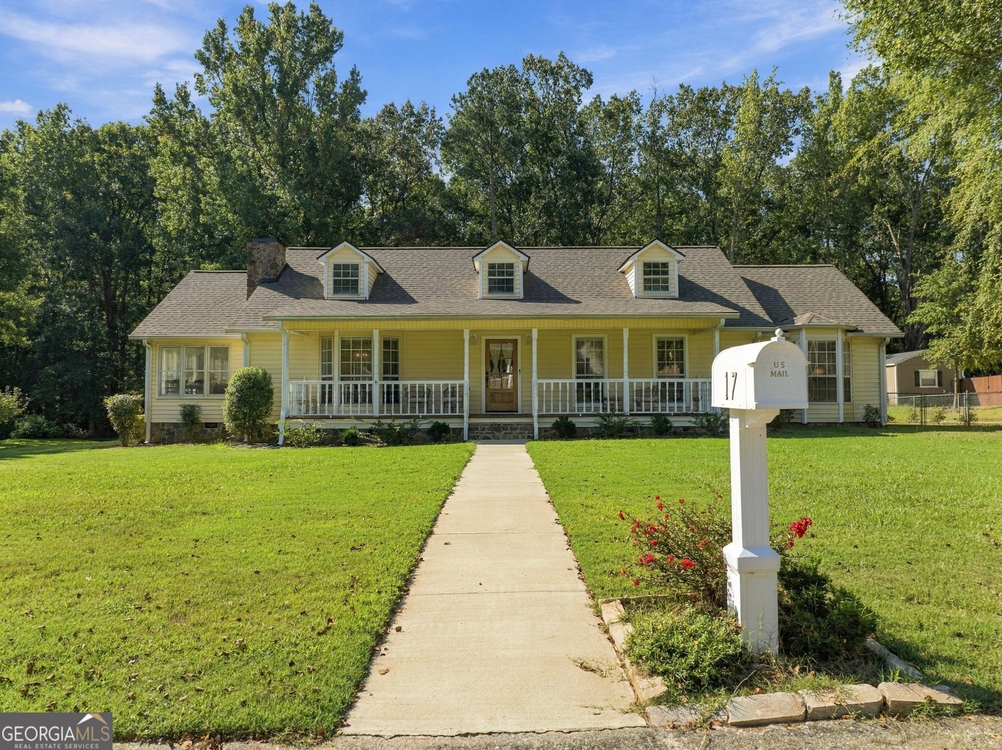
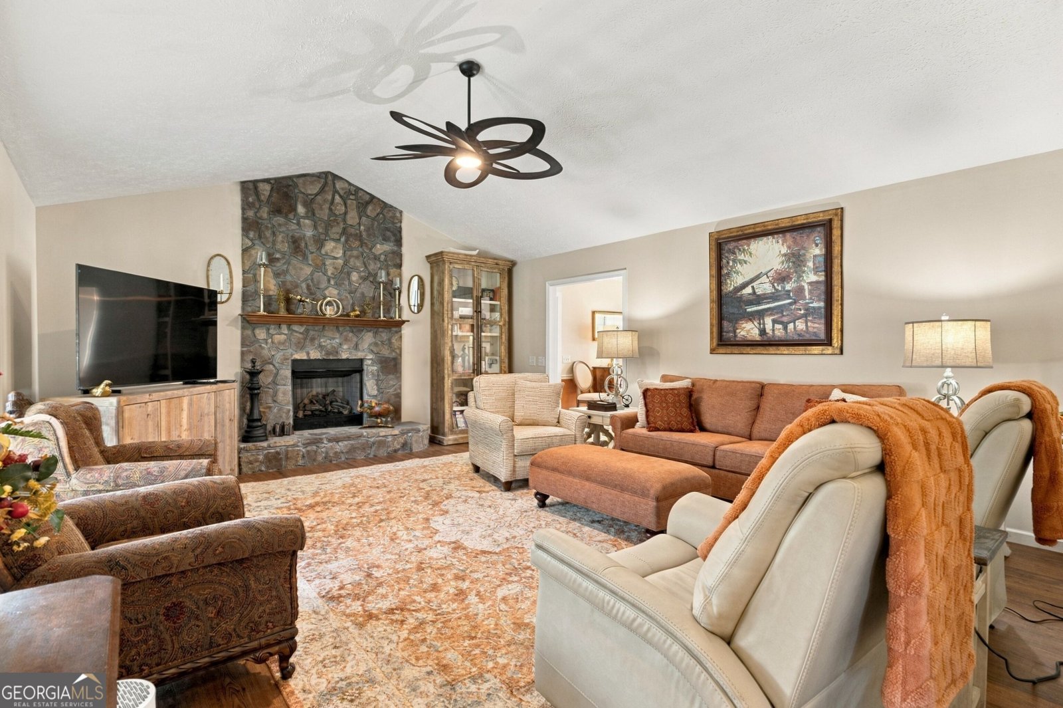
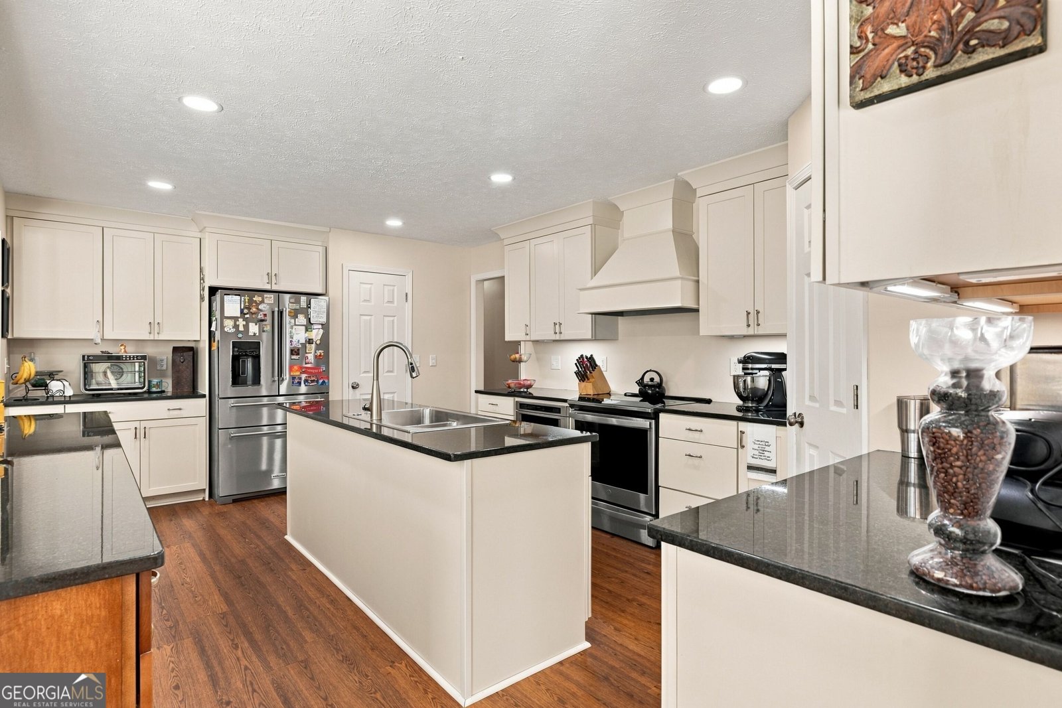
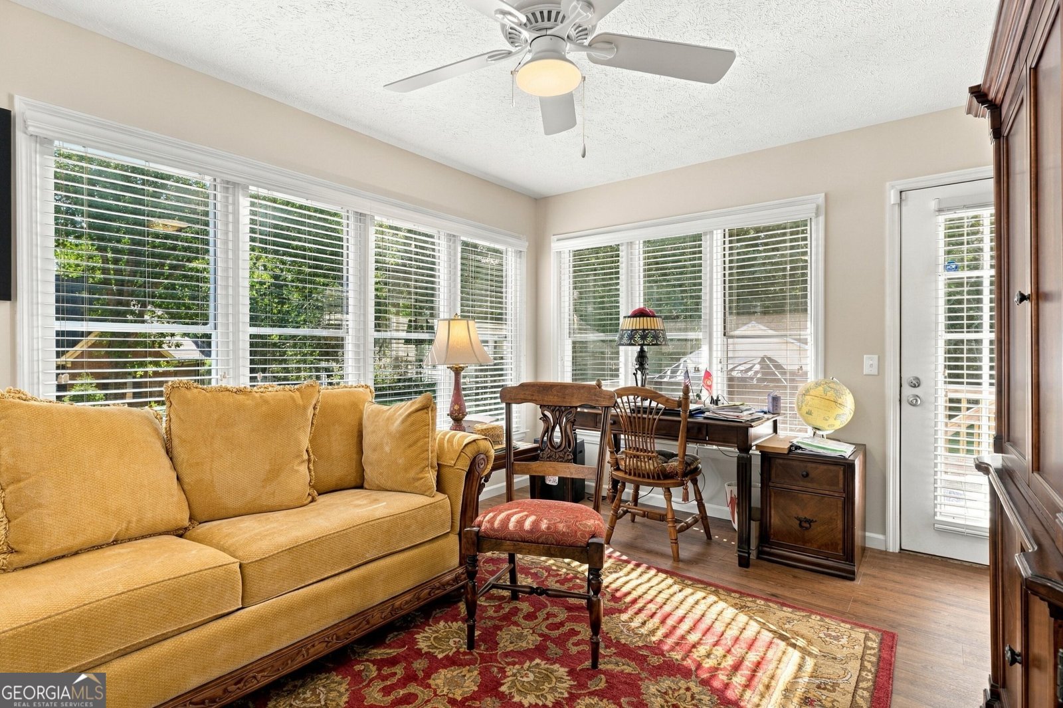
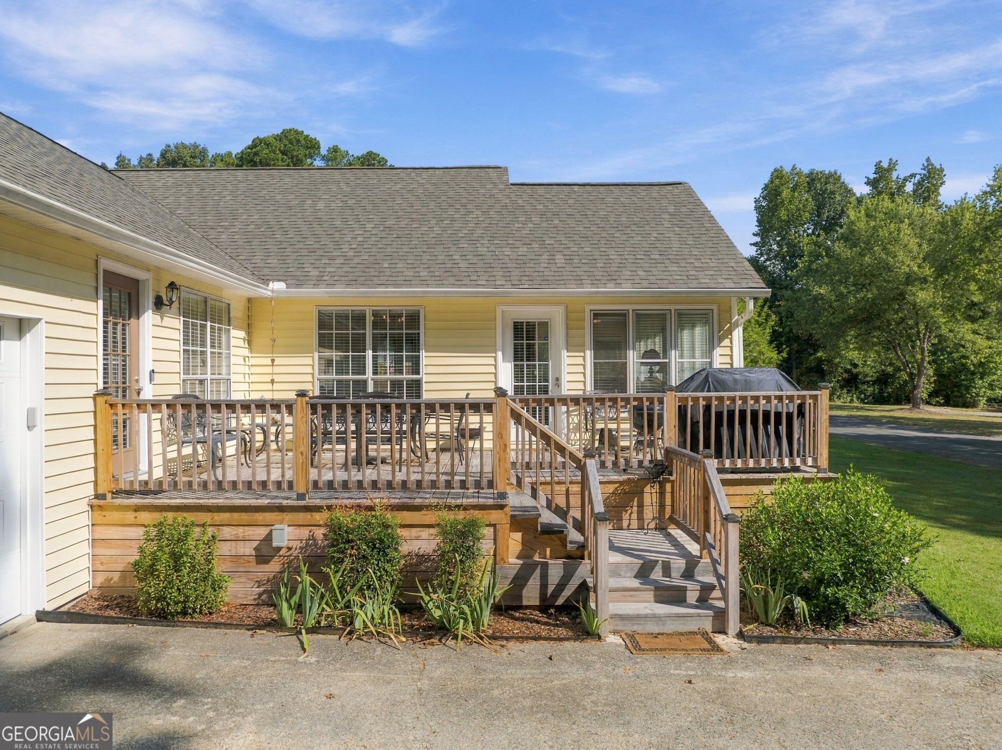
Beautiful like NEW home!!! This home has so much to offer!!! Even the front door was moved to create a better-flowing foyer!!! Three Bedrooms, 2 1/2 Baths, Dining Room w/ chair railing, and Sunroom. The KITCHEN is jaw-dropping!!! It has Custom Soft-Close Cabinetry, all new appliances, TWO Islands, a Pantry, and an additional large dining area-this could easily be a Keeping Room. The Family Room is large and welcoming with a stacked-stone fireplace. The Sunroom is airy and restful. The Primary Bedroom is spacious, and the Primary Bath is gorgeous-see the porcelain shower and floors. In this home, you could possibly have two primary bedrooms. You will love the front porch and the NEW deck off the Kitchen and Sunroom. The garage easily accommodates TWO cars with an additional storage area. AND there is an incredible SHOP with power and a concrete/paved floor (12x14). All this is located on a level double lot in a cul-de-sac. YOU WILL LOVE THIS HOME! Other features include all-new HVAC ductwork under the home with a new 4-ton unit, a new moisture barrier under the home, AND MORE!
Welcome to this beautifully maintained 3-bedroom, 2-bath home in the sought after Williamsburg community of Rome. Inside, the home offers 2,365 square feet of finished living space, giving plenty of room for everyday living and easy entertaining. The kitchen was planned for both everyday meals and special occasions, with plenty of room to cook, serve, and connect. Open concept living and dining spaces create a comfortable setting for gatherings of all kinds. Outside, the property offers approximately 0.47 acres, giving ample room to relax, play, or plan future outdoor projects. With parking available, the home provides flexible options for families and visitors. Residents of Williamsburg enjoy a blend of neighborhood charm and easy access to everyday conveniences. Recently listed and already on many buyers radar, this home is a fresh opportunity. With an asking price of $435,500, this property represents an appealing opportunity in the current market.
Show more
17 Bennington Drive - Map & Directions
view in Google Maps
Facts & features
School District Information
High School
Middle School
Elementary School
Additional Information about
Williamsburg
Association
No
Community Features
Street Lights
Additional Information about
17 Bennington Drive
County
Neighborhood
Year Built
1988
Appliances
Dishwasher
Disposal
Gas Water Heater
Microwave
Oven/Range (Combo)
Architectural Style
Ranch
Foundation
Crawl Space
Construction Materials
Vinyl Siding
Cooling
Central Air
Dining Room Features
Separate Room
Fireplace Features
Family Room
Gas Log
Flooring
Carpet
Hardwood
Laminate
Other
Tile
Heating
Central
Home Warranty
No
Interior Features
Double Vanity
High Ceilings
Master On Main Level
Pulldown Attic Stairs
Separate Shower
Tile Bath
Walk-In Closet(s)
Kitchen Features
Breakfast Bar
Kitchen Island
Pantry
Solid Surface Counters
Levels
One
Other Structures
Outbuilding,Workshop
Patio and Porch Features
Deck
Porch
Selling Status
Updated/Remodeled
Roof
Composition
Rooms
Family Room
Keeping Room
Laundry
Sun Room
Sewer Type
Public Sewer
Total Finished Area
2,365
Total Fire Places
1
Utilities
Cable Available
Electricity Available
High Speed Internet
Natural Gas Available
Phone Available
Sewer Connected
Water Source
Public
Master on the Main
Yes
Land Information
Lot Size
Less than .5 Acres
Lot Features
Cul-De-Sac
Level
Lot Size Estimated
0.47
Fencing
Back Yard
Chain Link
Fenced
Garages and Parking Information
Parking Features
Garage
Garage Door Opener
Storage
Tax Information
Taxes
$5,371
Tax Year
2025
Tax ID Number
G12Z 033
Show more
listed by real estate agent and hardy realty & development company