Back

1435 Woodall Trace

Alpharetta, GA 30004

The Rains Team
call for more info
404-620-4571
Ask a Question
Send to a Friend
Schedule a Showing
Request More Info
More Homes In
Hanover Place
1340 Waverly Glen Drive, Alpharetta
Smart Mortgage Options
Dalton Carter
Lender
Lic. 1566538
Office:
Direct: 678-425-4140
AP Mortgage
340 Jesse Jewell Parkway
Suite 500A
Gainesville, GA 30501
Apply for a Loan
For Sale
MLS Number 10817732
6 Bedrooms
4 Bathrooms
1 Half Baths
Square Footage Not Provided
Summary of 1435 Woodall Trace
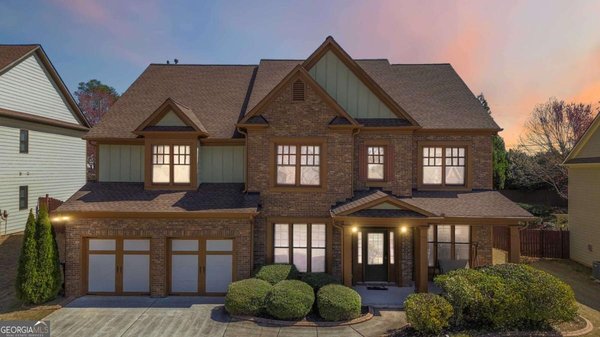
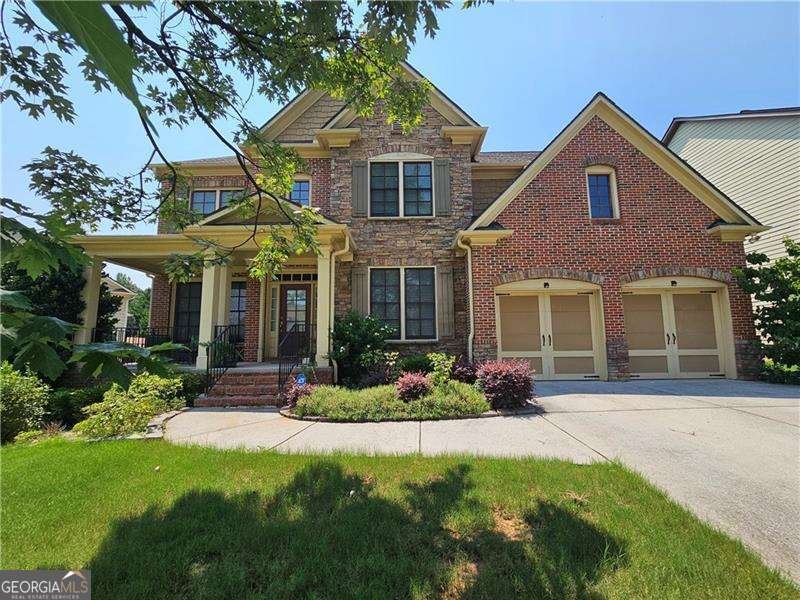
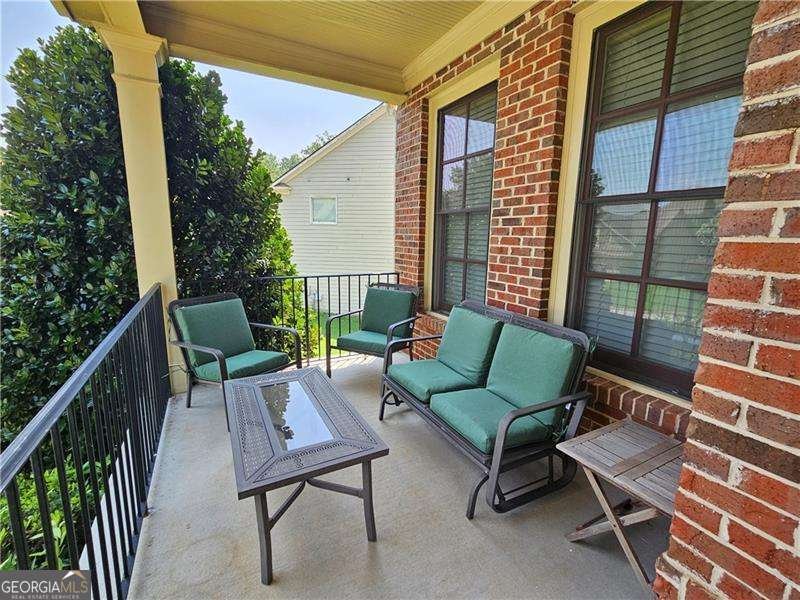
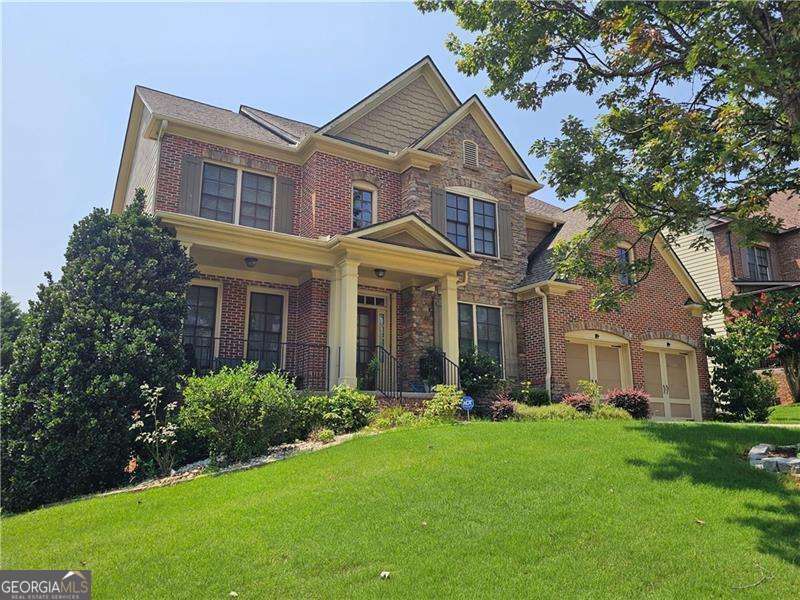
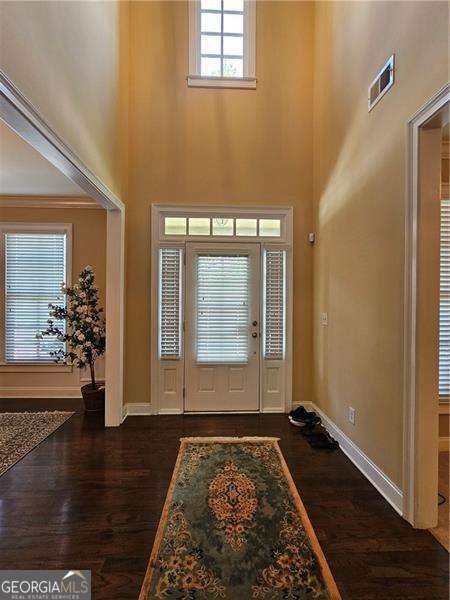
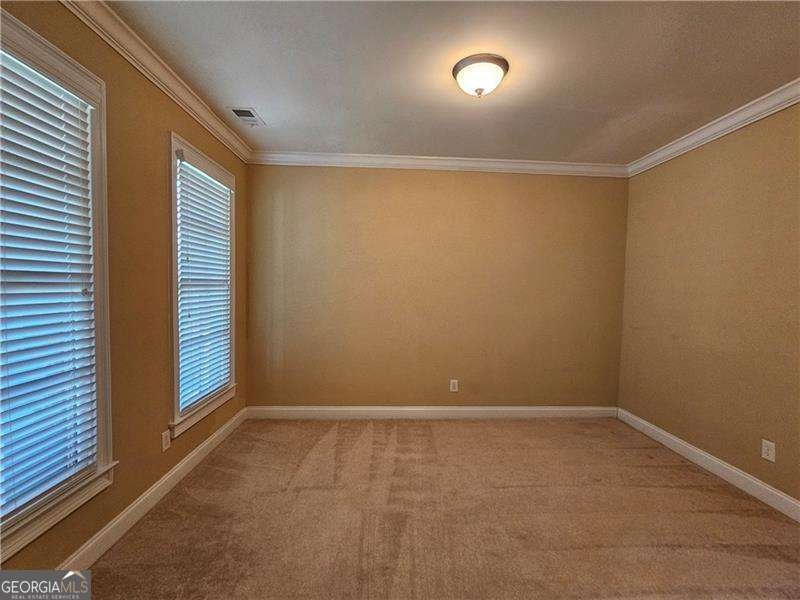
Enjoy living in this magnificent home located in a great school district in a neighborhood featuring amenities such as club house, swimming pool with mushroom waterfall, tennis courts, playground, kids play area, a Dog Walk Station and is centrally located close to shopping (Halcyon and Avalon), restaurants, Greenway Trailhead and GA 400. The property is located in sought after Alpharetta area with lower Forsyth county property taxes. This stunning brick and stone front home boasts one of the LARGEST floorplans in the neighborhood, a nice private lot, 2 car garage, a nice size deck and a covered front porch. The first floor welcomes you to an open 2 story foyer with a generous size separate dining room, separate living room, a powder room, family room with bookshelves and a cozy fireplace and lots of windows, a separate lrg breakfast area overlooking the backyard, a keeping room, nice size kitchen with plenty of dark stained cabinets, island, granite countertops, tiled backsplash, canned lights, stainless-steel appliances and a coffee bar with lots of cabinets. The staircase leads you to the second floor with an open walkway giving access to a very large-size owner's suite with trey ceilings and a huge sitting room, walk in closet, master bathroom with tiled floor, separate garden tub and shower, double vanity, and a stand-up shower, another bedroom with its own private bath and two additional bedrooms with a nice jack n jill bathroom. The stair case located by the kitchen leads you to an impressive finished basement featuring a second full kitchen, another laundry area, two nice size bedrooms, full bathroom, sunroom, and a very large second family room perfect for entertainment and a private apartment. A must see property!
Discover this inviting 6-bedroom, 4-bath home located in the well established community of Hanover Place. From the first step inside, the flow of this home feels both practical and welcoming. The kitchen functions as the heart of the home with ample counter space, storage, and a natural connection to the main living areas. The main living areas are filled with natural light and provide an easy flow for hosting friends or enjoying quiet evenings at home. The outdoor space includes approximately 0.23 acres, ideal for gardening, outdoor activities, or simply enjoying the seasons. The property includes parking available for multiple vehicles, offering convenience for residents and guests. Set within Hanover Place in Alpharetta, this home is close to schools, shopping, dining, and area attractions. This home has been available for approximately 4 days and continues to attract interest. Currently offered at $865,000, this home delivers a strong combination of space, condition, and location.
Show more
1435 Woodall Trace - Map & Directions
view in Google Maps
Facts & features
School District Information
High School
Middle School
Elementary School
Additional Information about
Hanover Place
Association
Yes
Association Fee
$1,536
Association Fee Includes
Other
Community Features
Clubhouse
Playground
Pool
Sidewalks
Street Lights
Tennis Court(s)
Neighborhood Tennis
Yes
Neighborhood Pool
Yes
Additional Information about
1435 Woodall Trace
County
Neighborhood
Year Built
2007
Architectural Style
Brick Front
Traditional
Basement
Daylight
Exterior Entry
Finished
Full
Interior Entry
Construction Materials
Brick
Concrete
Cooling
Ceiling Fan(s)
Central Air
Electric
Other
Zoned
Dining Room Features
Separate Room
Fireplace Features
Factory Built
Family Room
Flooring
Carpet
Hardwood
Tile
Heating
Central
Forced Air
Zoned
Home Warranty
No
Interior Features
Bookcases
Double Vanity
High Ceilings
In-Law Floorplan
Other
Tray Ceiling(s)
Two Story Foyer
Walk-In Closet(s)
Kitchen Features
Breakfast Room
Kitchen Island
Pantry
Second Kitchen
Laundry Features
In Basement,Other,Upper Level
Levels
Two
Patio and Porch Features
Deck
Patio
Selling Status
Resale
Rooms
Exercise Room
Family Room
Keeping Room
Laundry
Media Room
Office
Security Features
Smoke Detector(s)
Sewer Type
Public Sewer
Total Fire Places
1
Utilities
Cable Available
Electricity Available
High Speed Internet
Natural Gas Available
Phone Available
Sewer Available
Underground Utilities
Water Available
Water Source
Public
Window Features
Double Pane Windows
Finished Basement
Yes
Land Information
Lot Size
Less than .5 Acres
Lot Features
Other
Private
Lot Size Estimated
0.23
View
Seasonal View
Garages and Parking Information
Parking Total
2
Parking Features
Garage
Garage Door Opener
Tax Information
Taxes
$1,133
Tax Year
2024
Tax ID Number
042-000-546
Show more
listed by real estate agent contact agent and re/max center