Back

7290 Jamestown Drive

Alpharetta, GA 30005

The Rains Team
call for more info
404-620-4571
Ask a Question
Send to a Friend
Schedule a Showing
Request More Info
More Homes In
Jamestown
7190 Jamestown Drive, Alpharetta
7990 Willoughby Court, Alpharetta
7565 Scarlet Drive, Alpharetta
Smart Mortgage Options
Dalton Carter
Lender
Lic. 1566538
Office:
Direct: 678-425-4140
AP Mortgage
340 Jesse Jewell Parkway
Suite 500A
Gainesville, GA 30501
Apply for a Loan
For Sale
MLS Number 10848846
3 Bedrooms
3 Bathrooms
1 Half Baths
3,752 Square Feet *estimated
Summary of 7290 Jamestown Drive
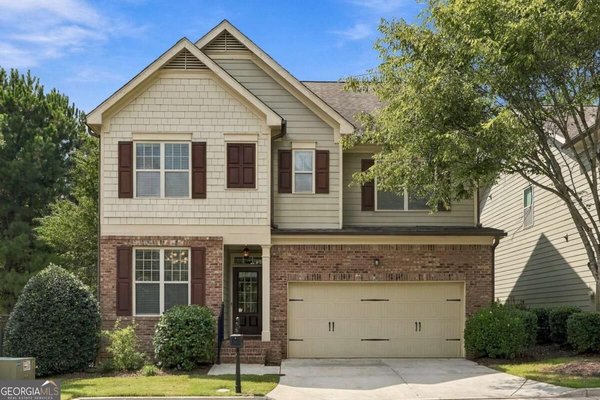
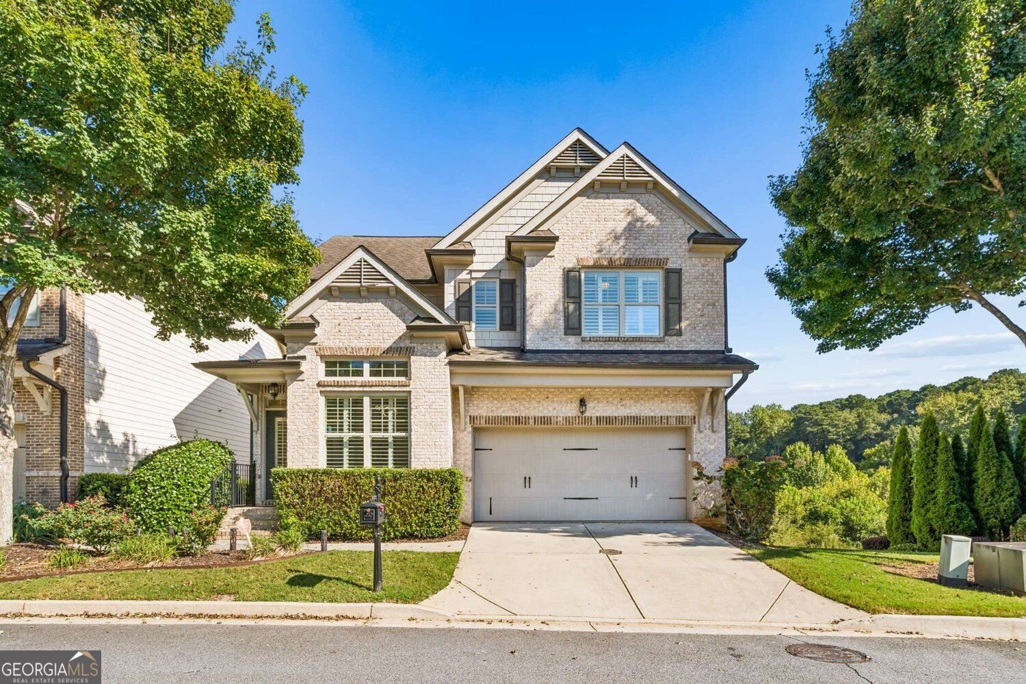
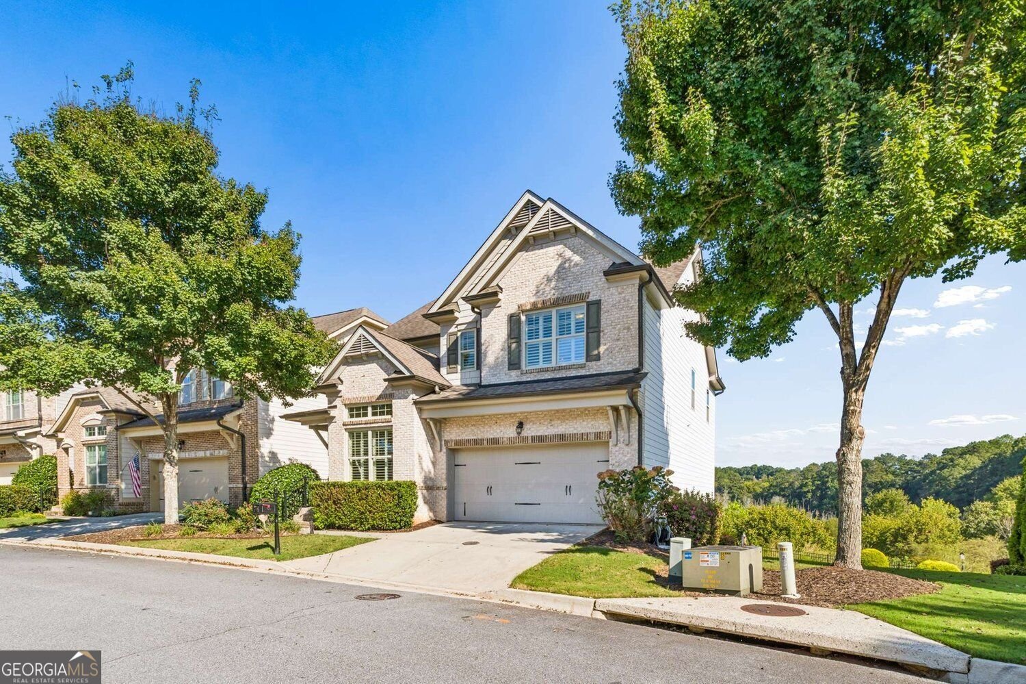
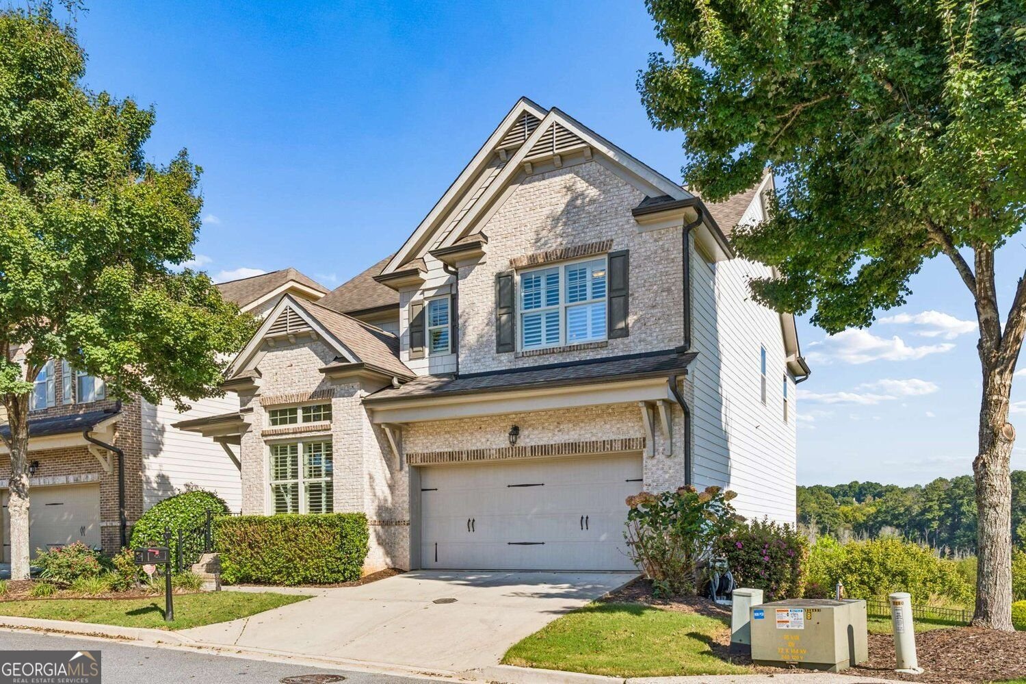
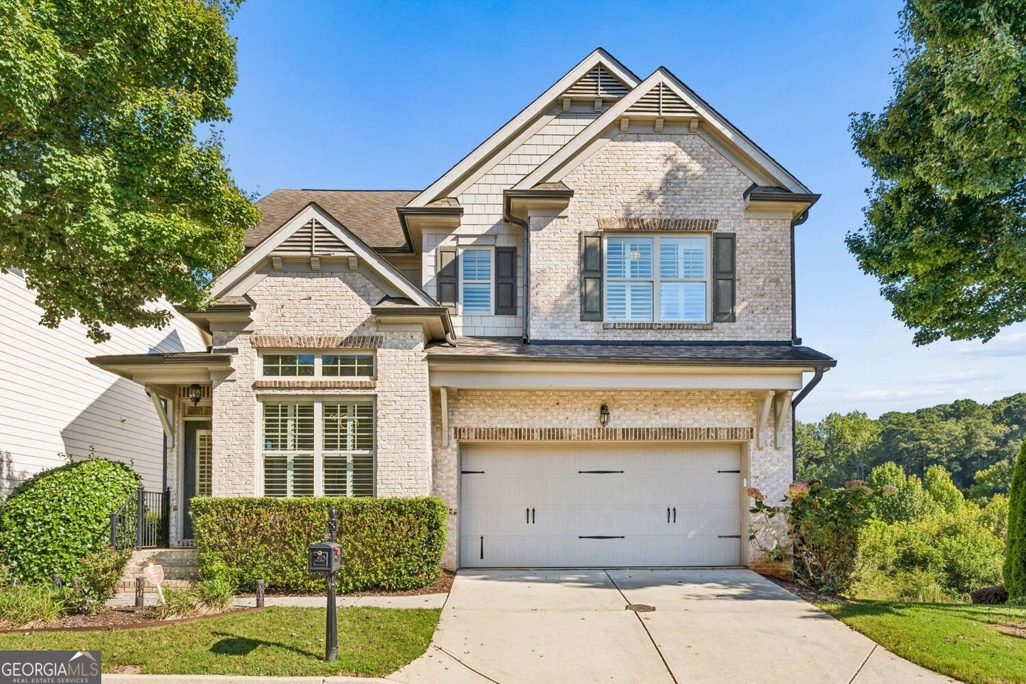
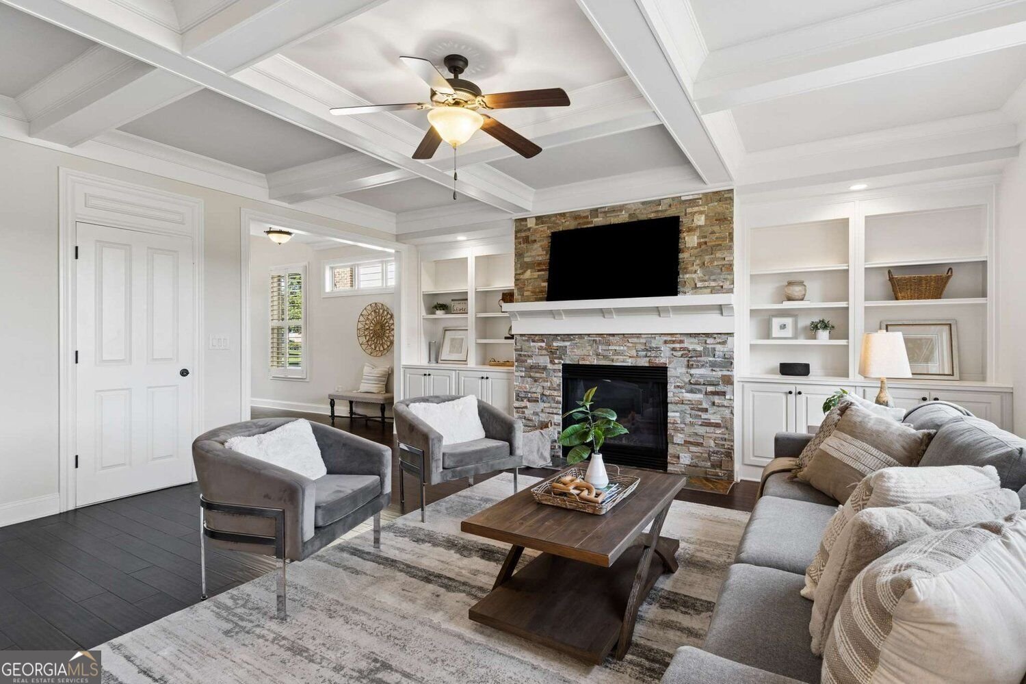
Prime Location Meets Unparalleled Natural Beauty! This stunning home offers a beautiful, thoughtfully designed floor plan with breathtaking, unobstructed views of Big Creek, the bird sanctuary, and a serene waterbody connected to Lake Windward. Enjoy spectacular views from the living room, kitchen, and primary suite - imagine waking up every morning to peaceful water views, colorful butterflies, hummingbirds, and an abundance of beautiful birds right outside your windows. What makes this home truly exceptional is its rare and expansive view of the entire bird sanctuary and waterbody, offering a peaceful retreat that feels miles away from the city, yet is right in the heart of it. Surrounded by nature trails and wildlife, this is a unique opportunity to enjoy the beauty and tranquility of nature without sacrificing convenience. The beautifully finished basement creates an exceptional modern entertaining space, complete with a wet bar featuring a dishwasher and microwave, plus 3-zone speakers. The basement also features a versatile bonus room that can be used as a bedroom, home office, or flexible living space. Additional upgrades include automated blinds on the main level, SmartHub refrigerator, wired security system, and elegant coffered ceilings in the living room. Enjoy an unbeatable location - just a 5-minute walk to Halcyon and Trader Joe's, approximately 12 minutes to Avalon, 2 minutes to GA-400 Exit 11A, and 8 minutes to Exit 12A. With Big Creek trailheads, shopping, dining, and nature all just minutes away, this home truly brings together luxury, convenience, and an extraordinary connection to nature.
Set in the popular Jamestown neighborhood, this 3-BR, 3-BA home offers a comfortable blend of space, style, and function. With 3,752 square feet of finished living space, this floor plan offers generous gathering spaces as well as comfortable private retreats. A bright, open kitchen offers generous workspace, storage, and a direct view into the main gathering spaces. The main living areas are filled with natural light and provide an easy flow for hosting friends or enjoying quiet evenings at home. The outdoor space includes approximately 0.14 acres, ideal for gardening, outdoor activities, or simply enjoying the seasons. Practical parking available for multiple vehicles makes everyday living easier for households with multiple vehicles. Set within Jamestown in Alpharetta, this home is close to schools, shopping, dining, and area attractions. Recently listed and already on many buyers radar, this home is a fresh opportunity. At $825,000, this home is well positioned for buyers seeking value in Alpharetta.
Show more
7290 Jamestown Drive - Map & Directions
view in Google Maps
Facts & features
School District Information
High School
Middle School
Elementary School
Additional Information about
Jamestown
Association
Yes
Association Fee
$2,928
Initiation Fee
$1,550
Association Fee Includes
Tennis
Trash
Maintenance Grounds
Other
Community Features
Clubhouse
Pool
Tennis Court(s)
Gated
Neighborhood Tennis
Yes
Neighborhood Pool
Yes
Gated Community
Yes
Additional Information about
7290 Jamestown Drive
County
Neighborhood
Year Built
2014
Appliances
Dishwasher
Disposal
Double Oven
Dryer
Gas Water Heater
Refrigerator
Microwave
Washer
Architectural Style
Traditional
Basement
Finished
Construction Materials
Concrete
Cooling
Ceiling Fan(s)
Central Air
Zoned
Dining Room Features
Dining Rm/Living Rm Combo
Exterior Features
Balcony,Garden
Fireplace Features
Family Room
Gas Log
Flooring
Hardwood
Carpet
Heating
Forced Air
Natural Gas
Zoned
Home Warranty
No
Interior Features
Bookcases
Tray Ceiling(s)
Walk-In Closet(s)
Kitchen Features
Breakfast Bar
Kitchen Island
Laundry Features
Upper Level,Laundry Closet
Levels
Three Or More
Financing Available
Other
Other Structures
Other
Patio and Porch Features
Deck
Selling Status
Resale,Updated/Remodeled
Roof
Composition
Rooms
Bonus Room
Loft
Security Features
Smoke Detector(s)
Carbon Monoxide Detector(s)
Sewer Type
Public Sewer
Showing Info
Public Sewer
Listing Conditions
Other
Total Finished Area
3,752
Total Fire Places
1
Utilities
Cable Available
Electricity Available
Natural Gas Available
Phone Available
Sewer Available
Underground Utilities
Water Available
Water Source
Public
Window Features
Window Treatments
Finished Basement
Yes
Land Information
Lot Size
Less than .5 Acres
Lot Features
Level
Other
Lot Size Estimated
0.14
Fencing
Back Yard
Water Front Features
Pond
Garages and Parking Information
Parking Total
2
Parking Features
Attached
Tax Information
Taxes
$6,733
Tax Year
2025
Tax ID Number
044 353
Show more
listed by real estate agent shilpa annoji and sekhars realty, inc.