Back

4535 Aiden Way

Cumming, GA 30041

The Rains Team
call for more info
404-620-4571
Ask a Question
Send to a Friend
Schedule a Showing
Request More Info
More Homes In
Arden On Lanier
4570 Greyson Manor Drive, Cumming
4530 Aiden Way, Cumming
4405 Ryker Road, Cumming
Smart Mortgage Options
Dalton Carter
Lender
Lic. 1566538
Office:
Direct: 678-425-4140
AP Mortgage
340 Jesse Jewell Parkway
Suite 500A
Gainesville, GA 30501
Apply for a Loan
For Sale
MLS Number 10846140
4 Bedrooms
4 Bathrooms
0 Half Baths
3,206 Square Feet *estimated
Summary of 4535 Aiden Way
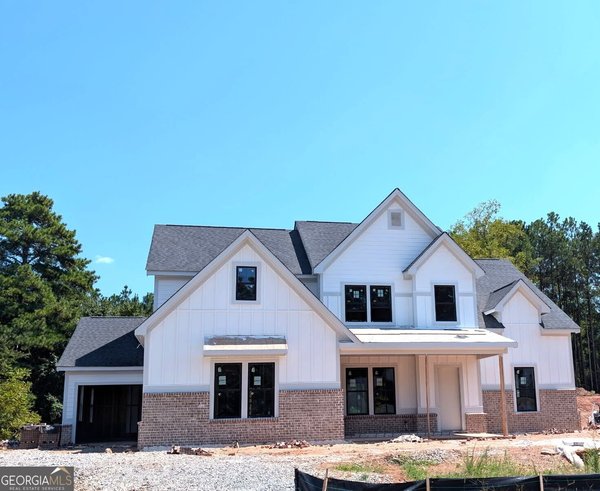
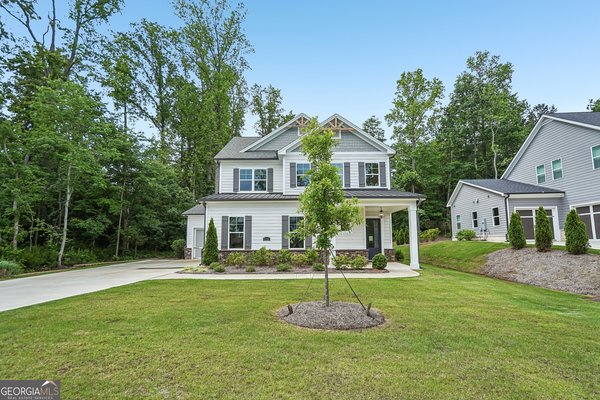
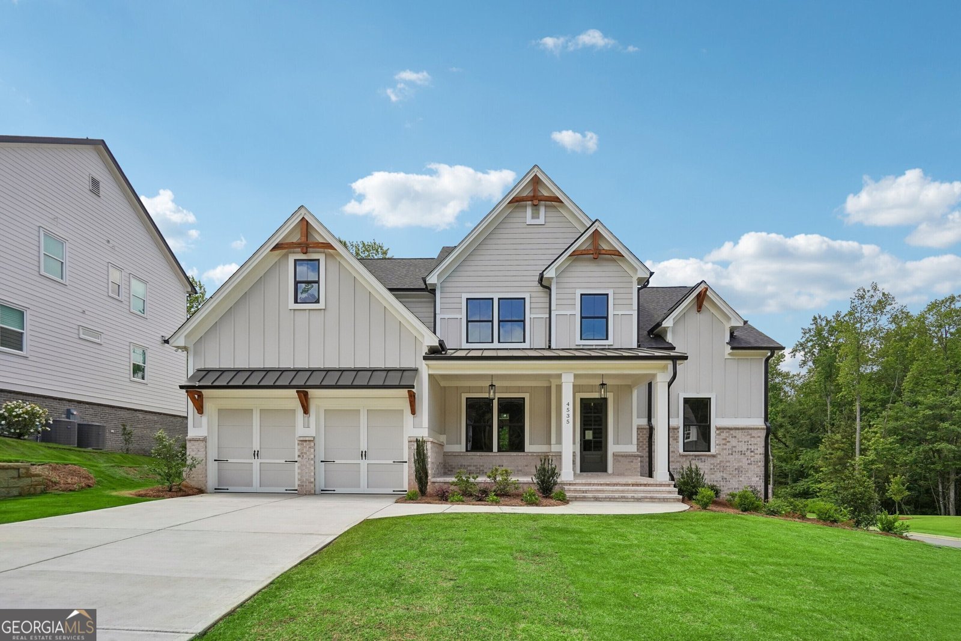
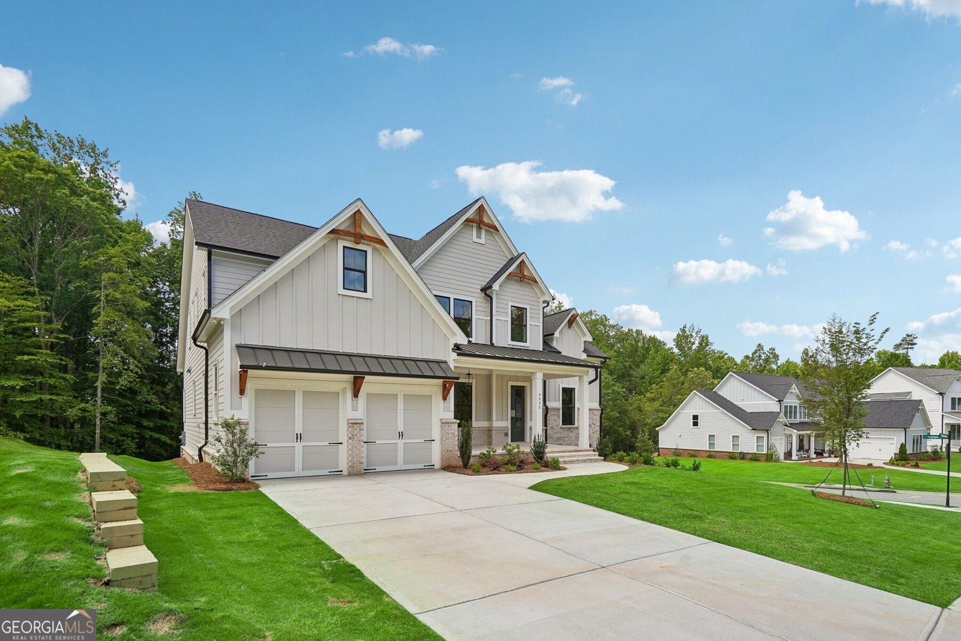
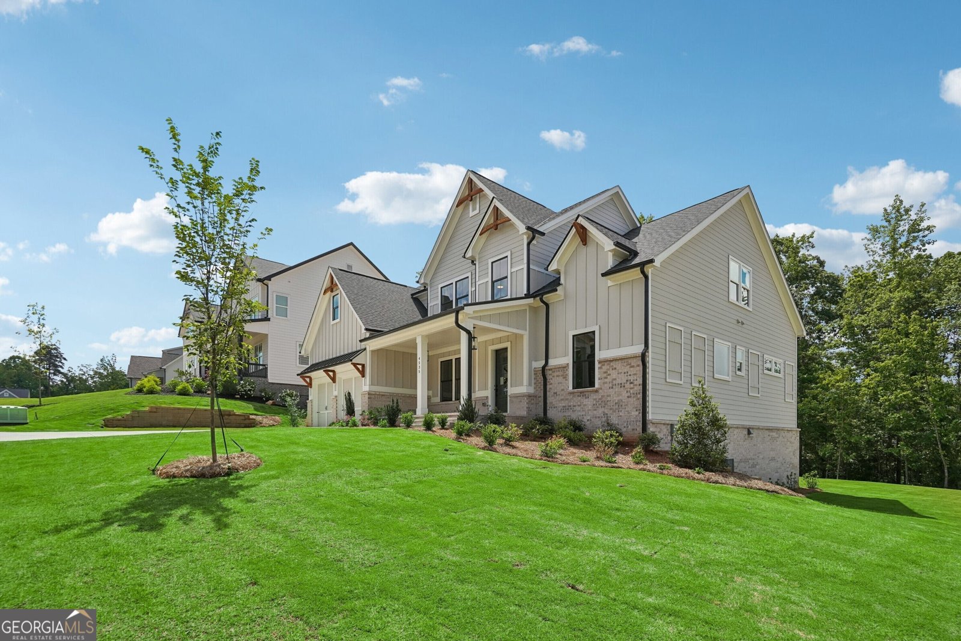
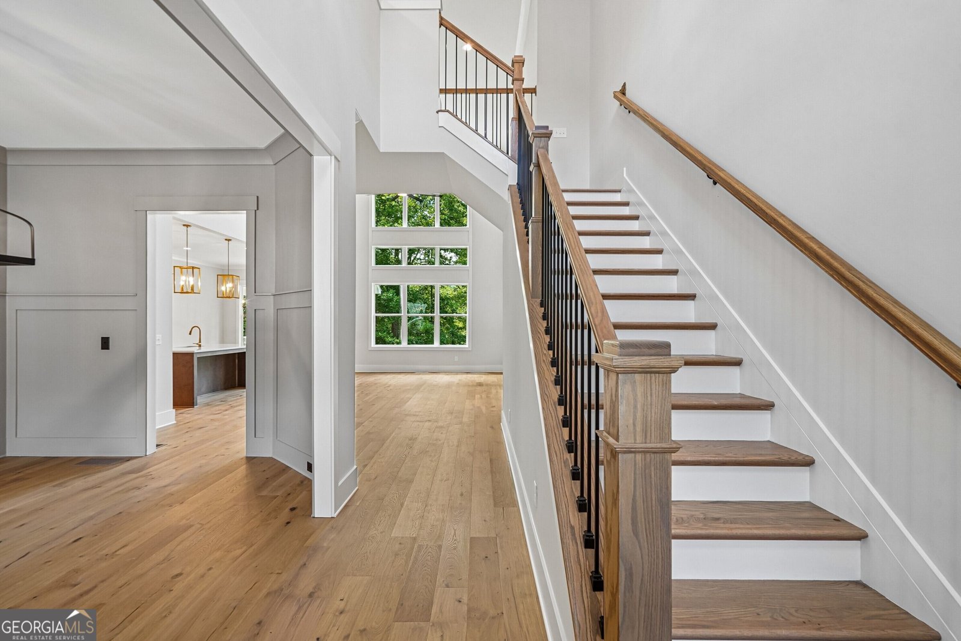
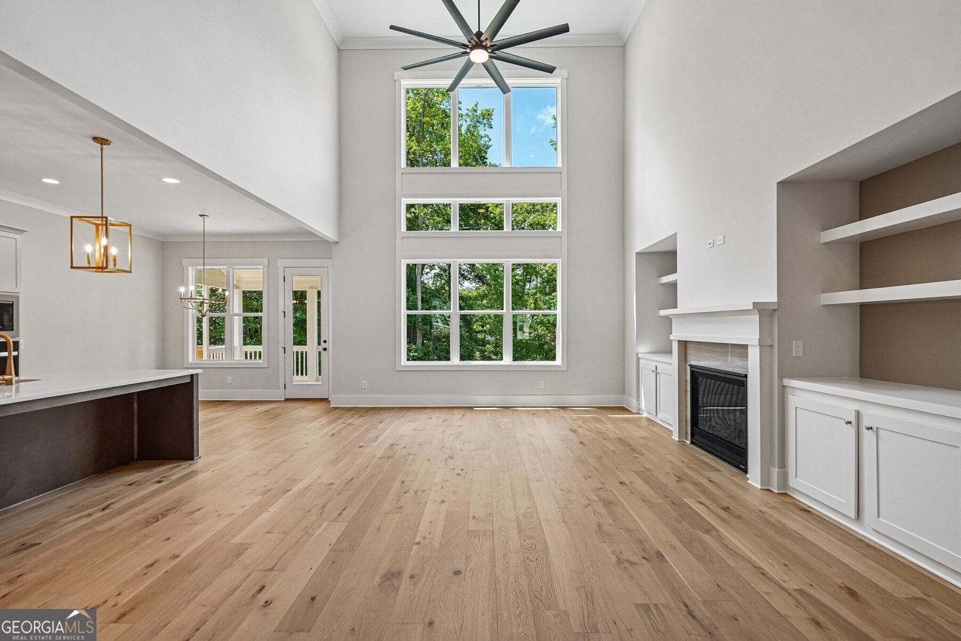
The Tamarack Plan built by Peachtree Residential Properties. NEW PRICE! This professionally designed model home is now offered at $997,258 following a $23,000 price reduction. Available for closing with no leaseback required, this exceptional home features a full daylight basement, an owner's suite and private guest suite on the main level, and designer-selected finishes throughout. A welcoming rocking-chair front porch opens to a two-story foyer flanked by a formal dining room. The impressive two-story family room features a 42-inch direct-vent fireplace, built-in cabinetry, and a wall of windows that fills the space with natural light. The open kitchen includes quartz countertops, stainless steel appliances, an upgraded vent hood, a designer backsplash, and a hidden walk-in pantry. Enjoy outdoor living on the covered screened porch and extended grilling area overlooking the wooded corner backyard. The main-level owner's suite features a vaulted ceiling with four cedar beams, a spa-inspired bath, and a spacious walk-in closet. A private guest bedroom with access to a full bath completes the main level. Upstairs, an open loft overlooks the foyer and family room. Two additional bedrooms each offer a private bath and walk-in closet. The unfinished daylight basement provides incredible potential for future living and entertainment space. Come experience the space, craftsmanship, and designer details that make this model home so special! You'll love living at Arden on Lanier!
Welcome to this beautifully maintained 4-bedroom, 4-bath home in the sought after Arden On Lanier community of Cumming. Inside, the home offers 3,206 square feet of finished living space, giving plenty of room for everyday living and easy entertaining. The kitchen functions as the heart of the home with ample counter space, storage, and a natural connection to the main living areas. A central family room and dining area provide a welcoming place to unwind, gather, and enjoy time together. Outside, the property offers approximately 0.587 acres, giving ample room to relax, play, or plan future outdoor projects. With parking available, the home provides flexible options for families and visitors. Arden On Lanier offers a well established community setting in Cumming with convenient access to local shopping, dining, and major routes. Recently listed and already on many buyers radar, this home is a fresh opportunity. With an asking price of $997,258, this property represents an appealing opportunity in the current market.

Show more
4535 Aiden Way - Map & Directions
view in Google Maps
Facts & features
School District Information
High School
Middle School
Elementary School
Additional Information about
Arden On Lanier
Association
Yes
Association Fee
$1,250
Initiation Fee
$1,000
Association Fee Includes
Management Fee
Community Features
Sidewalks
Street Lights
Walk To Schools
Walk To Shopping
Additional Information about
4535 Aiden Way
County
Neighborhood
Year Built
2025
Appliances
Cooktop
Dishwasher
Gas Water Heater
Microwave
Oven (Wall)
Stainless Steel Appliance(s)
Architectural Style
Traditional
Basement
Bath/Stubbed
Concrete
Daylight
Exterior Entry
Unfinished
Construction Materials
Brick
Concrete
Cooling
Ceiling Fan(s)
Central Air
Dining Room Features
Separate Room
Fireplace Features
Family Room
Gas Log
Outside
Flooring
Carpet
Hardwood
Heating
Central
Home Warranty
Yes
Interior Features
Beamed Ceilings
Double Vanity
High Ceilings
Master On Main Level
Pulldown Attic Stairs
Separate Shower
Soaking Tub
Tile Bath
Two Story Foyer
Vaulted Ceiling(s)
Walk-In Closet(s)
Kitchen Features
Breakfast Area
Kitchen Island
Solid Surface Counters
Walk-in Pantry
Laundry Features
In Hall,Other
Levels
Three Or More
Financing Available
1031 Exchange
Cash
Conventional
VA Loan
Patio and Porch Features
Deck
Porch
Screened
Selling Status
New Construction
Roof
Composition
Rooms
Foyer
Loft
Security Features
Carbon Monoxide Detector(s)
Smoke Detector(s)
Sewer Type
Septic Tank
Total Finished Area
3,206
Total Fire Places
1
Utilities
Cable Available
Electricity Available
Natural Gas Available
Phone Available
Water Available
Water Source
Public
Window Features
Double Pane Windows
New Construction
Yes
Master on the Main
Yes
Land Information
Lot Size
.5 to 1 Acre
Lot Features
Corner Lot
Level
Lot Size Estimated
0.587
Garages and Parking Information
Parking Features
Garage
Side/Rear Entrance
Tax Information
Taxes
Unknown
Tax Year
2025
Tax ID Number
243 260
Show more
listed by real estate agent ellen fuller and re/max tru, inc.