Back

7220 Stoller Drive

Cumming, GA 30040

The Rains Team
call for more info
404-620-4571
Ask a Question
Send to a Friend
Schedule a Showing
Request More Info
Smart Mortgage Options
Dalton Carter
Lender
Lic. 1566538
Office:
Direct: 678-425-4140
AP Mortgage
340 Jesse Jewell Parkway
Suite 500A
Gainesville, GA 30501
Apply for a Loan
For Sale
MLS Number 10883615
3 Bedrooms
3 Bathrooms
0 Half Baths
2,124 Square Feet *estimated
Summary of 7220 Stoller Drive
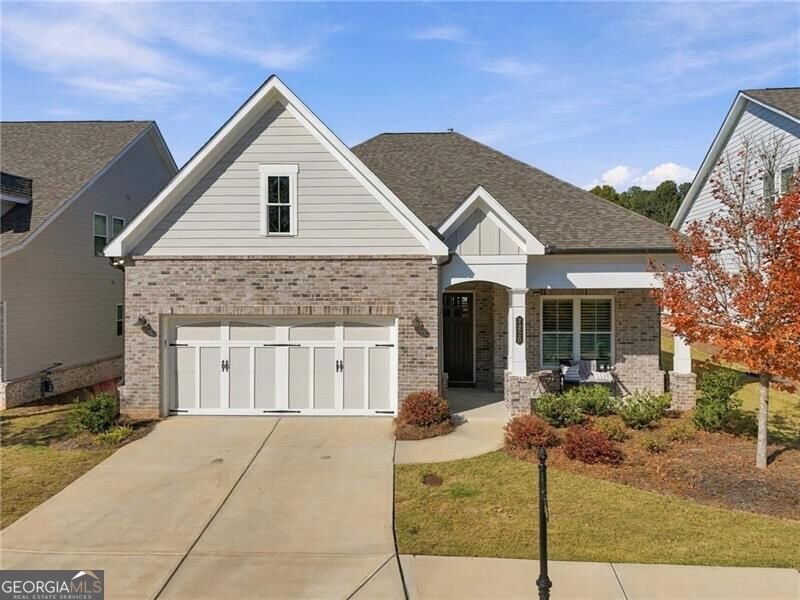
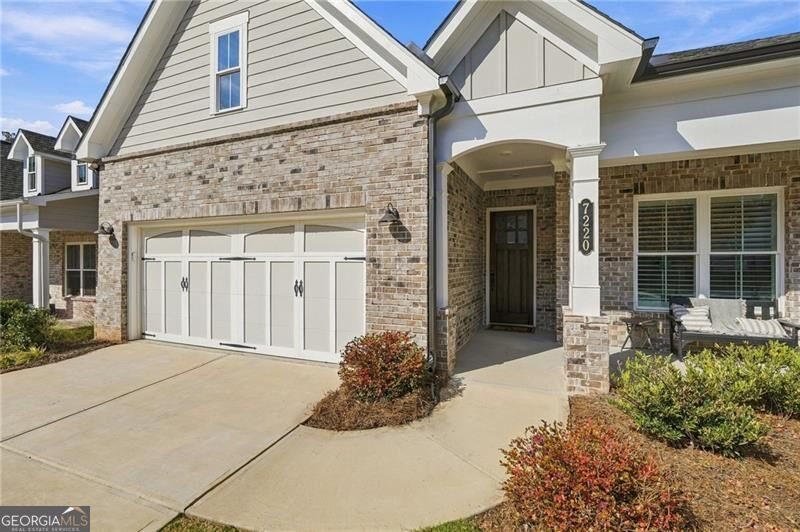
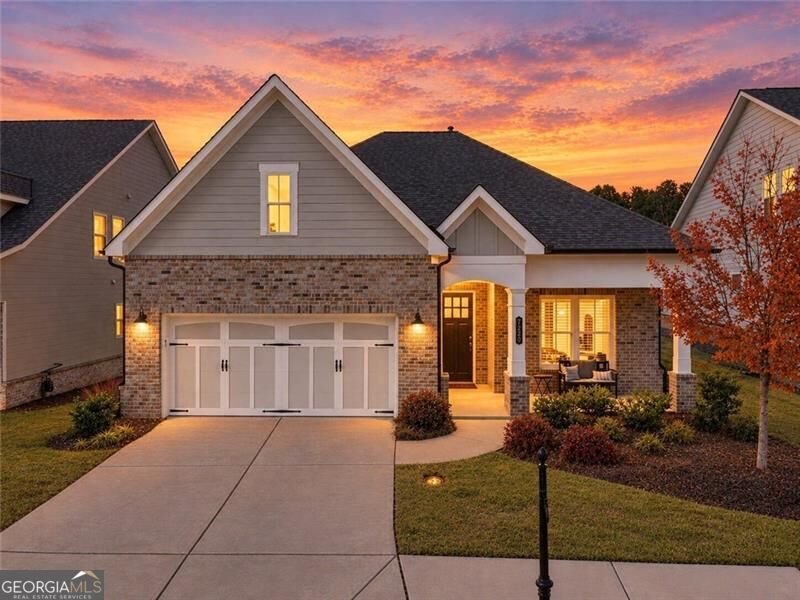
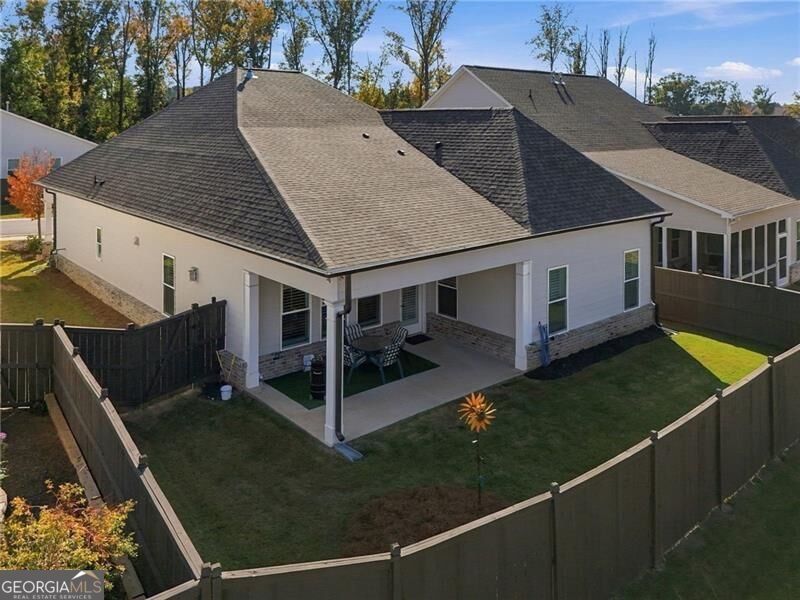
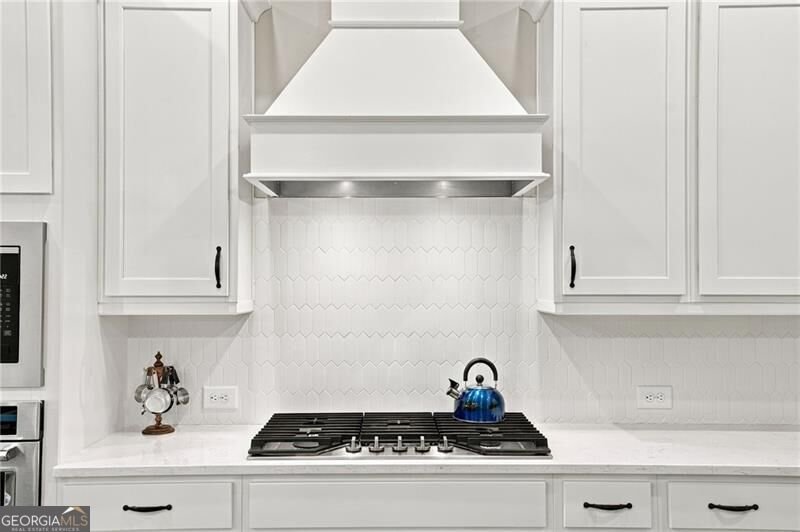
Beautifully Upgraded, Better Than New Living in a Desirable 55+ Community! Welcome home to this stunning, better than new, 2 year old ranch offering the perfect blend of luxury, comfort, and low maintenance living! Located in an exclusive 55+ community of just 42 single-family homes at the corner of Majors Road and Highway 9 in Cumming, this beautifully appointed home features 3 bedrooms, 3 full bathrooms, and thoughtfully selected builder upgrades throughout. Designed for effortless, stair-free living, this zero-entry home welcomes you with impressive 10-foot ceilings, an open and inviting floor plan, and an abundance of natural light. The gourmet kitchen is sure to impress with its oversized island, beautiful finishes, and plenty of space for cooking and entertaining. Additional highlights include plantation shutters throughout, custom built-in bookshelves, a beautiful stone fireplace, generous closet space, and exceptional storage. Even the garage has been upgraded with a durable epoxy floor! Step outside to enjoy the covered back patio and fully fenced backyard, creating a private outdoor retreat perfect for entertaining friends and family, relaxing with your morning coffee, or enjoying time with your pets. Enjoy the freedom of low maintenance living with HOA provided lawn care, pine straw, and shrub maintenance, giving you more time to enjoy the things you love without the hassle of outdoor upkeep. The location is just as impressive! Fowler Park and Recreation Center are only 1.5 miles away, with convenient access to walking trails at Big Creek Greenway. Shopping, dining, and entertainment are just minutes away at The Collection at Forsyth, Halcyon, Avalon, Vickery Village, and so much more. Beautifully maintained, thoughtfully upgraded, and truly move-in ready, this home offers the lifestyle you've been looking for!
Welcome to 7220 Stoller Drive in Courtyards At Traditions, where this thoughtfully designed 3-bed, 3-bath home is ready for its next chapter. Inside, the home offers 2,124 square feet of finished living space, giving plenty of room for everyday living and easy entertaining. The kitchen was planned for both everyday meals and special occasions, with plenty of room to cook, serve, and connect. Open concept living and dining spaces create a comfortable setting for gatherings of all kinds. Step outside to approximately 0.15 acres, creating a comfortable setting for outdoor living and weekend gatherings. With parking available for multiple vehicles, the home provides flexible options for families and visitors. Residents of Courtyards At Traditions enjoy a blend of neighborhood charm and easy access to everyday conveniences. With only a few days on the market, this property is a must see for buyers watching the area. At $619,999, this home is well positioned for buyers seeking value in Cumming.
▾ Show more
7220 Stoller Drive - Map & Directions
view in Google Maps
Facts & features
School District Information
High School
Middle School
Elementary School
Additional Information about
Courtyards At Traditions
Association
Yes
Association Fee
$2,400
Initiation Fee
$800
Association Fee Includes
Other
Community Features
Retirement Community
Street Lights
Walk To Schools
Walk To Shopping
Additional Information about
7220 Stoller Drive
County
Year Built
2024
Architectural Style
Craftsman
Foundation
Slab
Construction Materials
Brick
Cooling
Central Air
Dining Room Features
L Shaped
Exterior Features
Garden,Lighting
Fireplace Features
Family Room
Gas Log
Gas Starter
Living Room
Flooring
Carpet
Hardwood
Tile
Heating
Forced Air
Natural Gas
Home Warranty
No
Interior Features
Bookcases
Double Vanity
High Ceilings
Master On Main Level
Walk-In Closet(s)
Kitchen Features
Breakfast Area
Breakfast Room
Kitchen Island
Walk-in Pantry
Laundry Features
Common Area,In Hall
Levels
One
Patio and Porch Features
Patio
Selling Status
Resale
Roof
Composition
Rooms
Office
Security Features
Carbon Monoxide Detector(s)
Smoke Detector(s)
Sewer Type
Public Sewer
Total Finished Area
2,124
Total Fire Places
1
Utilities
Cable Available
Electricity Available
Natural Gas Available
Sewer Available
Underground Utilities
Water Available
Water Source
Public
Window Features
Double Pane Windows
Master on the Main
Yes
Land Information
Lot Size
Less than .5 Acres
Lot Features
Level
Private
Lot Size Estimated
0.15
Fencing
Wood
Water Front Features
No Dock Or Boathouse
Garages and Parking Information
Parking Total
2
Parking Features
Garage
Garage Door Opener
Tax Information
Taxes
$1,813
Tax Year
2025
Tax ID Number
084-000-590
▾ Show more
listed by real estate agent christy louella and century 21 results