Back

3625 Summerpoint Crossing

Cumming, GA 30028

The Rains Team
call for more info
404-620-4571
Ask a Question
Send to a Friend
Schedule a Showing
Request More Info
More Homes In
Summerfield
3635 Summerpoint Crossing, Cumming
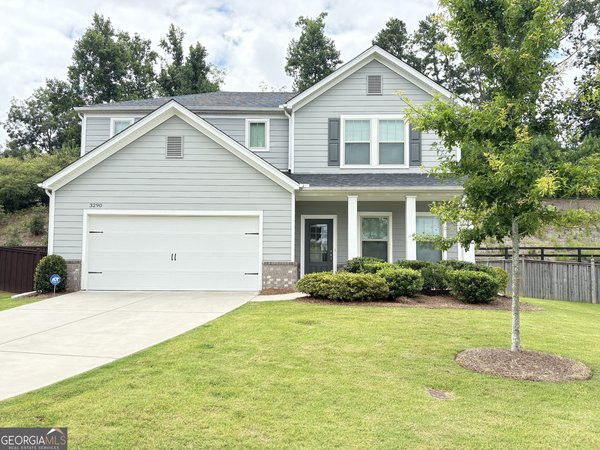
3290 Summerpoint Crossing, Cumming
Smart Mortgage Options
Dalton Carter
Lender
Lic. 1566538
Office:
Direct: 678-425-4140
AP Mortgage
340 Jesse Jewell Parkway
Suite 500A
Gainesville, GA 30501
Apply for a Loan
For Sale
MLS Number 10826884
3 Bedrooms
2 Bathrooms
1 Half Baths
2,098 Square Feet *estimated
Summary of 3625 Summerpoint Crossing
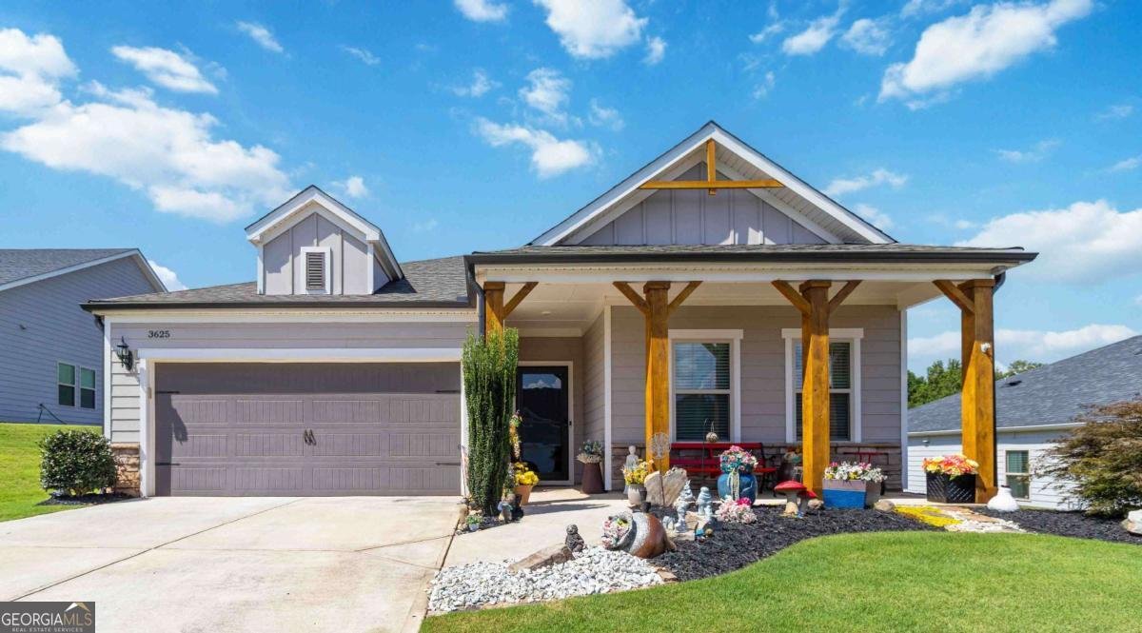
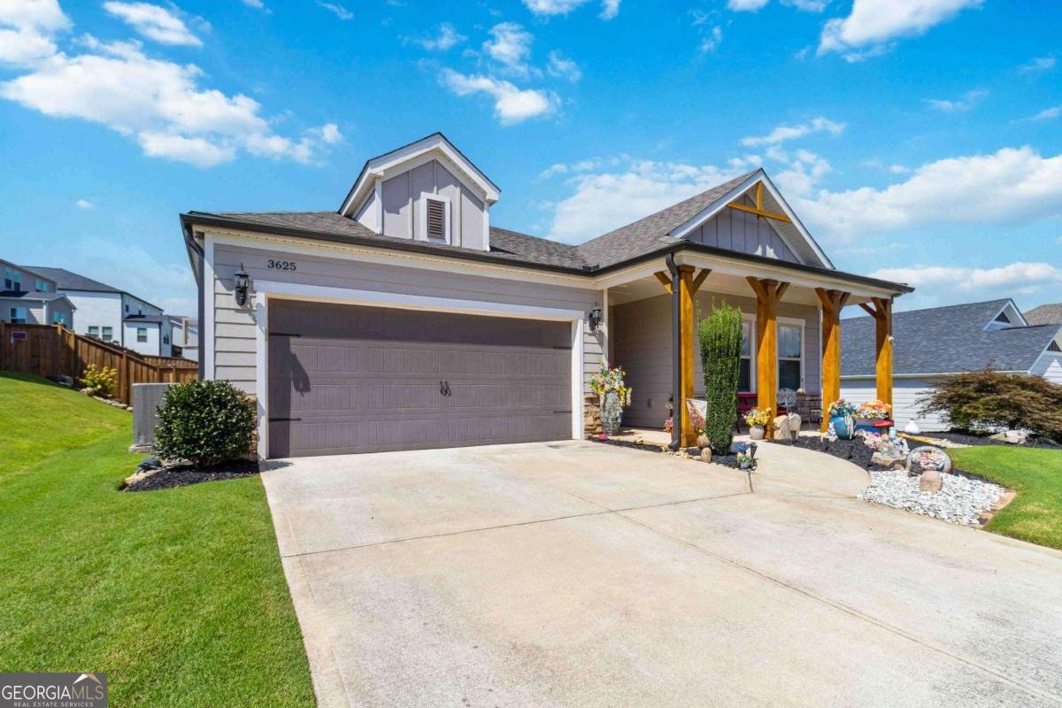
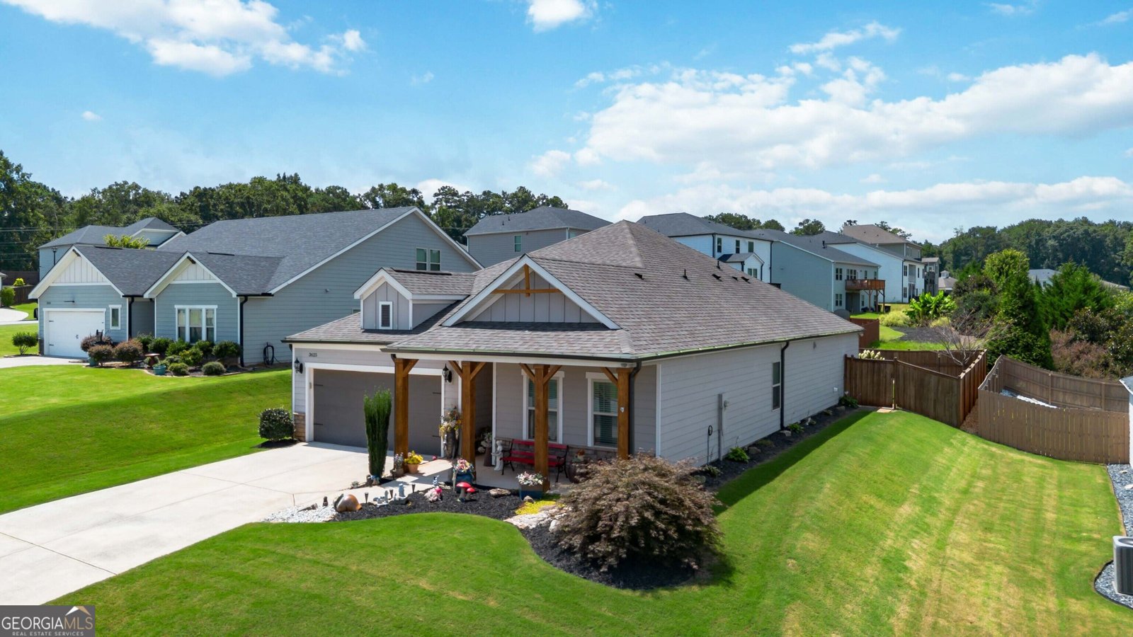
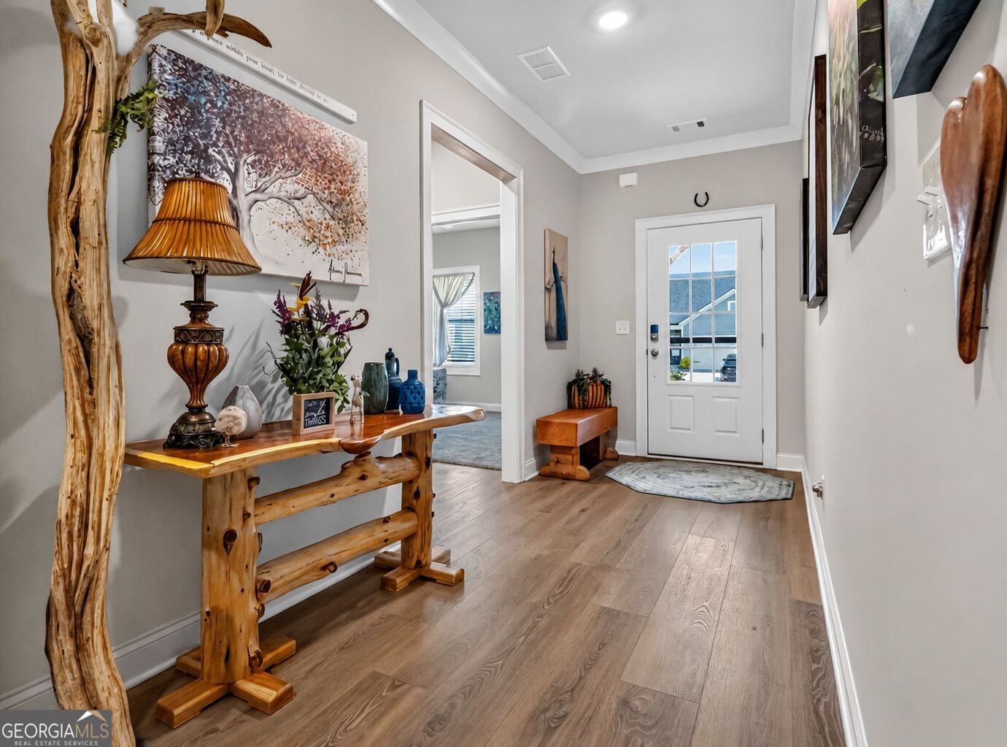
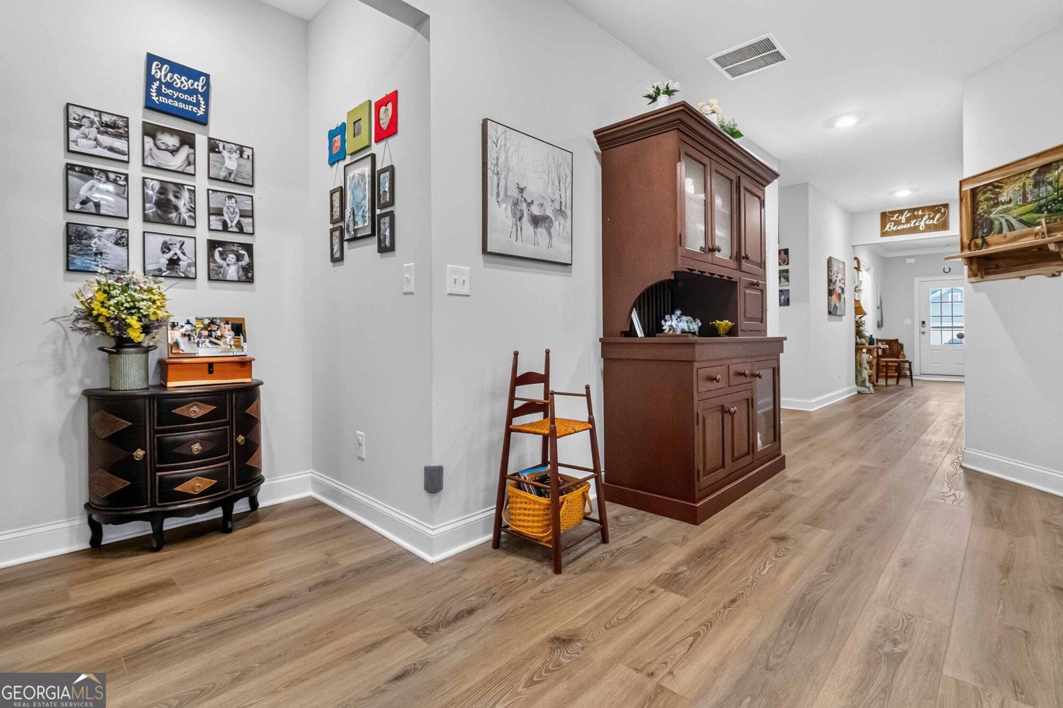
Don't miss out on this 3-bedroom ranch with an outdoor living space you won't find in the other homes - Beautifully maintained and in a fantastic Cumming location, featuring **custom shiplap accent walls**a stunning shiplap-wrapped island**a renovated open-concept kitchen with granite countertops and white cabinets** and exceptional outdoor living spaces designed for year-round entertaining.** The beautifully landscaped front yard with sprinkler system welcomes you to a charming covered front porch, while the backyard delivers an experience rarely found in a home at this price point-with a covered back patio featuring a ceiling fan, automatic remote-controlled privacy screen, TV/stereo wiring, an expansive step-up deck with built-in lighting, a large level fenced yard, and a secluded stone-step garden retreat with mature landscaping and a peaceful seating nook. Step inside to a bright, inviting foyer that opens seamlessly into the spacious living, kitchen, and dining areas. A shiplap accent wall creates a warm, custom feel, while the kitchen showcases gleaming granite countertops, crisp white cabinetry, and a beautiful shiplap-wrapped island that serves as the perfect gathering spot for meals, conversation, and entertaining. Down the hallway, a handcrafted built-in closet provides thoughtful custom storage rarely found in a typical home. The well-designed floor plan offers three comfortable bedrooms and versatile space for family, guests, or a home office. Outside, the covered back porch extends the living space and provides the perfect spot for morning coffee or evening relaxation, rain or shine. The automatic remote-controlled privacy screen offers added comfort and flexibility, while TV and stereo wiring makes the space truly plug-and-play. Step onto the expansive deck, featuring sleek black metal railing and built-in step lighting, with plenty of room for outdoor dining and lounge seating. Beyond the deck, the large, level backyard is enclosed by privacy fencing and surrounded by lush, mature landscaping. A true backyard highlight is the **charming stone-step garden retreat**, framed by natural boulders, flowering plants, and whimsical garden accents, leading to a peaceful seating nook that feels like your own private escape. A spacious gravel patio area adds even more room for entertaining, a fire pit, additional seating, or simply enjoying the open Georgia sky. Conveniently located near GA-400, shopping, dining, parks, Lake Lanier, and all that Cumming has to offer, this distinctive home combines custom character, flexible living spaces, and exceptional outdoor living in one desirable location. A home this thoughtfully designed and beautifully maintained is a rare find-schedule your showing today!
Welcome to 3625 Summerpoint Crossing in Summerfield, where this thoughtfully designed 3-bed, 2-bath home is ready for its next chapter. Thoughtfully planned, the interior provides 2,098 square feet of finished living space with an open, livable feel from room to room. The kitchen was planned for both everyday meals and special occasions, with plenty of room to cook, serve, and connect. The main living areas are filled with natural light and provide an easy flow for hosting friends or enjoying quiet evenings at home. Step outside to approximately 0.23 acres, creating a comfortable setting for outdoor living and weekend gatherings. With parking available for multiple vehicles, the home provides flexible options for families and visitors. Set within Summerfield in Cumming, this home is close to schools, shopping, dining, and area attractions. After roughly 34 days on the market, this home remains a strong option in the area. With an asking price of $535,000, this property represents an appealing opportunity in the current market.

Show more
3625 Summerpoint Crossing - Map & Directions
view in Google Maps
Facts & features
School District Information
High School
Middle School
Elementary School
Additional Information about
Summerfield
Association
Yes
Association Fee
$825
Initiation Fee
$825
Association Fee Includes
Swimming
Community Features
Playground
Pool
Street Lights
Neighborhood Pool
Yes
Additional Information about
3625 Summerpoint Crossing
County
Neighborhood
Year Built
2020
Appliances
Dishwasher
Disposal
Gas Water Heater
Microwave
Refrigerator
Architectural Style
Craftsman
Ranch
Foundation
Slab
Construction Materials
Concrete
Stone
Wood Siding
Cooling
Ceiling Fan(s)
Central Air
Electric
Gas
Exterior Features
Garden,Sprinkler System
Flooring
Carpet
Hardwood
Heating
Central
Natural Gas
Home Warranty
No
Interior Features
Double Vanity
Master On Main Level
Tray Ceiling(s)
Walk-In Closet(s)
Kitchen Features
Breakfast Area
Kitchen Island
Walk-in Pantry
Laundry Features
Laundry Closet
Levels
One
Financing Available
Cash
Conventional
FHA
VA Loan
Patio and Porch Features
Deck
Patio
Porch
Selling Status
Resale
Roof
Composition
Rooms
Den
Foyer
Laundry
Security Features
Carbon Monoxide Detector(s)
Smoke Detector(s)
Sewer Type
Public Sewer
Listing Conditions
Other
Total Finished Area
2,098
Utilities
Cable Available
Electricity Available
Natural Gas Available
Phone Available
Water Available
Water Source
Public
Window Features
Double Pane Windows
Window Treatments
Master on the Main
Yes
Land Information
Lot Size
Less than .5 Acres
Lot Features
Cul-De-Sac
Level
Lot Size Estimated
0.23
Fencing
Back Yard
Fenced
Garages and Parking Information
Parking Total
4
Parking Features
Garage
Garage Door Opener
Tax Information
Taxes
$920
Tax Year
2025
Tax ID Number
074 375
Show more
listed by real estate agent mona cooper and axen realty