Back

5045 Bucknell Trace

Cumming, GA 30028

The Rains Team
call for more info
404-620-4571
Ask a Question
Send to a Friend
Schedule a Showing
Request More Info
Smart Mortgage Options
Dalton Carter
Lender
Lic. 1566538
Office:
Direct: 678-425-4140
AP Mortgage
340 Jesse Jewell Parkway
Suite 500A
Gainesville, GA 30501
Apply for a Loan
For Sale
MLS Number 10848307
4 Bedrooms
2 Bathrooms
1 Half Baths
2,742 Square Feet *estimated
Summary of 5045 Bucknell Trace
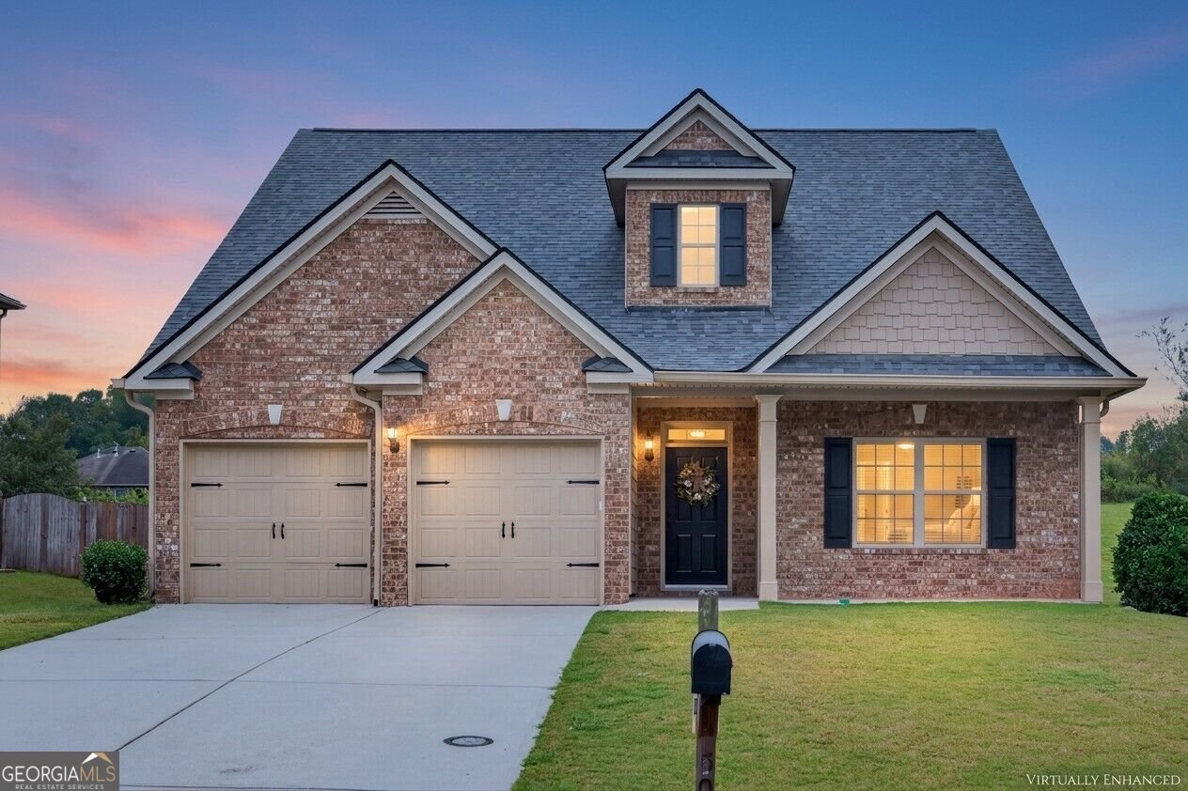
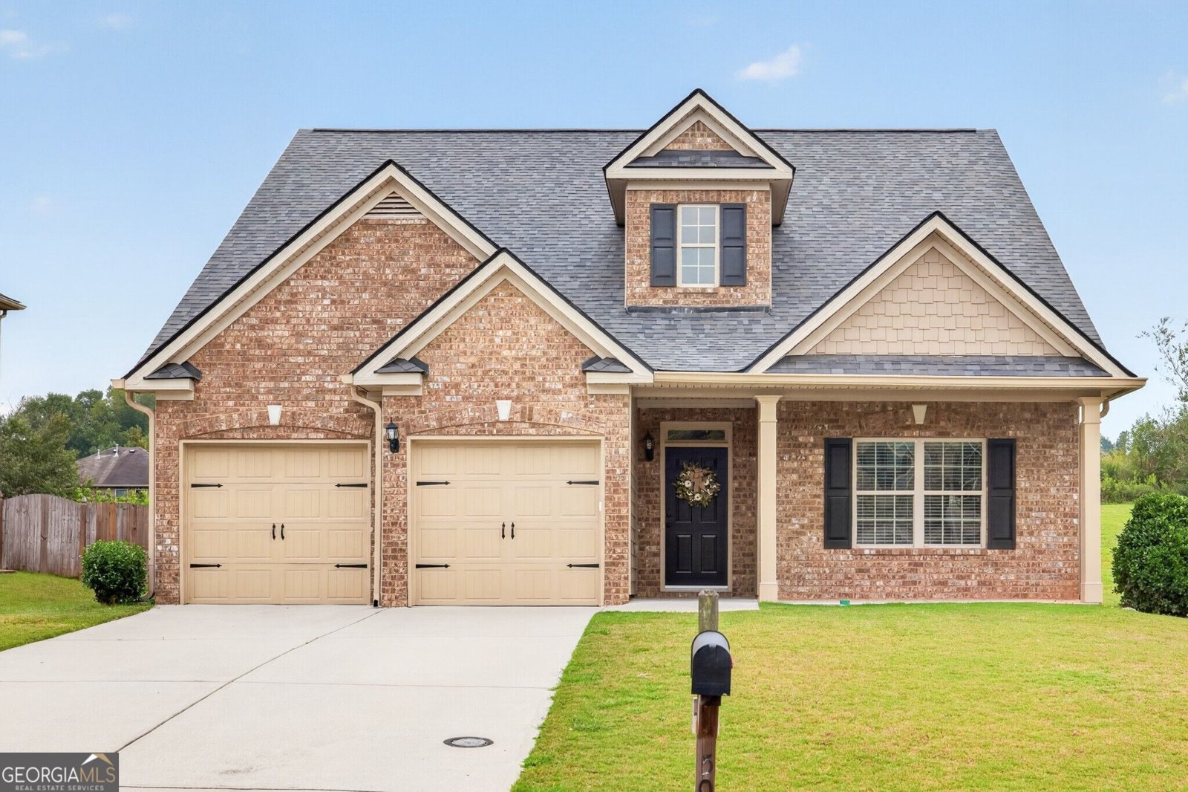
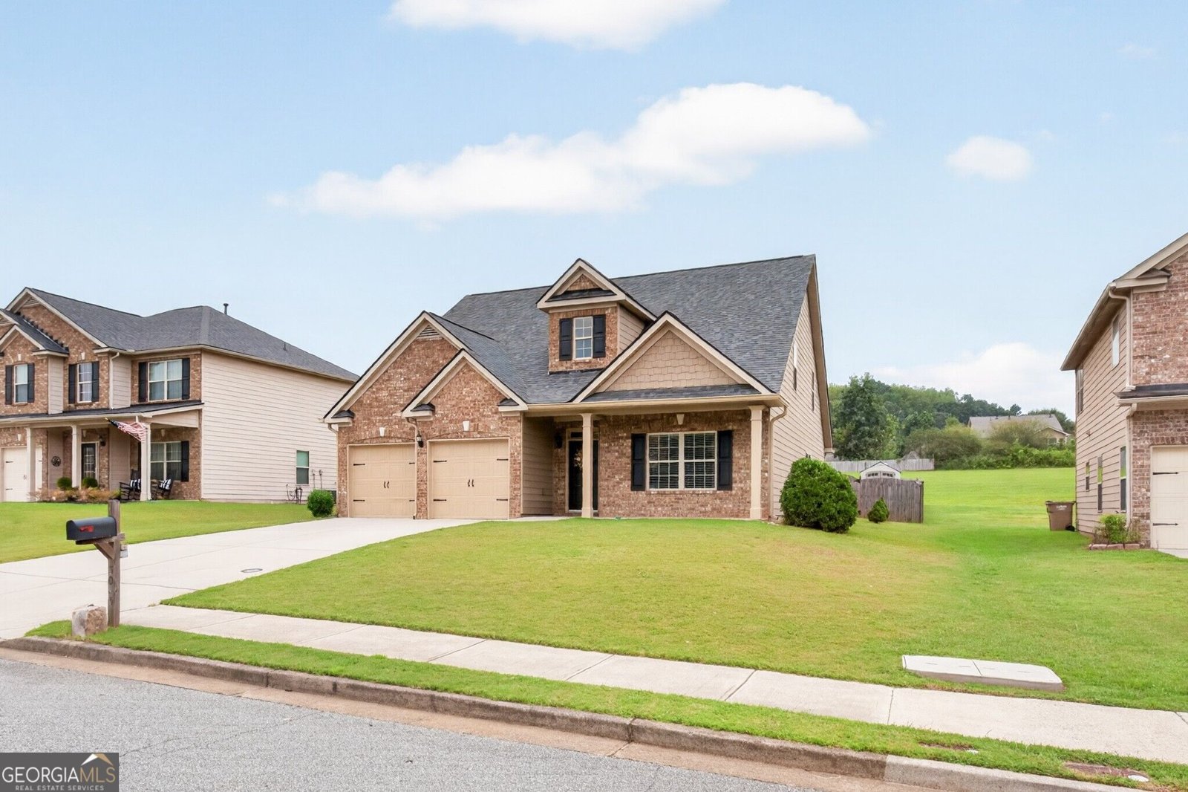
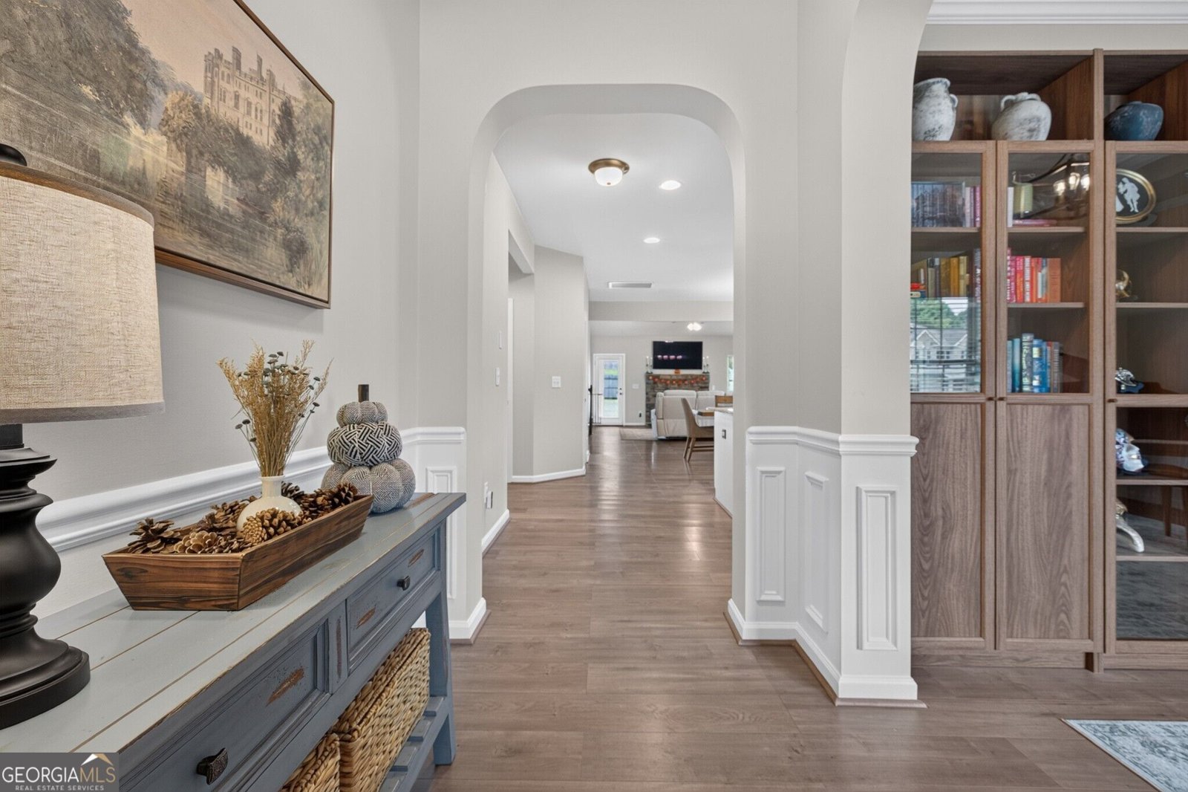
Welcome Home: 4BR/2.5BA, Lovingly Cared for and Move-In Ready, and a sweet deal with a preferred lender rate buydown for a year plus no origination. Some homes just feel right the moment you walk in; this is one of them. Lovingly maintained and thoughtfully laid out, this 4-bedroom, 2.5-bath home is ready to welcome its next family. The primary bedroom and 1.5 baths sit conveniently on the main level, so everyday living stays easy. Upstairs, you'll find three generously sized bedrooms, a full bath, and a flex space just waiting to become whatever your heart needs: a playroom for little ones, a quiet home office, or your own personal gym. The kitchen opens right into the living area, keeping everyone connected whether you're cooking dinner or catching up at the end of the day. The separate dining room currently serves as a music room, a sweet reminder that this home has room for the things you love. Every bedroom is truly spacious, with an oversized primary, and every bedroom enjoys the double tray ceilings and walk-in closets throughout. No tiny rooms here just room to breathe. You can rest easy knowing the big-ticket items are already done: new stainless steel appliances, new HVAC, new water heater, and a roof that's only 2 years old. Outside, a flat, fenced backyard with a shed gives you space for play, pets, and projects. Sip your morning coffee on the covered front porch or unwind on the covered back patio after a long day. This one is ready for you; all that's left is to move in and make it yours.
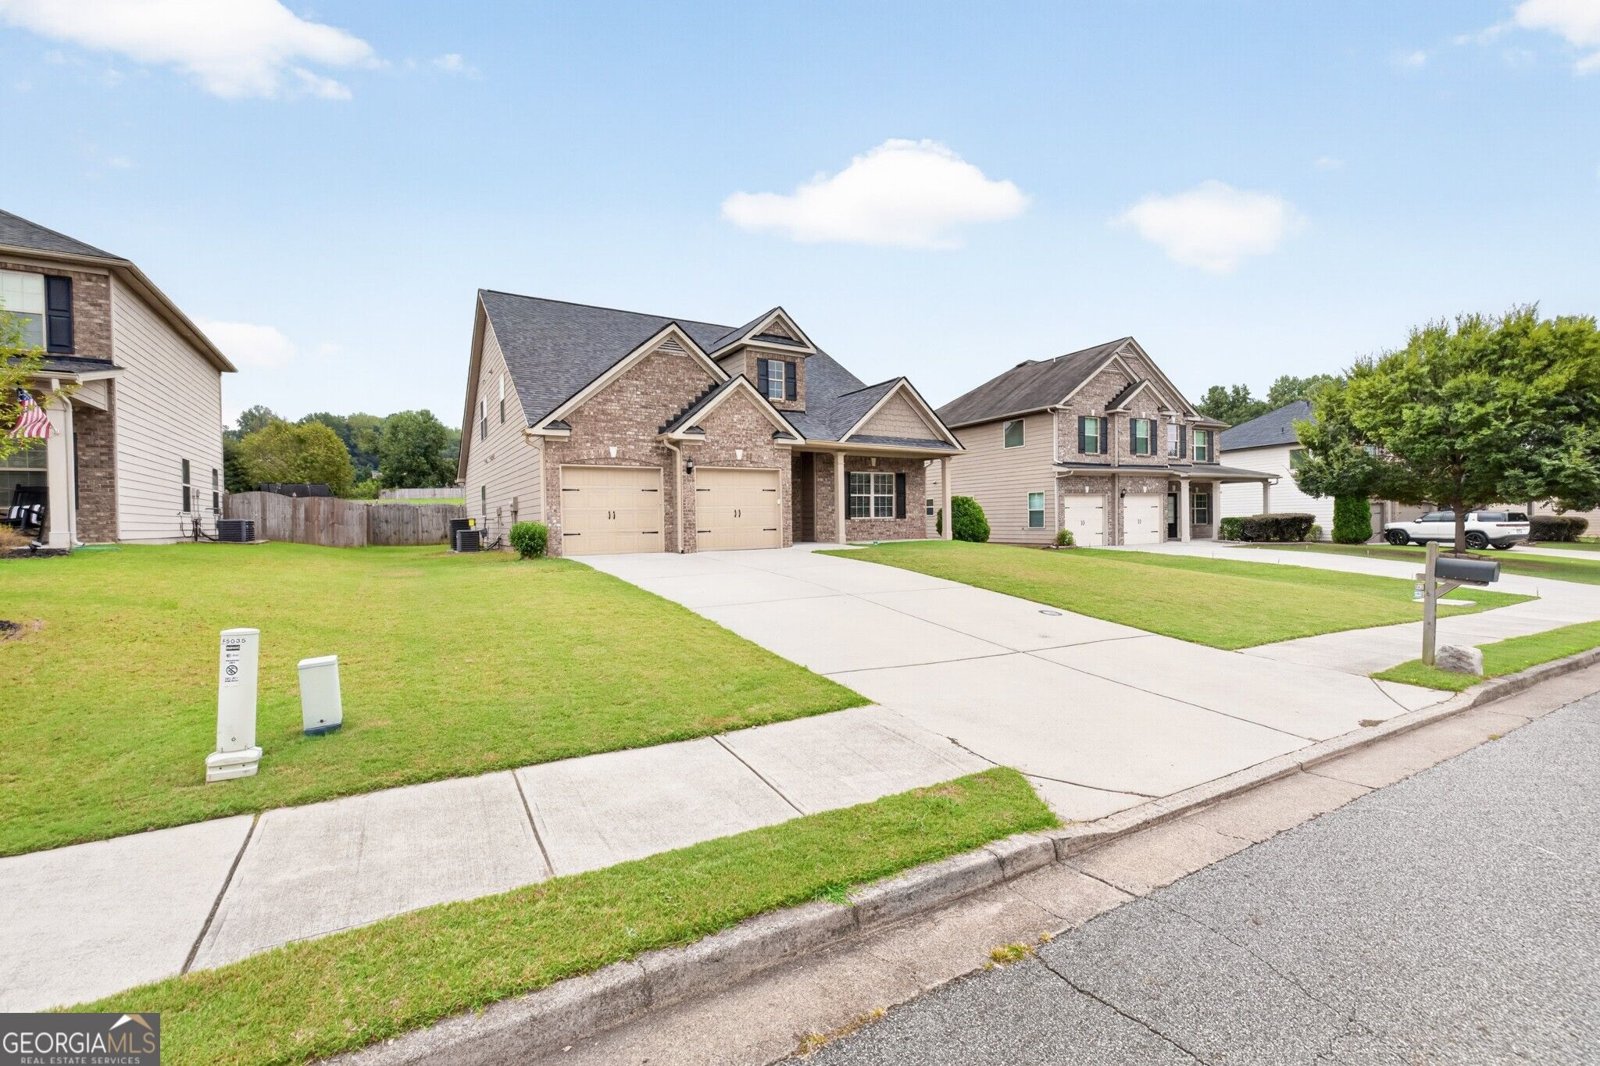
Discover this inviting 4-bedroom, 2-bath home located in the well established community of Villages At Settingdown. Inside, the home offers 2,742 square feet of finished living space, giving plenty of room for everyday living and easy entertaining. The kitchen functions as the heart of the home with ample counter space, storage, and a natural connection to the main living areas. A central family room and dining area provide a welcoming place to unwind, gather, and enjoy time together. Step outside to approximately 0.22 acres, creating a comfortable setting for outdoor living and weekend gatherings. The property includes parking available for multiple vehicles, offering convenience for residents and guests. Villages At Settingdown offers a well established community setting in Cumming with convenient access to local shopping, dining, and major routes. Recently listed and already on many buyers radar, this home is a fresh opportunity. Currently offered at $509,000, this home delivers a strong combination of space, condition, and location.

Show more
5045 Bucknell Trace - Map & Directions
view in Google Maps
Facts & features
School District Information
High School
Middle School
Elementary School
Additional Information about
Villages At Settingdown
Association
Yes
Association Fee
$550
Association Fee Includes
Swimming
Tennis
Community Features
Playground
Pool
Sidewalks
Street Lights
Tennis Court(s)
Neighborhood Tennis
Yes
Neighborhood Pool
Yes
Additional Information about
5045 Bucknell Trace
County
Year Built
2014
Appliances
Dishwasher
Disposal
Microwave
Other
Oven/Range (Combo)
Architectural Style
Brick Front
Craftsman
Foundation
Slab
Construction Materials
Other
Cooling
Ceiling Fan(s)
Central Air
Dining Room Features
Dining Rm/Living Rm Combo,Separate Room
Fireplace Features
Family Room
Gas Log
Gas Starter
Flooring
Carpet
Hardwood
Vinyl
Heating
Natural Gas
Home Warranty
No
Interior Features
Double Vanity
High Ceilings
Master On Main Level
Other
Separate Shower
Soaking Tub
Split Bedroom Plan
Tray Ceiling(s)
Two Story Foyer
Walk-In Closet(s)
Kitchen Features
Breakfast Area
Breakfast Bar
Kitchen Island
Pantry
Solid Surface Counters
Walk-in Pantry
Levels
Two
Financing Available
Cash
Conventional
FHA
VA Loan
Other Structures
Shed(s)
Selling Status
Updated/Remodeled
Rooms
Loft
Other
Security Features
Carbon Monoxide Detector(s)
Smoke Detector(s)
Sewer Type
Public Sewer
Total Finished Area
2,742
Total Fire Places
1
Utilities
Cable Available
Electricity Available
High Speed Internet
Natural Gas Available
Phone Available
Sewer Connected
Water Available
Water Source
Public
Window Features
Double Pane Windows
Master on the Main
Yes
Land Information
Lot Size
Less than .5 Acres
Lot Features
Level
Other
Lot Size Estimated
0.22
Fencing
Back Yard
Fenced
Privacy
View
Seasonal View
Garages and Parking Information
Parking Total
2
Parking Features
Attached
Garage
Tax Information
Taxes
$5,188
Tax Year
2025
Tax ID Number
214 477
Show more
listed by real estate agent stacy sugarman and re/max center