Back

8015 St Marlo Country Club

Duluth, GA 30097

The Rains Team
call for more info
404-620-4571
Ask a Question
Send to a Friend
Schedule a Showing
Request More Info
More Homes In
St Marlo Country Club
7605 Wentworth Drive, Duluth
8615 Moor Park Run, Duluth
7735 Little Aston Way, Duluth
Smart Mortgage Options
Dalton Carter
Lender
Lic. 1566538
Office:
Direct: 678-425-4140
AP Mortgage
340 Jesse Jewell Parkway
Suite 500A
Gainesville, GA 30501
Apply for a Loan
For Sale
MLS Number 10847465
5 Bedrooms
5 Bathrooms
1 Half Baths
6,042 Square Feet *estimated
Summary of 8015 St Marlo Country Club
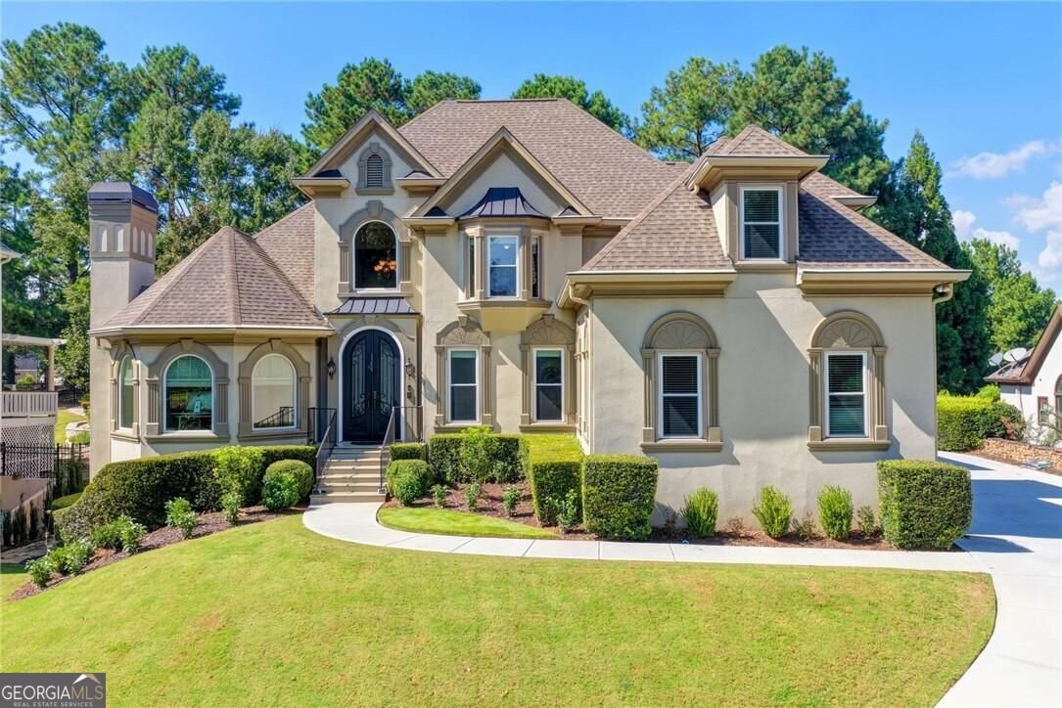
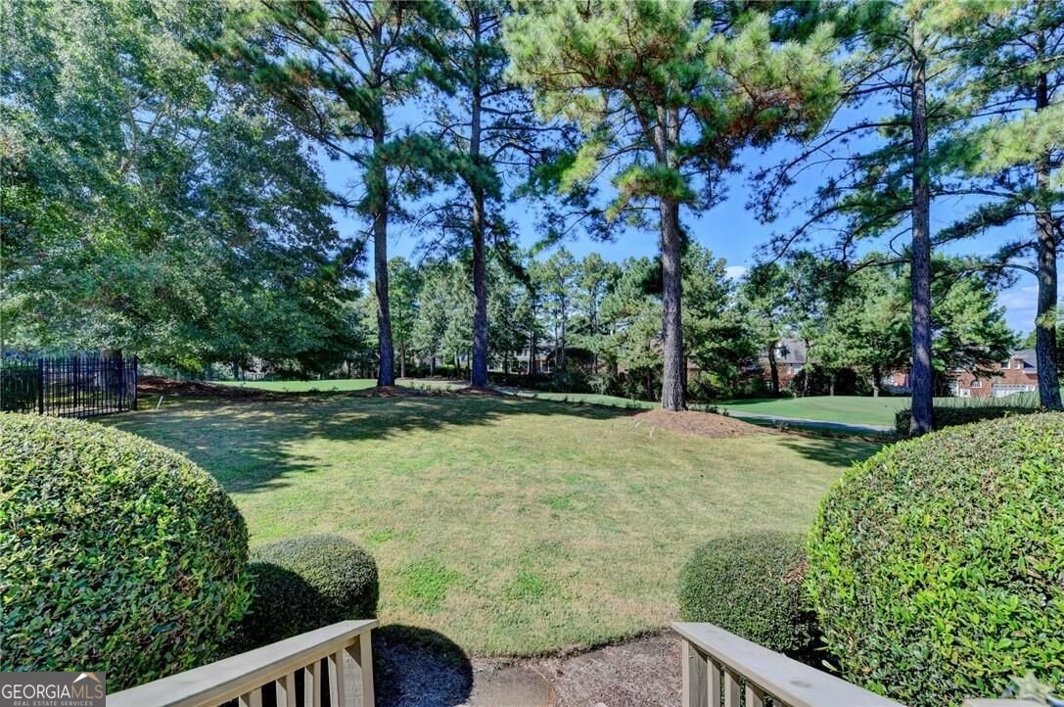
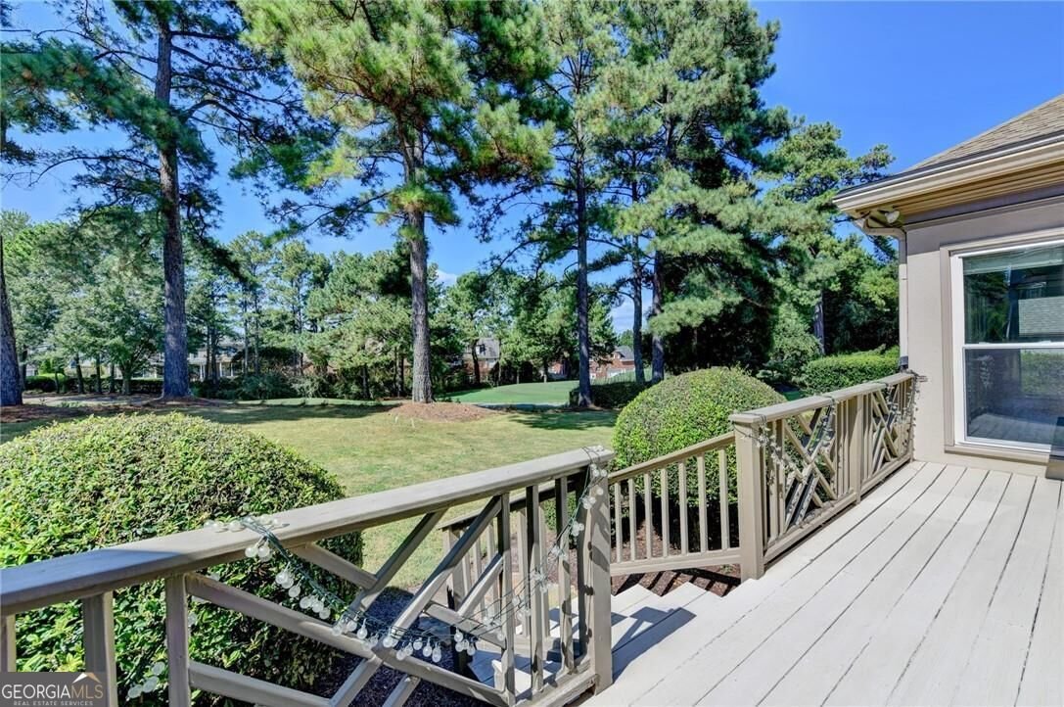
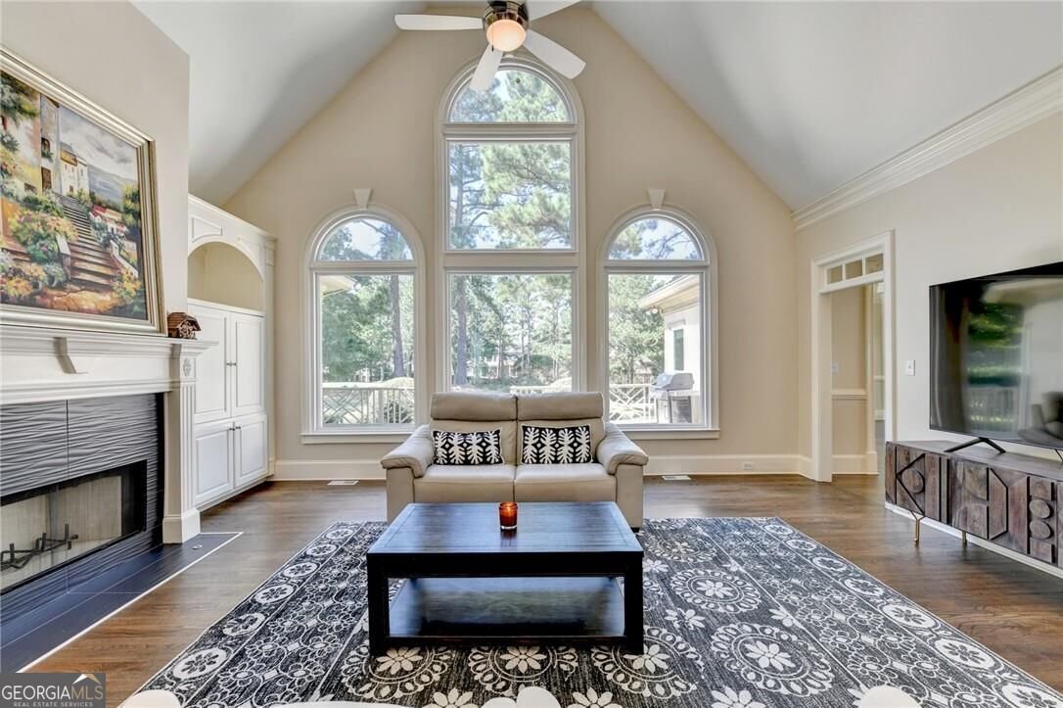
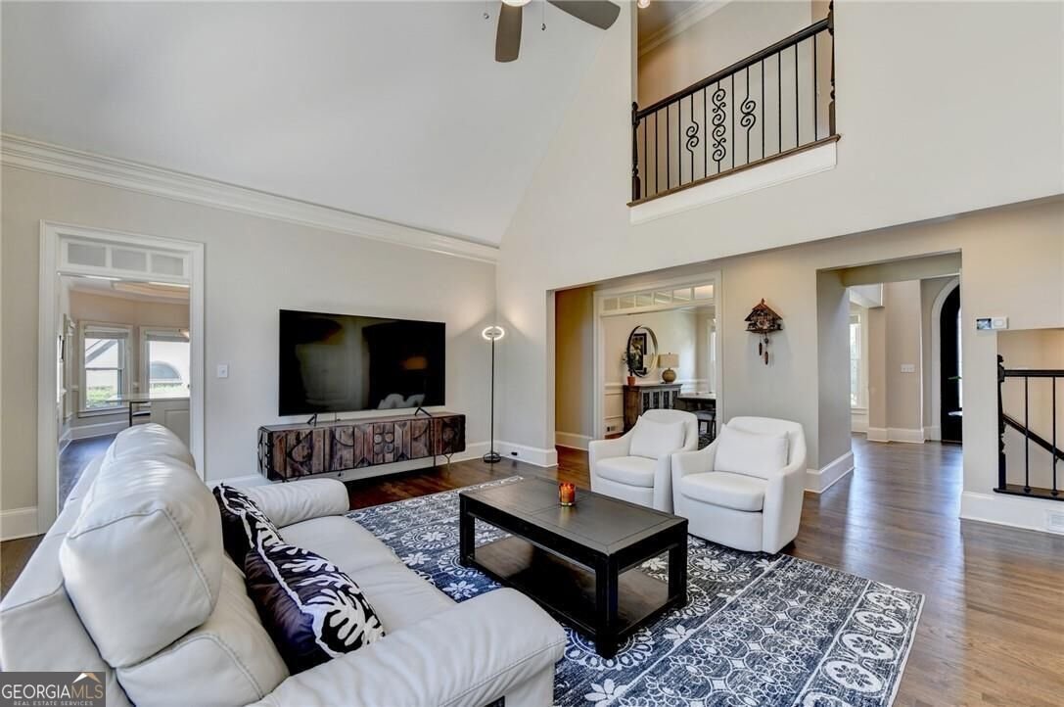
PRISTINE 5-BEDROOM, 5.5-BATH HARDCOAT STUCCO HOME with stunning 18th tee views in sought-after gated St. Marlo Country Club, with low taxes and top-rated schools. Features include all-new windows on three levels, elegant iron doors, 3-car garage, 3 HVACs (2 only three years old), CA closets, new garage doors/openers, Wi-Fi thermostats, new ceiling fans and light fixtures, 3 fireplaces, and an 12 year-old roof and gutters. The dramatic two-story foyer opens to a library, dining room, and spectacular two-story great room with floor-to-ceiling windows, fireplace, built-ins, and golf course views. The kitchen features new stainless-steel appliances and opens to a bright breakfast area and keeping room overlooking the level backyard and deck-ideal for a pool and outdoor living. Main-level owner's suite offers vaulted ceilings, golf course views, and a luxurious bath. Upstairs are 3 oversized bedrooms, each with a private bath and walk-in closet. The terrace level is perfect for entertaining with a recreation room, kids' cave, billiards room, library/playroom, full bath, and 5th bedroom! APPT ONLY...showings Saturday 11-1 and/or Sunday 4-5. Offers due Monday 6pm
Discover this inviting 5-bedroom, 5-bath home located in the well established community of St Marlo Country Club. Inside, the home offers 6,042 square feet of finished living space, giving plenty of room for everyday living and easy entertaining. A bright, open kitchen offers generous workspace, storage, and a direct view into the main gathering spaces. Open concept living and dining spaces create a comfortable setting for gatherings of all kinds. The outdoor space includes approximately 0.35 acres, ideal for gardening, outdoor activities, or simply enjoying the seasons. Practical parking available for multiple vehicles makes everyday living easier for households with multiple vehicles. Set within St Marlo Country Club in Duluth, this home is close to schools, shopping, dining, and area attractions. Recently listed and already on many buyers radar, this home is a fresh opportunity. With an asking price of $1,380,000, this property represents an appealing opportunity in the current market.
Show more
8015 St Marlo Country Club - Map & Directions
view in Google Maps
Facts & features
School District Information
High School
Middle School
Elementary School
Additional Information about
St Marlo Country Club
Association
Yes
Association Fee
$39,600
Initiation Fee
$1,500
Association Fee Includes
Management Fee
Reserve Fund
Security
Swimming
Tennis
Trash
Community Features
Clubhouse
Gated
Golf
Playground
Pool
Sidewalks
Street Lights
Swim Team
Tennis Court(s)
Neighborhood Tennis
Yes
Neighborhood Golf
Yes
Neighborhood Pool
Yes
Gated Community
Yes
Additional Information about
8015 St Marlo Country Club
County
Neighborhood
Year Built
1994
Appliances
Convection Oven
Dishwasher
Ice Maker
Microwave
Cooktop
Double Oven
Disposal
Gas Water Heater
Stainless Steel Appliance(s)
Architectural Style
Traditional
European
Basement
Bath Finished
Daylight
Interior Entry
Exterior Entry
Finished
Full
Construction Materials
Stucco
Cooling
Ceiling Fan(s)
Zoned
Central Air
Dining Room Features
Seats 12+
Exterior Features
Sprinkler System
Fireplace Features
Family Room
Gas Starter
Other
Flooring
Hardwood
Tile
Heating
Central
Natural Gas
Zoned
Home Warranty
No
Interior Features
High Ceilings
Attic Expandable
Two Story Foyer
Separate Shower
Tile Bath
Vaulted Ceiling(s)
Whirlpool Bath
Walk-In Closet(s)
Pulldown Attic Stairs
Bookcases
Master On Main Level
Tray Ceiling(s)
Kitchen Features
Breakfast Area
Kitchen Island
Walk-in Pantry
Breakfast Bar
Solid Surface Counters
Levels
Two
Financing Available
1031 Exchange
Cash
Conventional
Patio and Porch Features
Deck
Selling Status
Resale
Roof
Composition
Rooms
Family Room
Exercise Room
Keeping Room
Great Room
Library
Office
Game Room
Laundry
Security Features
Smoke Detector(s)
Gated Community
Sewer Type
Public Sewer
Total Finished Area
6,042
Total Fire Places
3
Utilities
Cable Available
Electricity Available
High Speed Internet
Natural Gas Available
Sewer Connected
Phone Available
Underground Utilities
Water Available
Water Source
Public
Window Features
Double Pane Windows
On Golf Course
Yes
Finished Basement
Yes
Master on the Main
Yes
Land Information
Lot Size
Less than .5 Acres
Lot Features
Private
Lot Size Estimated
0.35
Garages and Parking Information
Parking Total
3
Parking Features
Garage
Garage Door Opener
Storage
Kitchen Level
Side/Rear Entrance
Tax Information
Taxes
$10,279
Tax Year
2025
Tax ID Number
0.0
Show more
listed by real estate agent agent donna and sd - sharon dover & associates