Back

445 Olmstead Way

Alpharetta, GA 30022

The Rains Team
call for more info
404-620-4571
Ask a Question
Send to a Friend
Schedule a Showing
Request More Info
More Homes In
Ecco Park
415 Olmstead Way, Alpharetta
320 Olmstead Way, Alpharetta
223 Downing Drive, Alpharetta
Smart Mortgage Options
Dalton Carter
Lender
Lic. 1566538
Office:
Direct: 678-425-4140
AP Mortgage
340 Jesse Jewell Parkway
Suite 500A
Gainesville, GA 30501
Apply for a Loan
For Sale
MLS Number 10817772
3 Bedrooms
3 Bathrooms
1 Half Baths
Square Footage Not Provided
Summary of 445 Olmstead Way
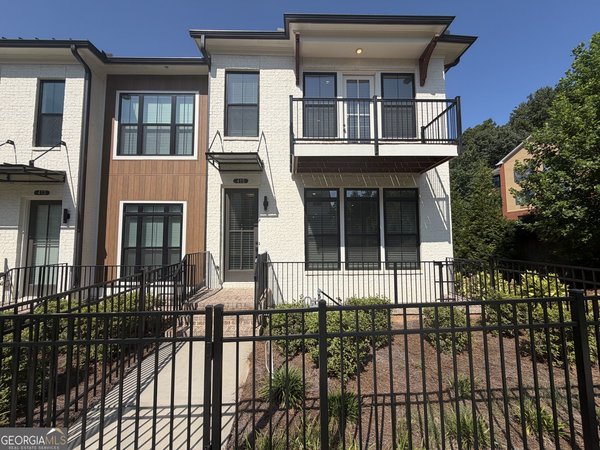
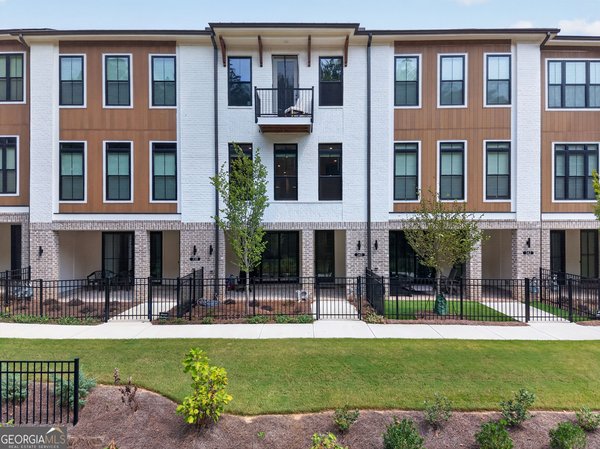
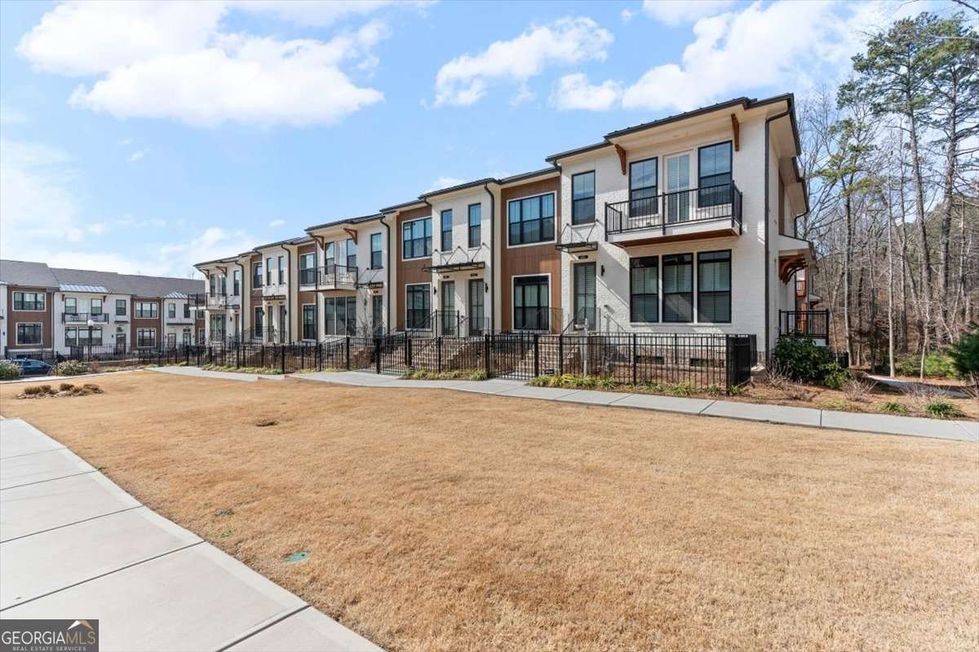
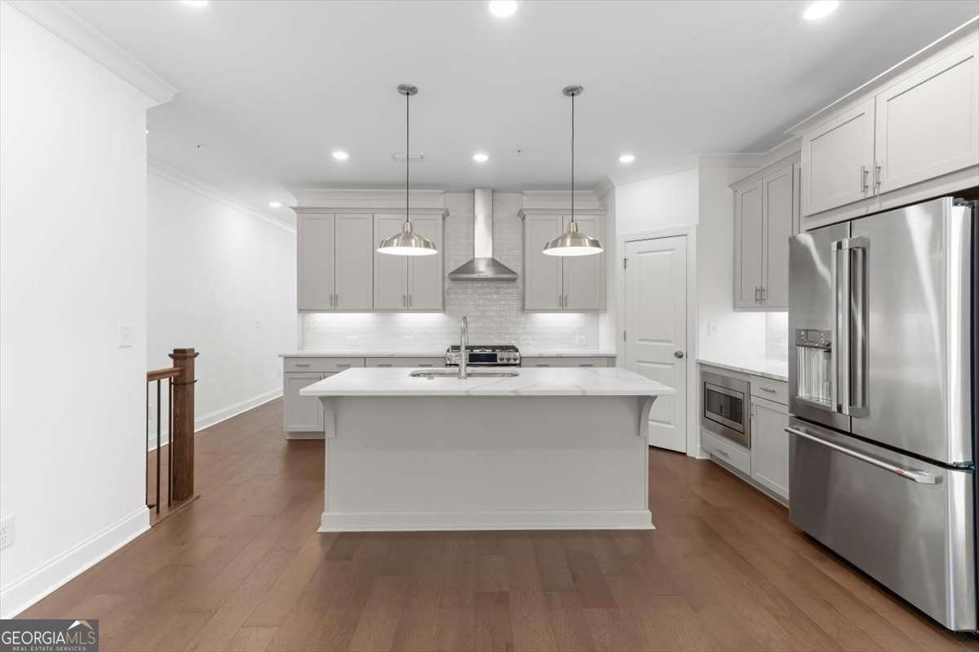
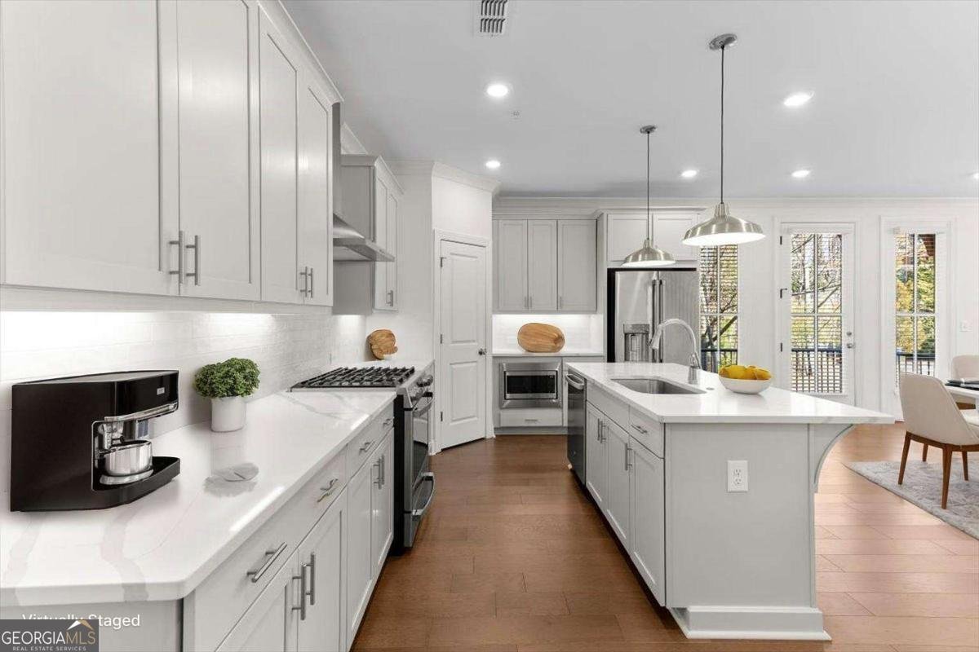
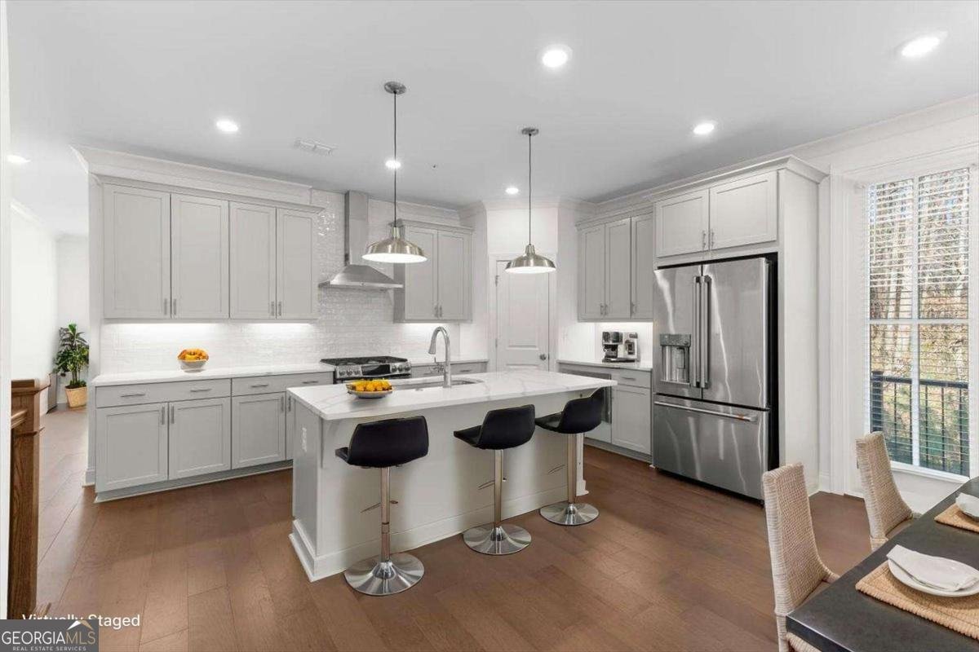
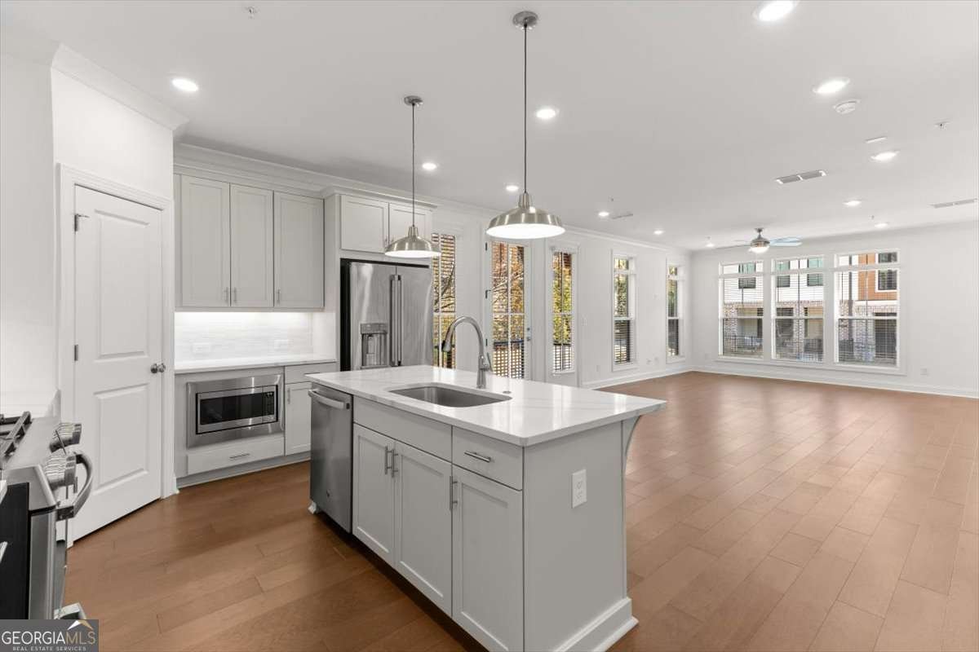
Attention savvy buyers: Rare END UNIT of the Benton II resale available. This residence features the distinguished Cool Stone Design Collection. It includes a private bedroom on the terrace level with a full bath and a spacious walk-in closet, as well as an entry on the main level. The main level boasts a gourmet kitchen equipped with modern amenities, including MSI Quartz countertops, full-overlay cabinets with soft-close doors and under-cabinet lighting, GE stainless steel appliances, a walk-in pantry, and more. Located behind the kitchen is a sunroom, ideal for use as an office or a separate dining area, with access to the deck, a half bath, and two storage closets. The kitchen island overlooks the open-concept dining and living area, featuring all hardwood flooring. The staircase connecting the main to the upper level is adorned with metal balusters, a stained oak handrail, and oak treads. The upper level comprises an oversized owner's suite with tray ceilings, a large walk-in closet, and all flooring finished with hard surfaces. The owner's suite bathroom includes dual vanities, a linen closet, a spacious double shower with a frameless door, and a dedicated drying area. This home offers a two-car garage and a driveway sufficient for two additional vehicles. 2-10 Home Warranty through June 2027. The location is unparalleled-just minutes from numerous dining options, retail centers, trails, and more. It is 0.2 miles from the new North Point Redevelopment District, 0.7 miles from the Big Creek Greenway entrance, 1.9 miles from Downtown Alpharetta, 2 miles from Avalon, and provides direct access to the future Alpha Loop Extension. This unit is "turnkey ready," including blinds.
Set in the popular Ecco Park neighborhood, this 3-BR, 3-BA home offers a comfortable blend of space, style, and function. Inside, the layout is designed for modern daily living with generous gathering spaces and private retreats. The kitchen was planned for both everyday meals and special occasions, with plenty of room to cook, serve, and connect. A central family room and dining area provide a welcoming place to unwind, gather, and enjoy time together. Outside, the property offers approximately 0.034 acres, giving ample room to relax, play, or plan future outdoor projects. With parking available for multiple vehicles, the home provides flexible options for families and visitors. Residents of Ecco Park enjoy a blend of neighborhood charm and easy access to everyday conveniences. Just listed within the last few days, this home is already drawing attention. With an asking price of $700,000, this property represents an appealing opportunity in the current market.
Show more
445 Olmstead Way - Map & Directions
view in Google Maps
Facts & features
School District Information
High School
Middle School
Elementary School
Additional Information about
Ecco Park
Association
Yes
Association Fee
$3,420
Initiation Fee
$3,420
Association Fee Includes
Maintenance Exterior
Maintenance Grounds
Pest Control
Trash
Community Features
Sidewalks
Street Lights
Additional Information about
445 Olmstead Way
County
Neighborhood
Year Built
2023
Appliances
Dishwasher
Disposal
Dryer
Refrigerator
Washer
Architectural Style
Brick 3 Side
Traditional
Basement
Bath Finished
Full
Interior Entry
Construction Materials
Brick
Concrete
Other
Cooling
Ceiling Fan(s)
Zoned
Exterior Features
Balcony,Other
Flooring
Carpet
Hardwood
Tile
Heating
Forced Air
Home Warranty
No
Interior Features
Double Vanity
In-Law Floorplan
Roommate Plan
Walk-In Closet(s)
Kitchen Features
Breakfast Bar
Kitchen Island
Solid Surface Counters
Walk-in Pantry
Laundry Features
In Hall,Upper Level
Levels
Three Or More
Financing Available
1031 Exchange
Cash
Conventional
Other
Patio and Porch Features
Deck
Selling Status
Resale
Rooms
Foyer
Laundry
Other
Security Features
Smoke Detector(s)
Sewer Type
Public Sewer
Utilities
Cable Available
Electricity Available
Natural Gas Available
Phone Available
Sewer Available
Underground Utilities
Water Available
Water Source
Public
Finished Basement
Yes
Land Information
Lot Size
Less than .5 Acres
Lot Features
Corner Lot
Level
Private
Lot Size Estimated
0.034
Fencing
Fenced
Front Yard
Garages and Parking Information
Parking Total
2
Parking Features
Garage
Garage Door Opener
Side/Rear Entrance
Tax Information
Taxes
$6,783
Tax Year
2025
Tax ID Number
12-2720-0754-096-6
Show more
listed by real estate agent martha o and atlanta communities