Back

10900 Wittenridge Drive

Alpharetta, GA 30022

The Rains Team
call for more info
404-620-4571
Ask a Question
Send to a Friend
Schedule a Showing
Request More Info
More Homes In
Preserve At Northpointe
10900 Wittenridge Drive, Alpharetta
11190 Wittenridge Drive, Alpharetta
Smart Mortgage Options
Dalton Carter
Lender
Lic. 1566538
Office:
Direct: 678-425-4140
AP Mortgage
340 Jesse Jewell Parkway
Suite 500A
Gainesville, GA 30501
Apply for a Loan
For Sale
MLS Number 10847103
3 Bedrooms
2 Bathrooms
1 Half Baths
Square Footage Not Provided
Summary of 10900 Wittenridge Drive
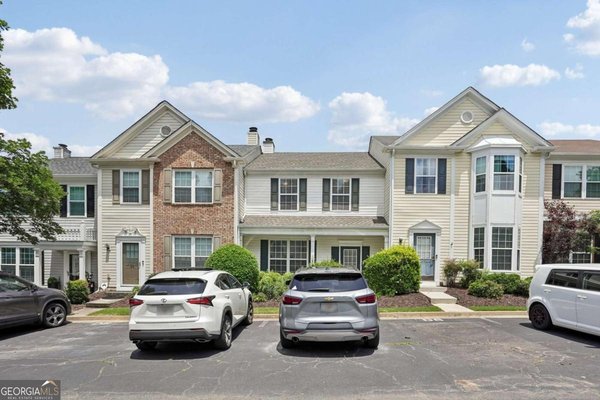
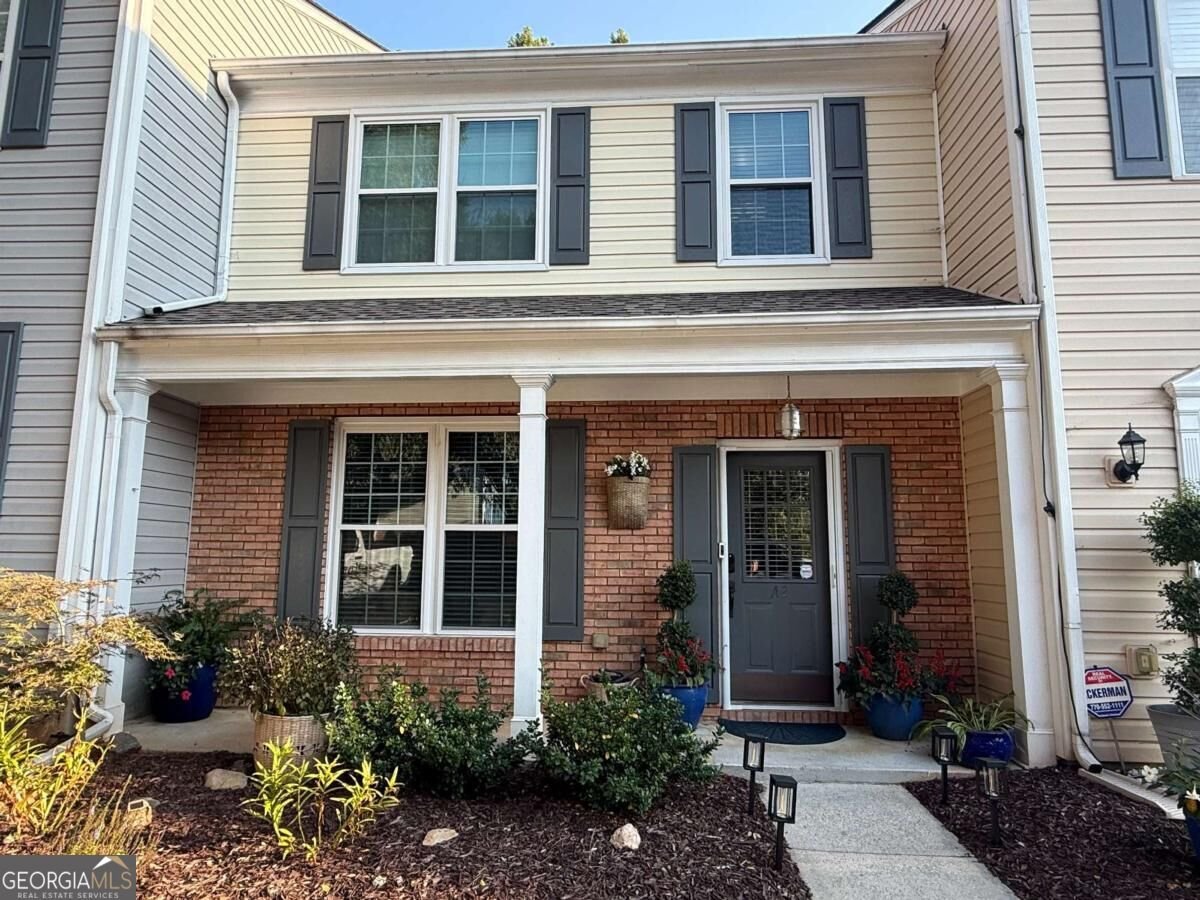
Welcome to this beautifully updated 3-bedroom, 2.5-bathroom townhouse offering 1,370 square feet of comfortable, low-maintenance living in a highly desirable location! With more than $20,000 in thoughtful upgrades, this home is truly move-in ready. The main level features luxury vinyl plank flooring throughout, with no carpet anywhere. The kitchen and bathrooms have been beautifully refreshed with refaced cabinetry and soft-close doors. Shiplap accents in the kitchen and dining area add a stylish touch, while the shiplap fireplace with upgraded mantle creates a warm and inviting focal point in the living space. Upgraded light fixtures throughout the home complete the modern feel. Enjoy your outdoor space with a paver patio and a small area of artificial turf, creating an easy-care space for relaxing or entertaining. The home also offers two assigned parking spaces for added convenience. Major updates include a new roof in 2019, new windows in 2019, gutter guards, and a new hot water heater in 2025. With so many updates already completed, you can move in and enjoy without the hassle of major projects. Conveniently located near top-rated schools, restaurants, shopping, and Avalon, this home offers an ideal combination of style, convenience, and low-maintenance living. Don't miss the opportunity to make this beautifully updated townhouse your new home!
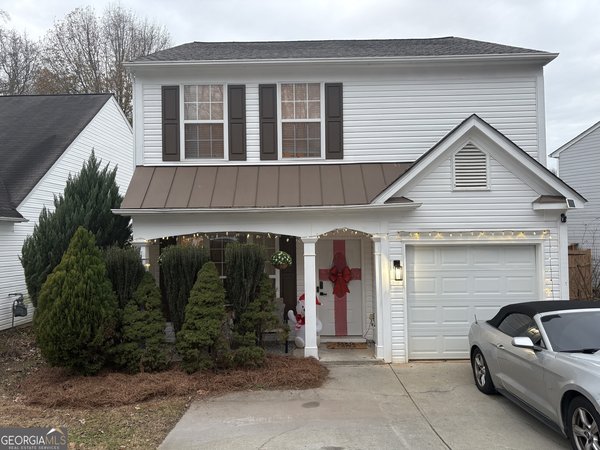
Welcome home to this spacious 3-bed, 2-bath residence nestled in Preserve At Northpointe in Alpharetta, GA. An open and comfortable floor plan makes it easy to relax, work, and entertain. The kitchen was planned for both everyday meals and special occasions, with plenty of room to cook, serve, and connect. The main living areas are filled with natural light and provide an easy flow for hosting friends or enjoying quiet evenings at home. Step outside to approximately 0.03 acres, creating a comfortable setting for outdoor living and weekend gatherings. Practical parking available for multiple vehicles makes everyday living easier for households with multiple vehicles. Residents of Preserve At Northpointe enjoy a blend of neighborhood charm and easy access to everyday conveniences. At $385,000, this home is well positioned for buyers seeking value in Alpharetta.
Show more
10900 Wittenridge Drive - Map & Directions
view in Google Maps
Facts & features
School District Information
High School
Middle School
Elementary School
Additional Information about
Preserve At Northpointe
Association
Yes
Association Fee
$2,304
Association Fee Includes
Maintenance Grounds
Pest Control
Swimming
Water
Community Features
Pool
Walk To Schools
Neighborhood Pool
Yes
Additional Information about
10900 Wittenridge Drive
County
Year Built
1999
Appliances
Dishwasher
Disposal
Microwave
Refrigerator
Foundation
Slab
Construction Materials
Vinyl Siding
Cooling
Ceiling Fan(s)
Central Air
Fireplace Features
Family Room
Gas Log
Flooring
Tile
Vinyl
Heating
Central
Home Warranty
No
Interior Features
Double Vanity
High Ceilings
Kitchen Features
Breakfast Area
Breakfast Room
Pantry
Laundry Features
In Hall,Upper Level
Levels
Two
Patio and Porch Features
Patio
Selling Status
Resale
Roof
Composition
Rooms
Family Room
Security Features
Smoke Detector(s)
Sewer Type
Public Sewer
Total Fire Places
1
Utilities
Cable Available
Electricity Available
Natural Gas Available
Phone Available
Sewer Available
Water Available
Water Source
Public
Window Features
Double Pane Windows
Land Information
Lot Size
Less than .5 Acres
Lot Features
None
Lot Size Estimated
0.03
Garages and Parking Information
Parking Total
2
Parking Features
Assigned
Tax Information
Taxes
$1,249
Tax Year
2025
Tax ID Number
11 004000072982
Show more
listed by real estate agent stephanie herbert and keller williams realty consultants