Back

531 Main Street

Alpharetta, GA 30009

The Rains Team
call for more info
404-620-4571
Ask a Question
Send to a Friend
Schedule a Showing
Request More Info
More Homes In
Wills Overlook
531 Main Street, Alpharetta
Smart Mortgage Options
Dalton Carter
Lender
Lic. 1566538
Office:
Direct: 678-425-4140
AP Mortgage
340 Jesse Jewell Parkway
Suite 500A
Gainesville, GA 30501
Apply for a Loan
For Sale
MLS Number 10817928
4 Bedrooms
3 Bathrooms
1 Half Baths
3,075 Square Feet *estimated
Summary of 531 Main Street
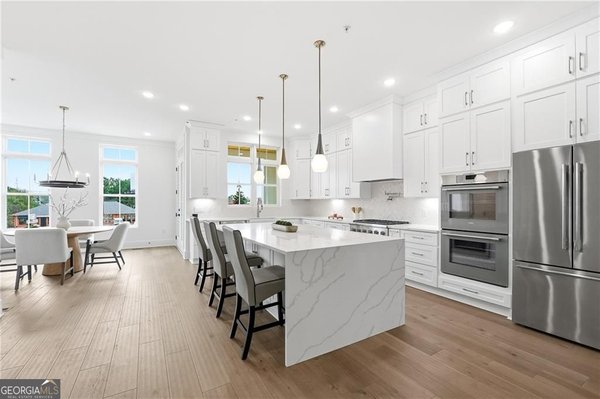
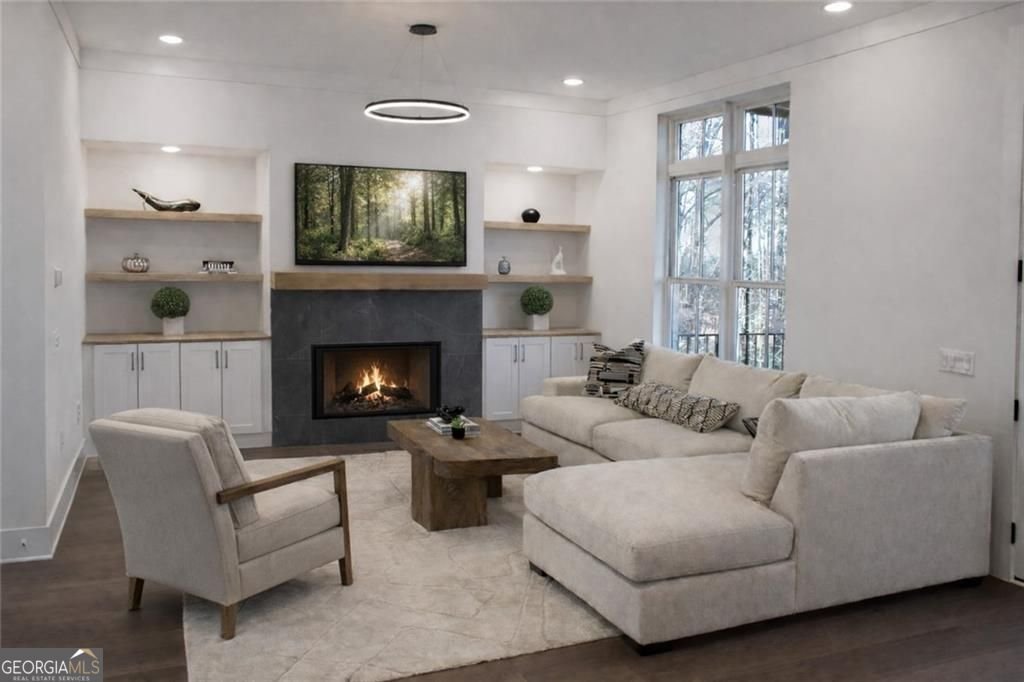
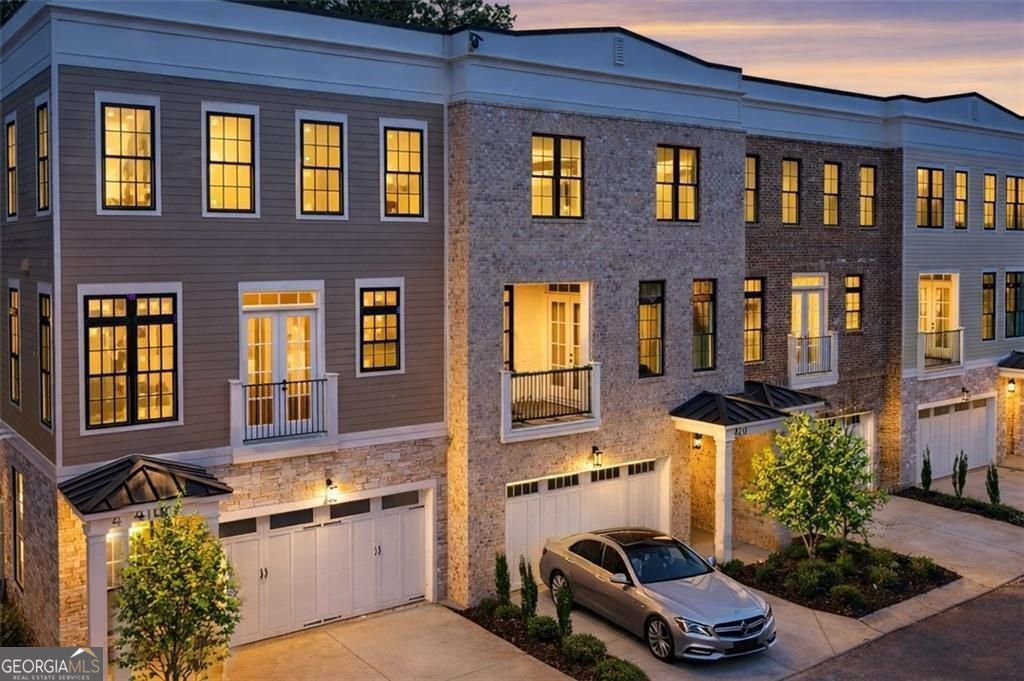
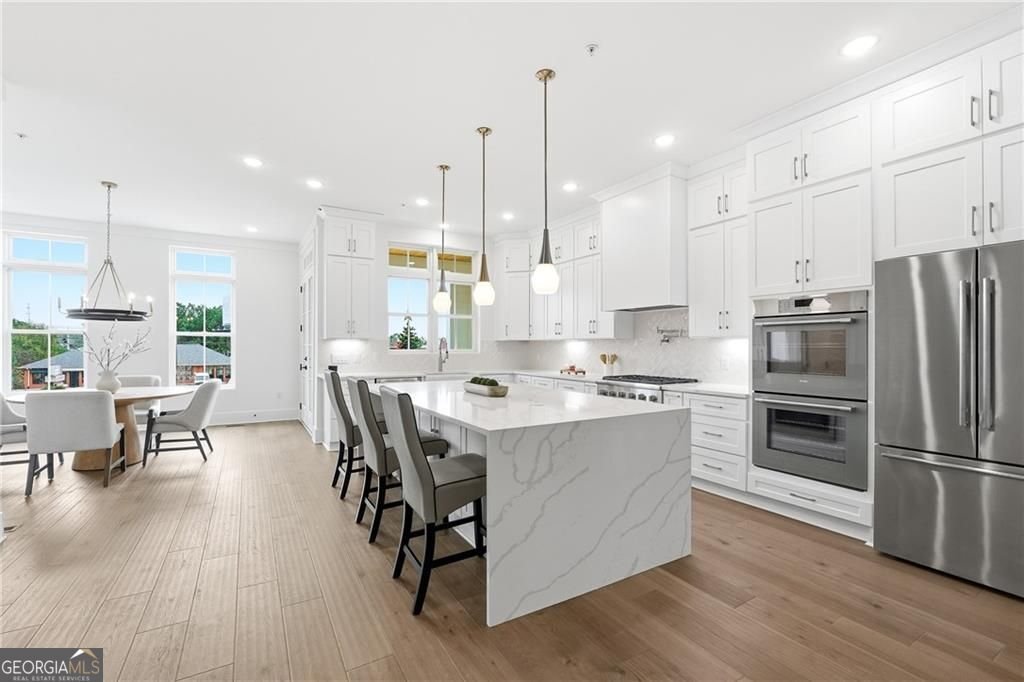
Boutique 16-Unit Luxury Townhome Community in Alpharetta - Only 7 Homes Remain! Walking distance from Downtown Alpharetta and just 3 minutes from GA-400, with 120-acre Wills Park just steps away offering swimming, tennis, pickleball, walking trails, an equestrian park, and more. Move-in ready with closeout incentives, including $20,000 Flex Cash with the preferred lender, a free upgrade package for contracts bound by 08/30/2026, and rates as low as 3.25% temporary buy-down with the preferred lender. Starting from $1,099,000. Built by luxury builder Octave, these elevator-ready townhomes offer 3 finished levels with the option for a 3-stop elevator. Designed for luxury living, each home features a gourmet kitchen with custom cabinetry, an oversized quartz waterfall island, walk-in pantry, and Thermador appliances. Additional highlights include 7-inch hardwood floors throughout, 8-foot interior doors, custom built-ins, a private office, fitness room, formal dining area, oversized laundry room on the primary level, and a spa-inspired primary suite with a wet room, soaking tub, double vanities, and spacious walk-in closet. Covered balconies on every level and a walk-out covered patio provide exceptional outdoor living. Model Home Open Wednesday-Sunday. Appointments available Monday and Tuesday.
Welcome to this beautifully maintained 4-bedroom, 3-bath home in the sought after Wills Overlook community of Alpharetta. With 3,075 square feet of finished living space, this floor plan offers generous gathering spaces as well as comfortable private retreats. A bright, open kitchen offers generous workspace, storage, and a direct view into the main gathering spaces. The main living areas are filled with natural light and provide an easy flow for hosting friends or enjoying quiet evenings at home. The outdoor areas offer a comfortable extension of the living space, perfect for casual evenings or weekend fun. The property includes parking available for multiple vehicles, offering convenience for residents and guests. Residents of Wills Overlook enjoy a blend of neighborhood charm and easy access to everyday conveniences. With only a few days on the market, this property is a must see for buyers watching the area. Currently offered at $1,099,000, this home delivers a strong combination of space, condition, and location.
Show more
531 Main Street - Map & Directions
view in Google Maps
Facts & features
School District Information
High School
Middle School
Elementary School
Additional Information about
Wills Overlook
Association
Yes
Initiation Fee
$2,500
Association Fee Includes
Other
Community Features
Sidewalks
Additional Information about
531 Main Street
County
Neighborhood
Year Built
2026
Architectural Style
European
Traditional
Basement
Daylight
Interior Entry
Construction Materials
Brick
Other
Cooling
Central Air
Fireplace Features
Gas Log
Flooring
Hardwood
Stone
Heating
Central
Forced Air
Zoned
Home Warranty
Yes
Interior Features
Bookcases
Double Vanity
Walk-In Closet(s)
Laundry Features
Upper Level
Levels
Three Or More
Selling Status
New Construction
Roof
Composition
Rooms
Bonus Room
Exercise Room
Game Room
Security Features
Smoke Detector(s)
Sewer Type
Public Sewer
Total Finished Area
3,075
Total Fire Places
1
Utilities
Cable Available
Electricity Available
Natural Gas Available
Water Source
Public
New Construction
Yes
Land Information
Lot Size
Less than .5 Acres
Lot Features
Corner Lot
Garages and Parking Information
Parking Total
2
Parking Features
Garage
Tax Information
Taxes
Unknown
Tax Year
2026
Tax ID Number
NA
Show more
listed by real estate agent mikel muffley and weichert realtors - the collective