Back

215 Marjean Way

Alpharetta, GA 30009

The Rains Team
call for more info
404-620-4571
Ask a Question
Send to a Friend
Schedule a Showing
Request More Info
Smart Mortgage Options
Dalton Carter
Lender
Lic. 1566538
Office:
Direct: 678-425-4140
AP Mortgage
340 Jesse Jewell Parkway
Suite 500A
Gainesville, GA 30501
Apply for a Loan
For Sale
MLS Number 10818138
4 Bedrooms
3 Bathrooms
1 Half Baths
3,492 Square Feet *estimated
Summary of 215 Marjean Way
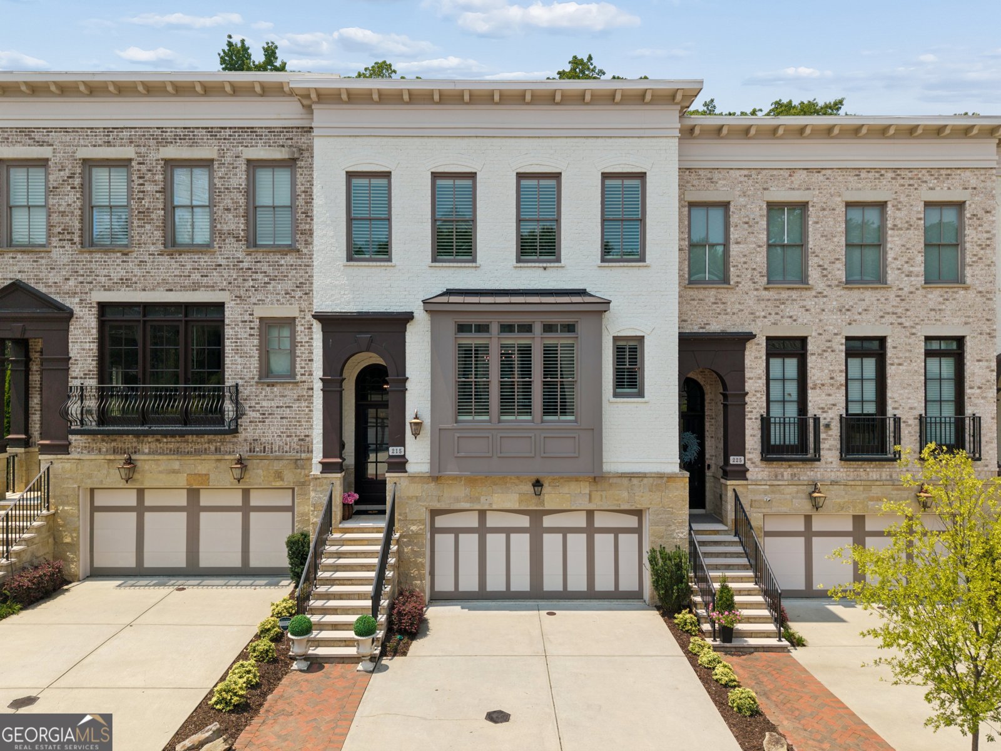
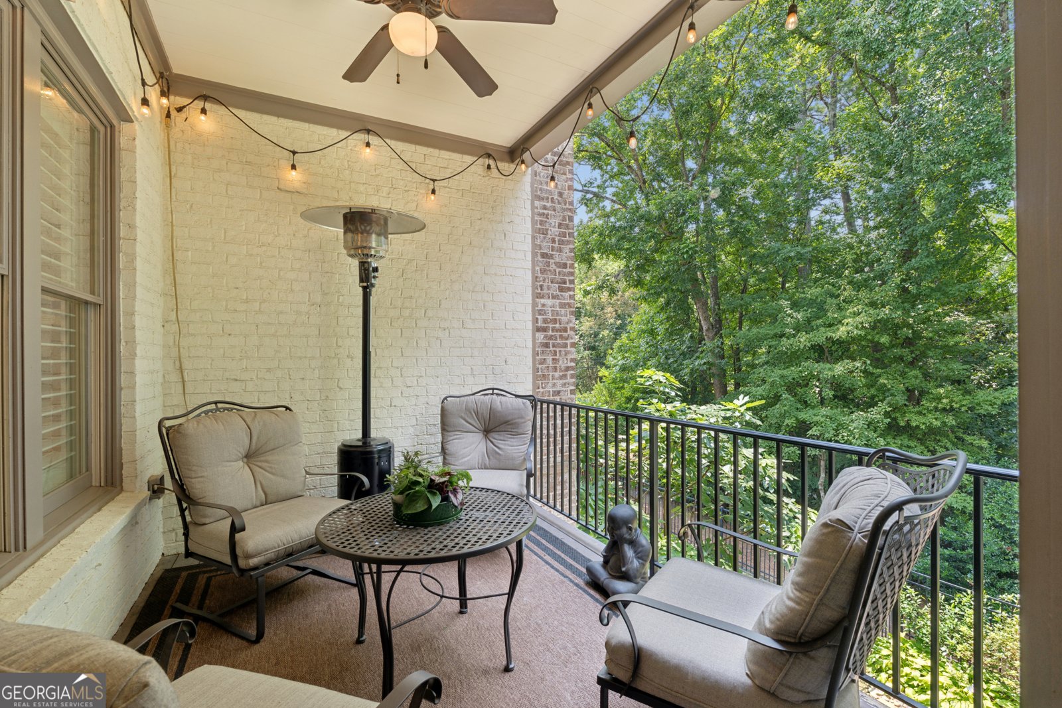
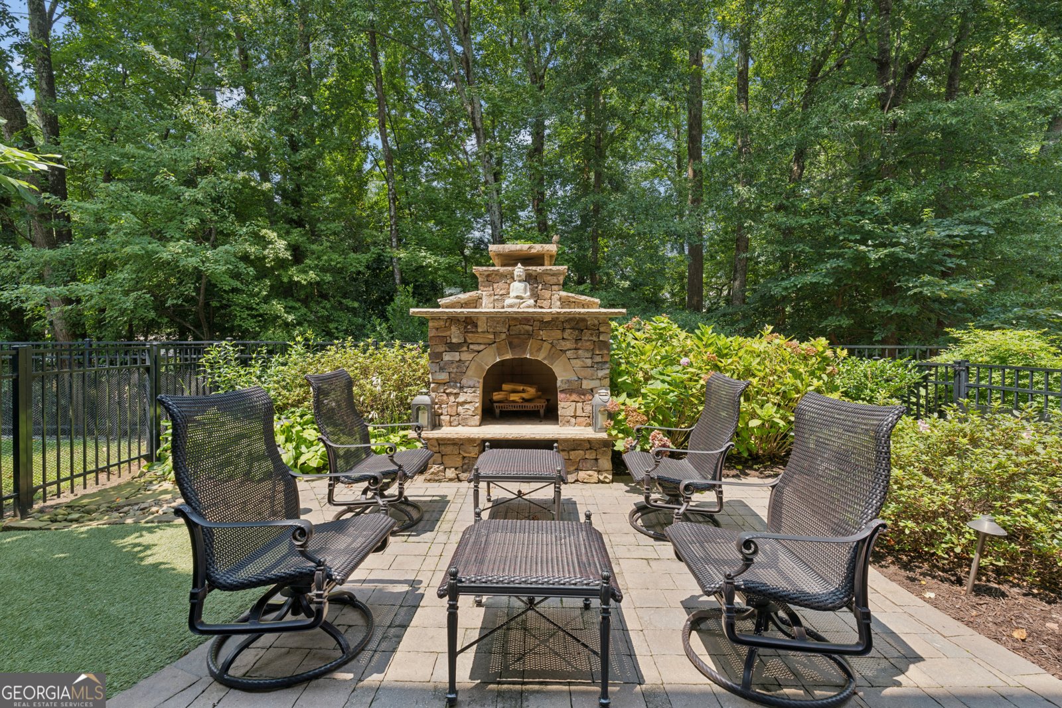
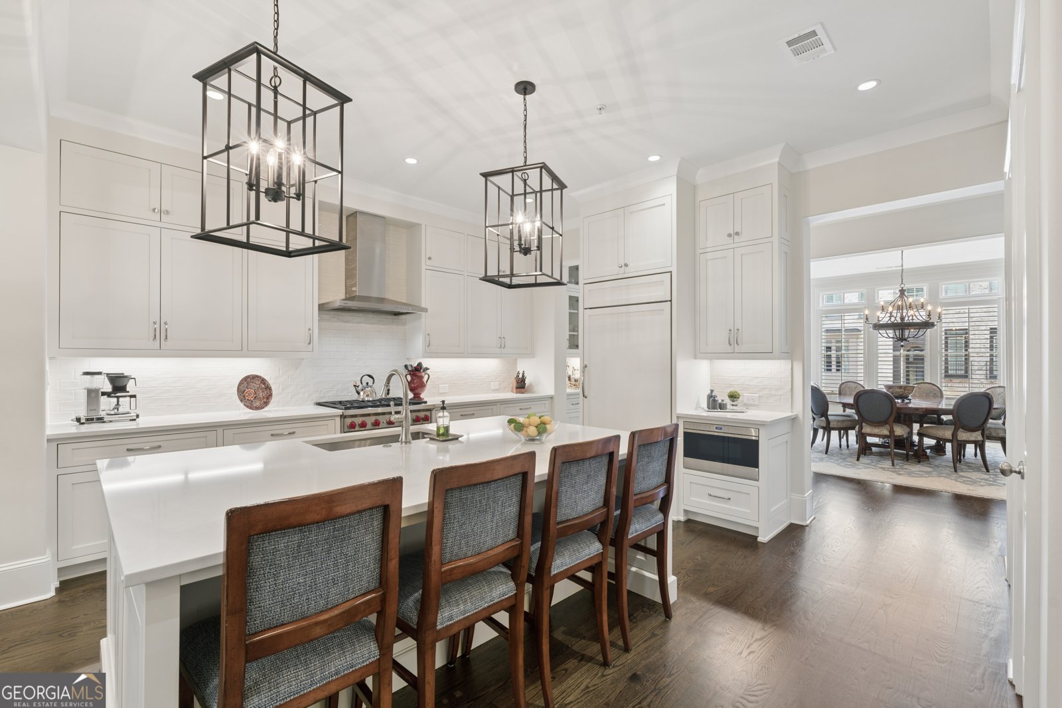
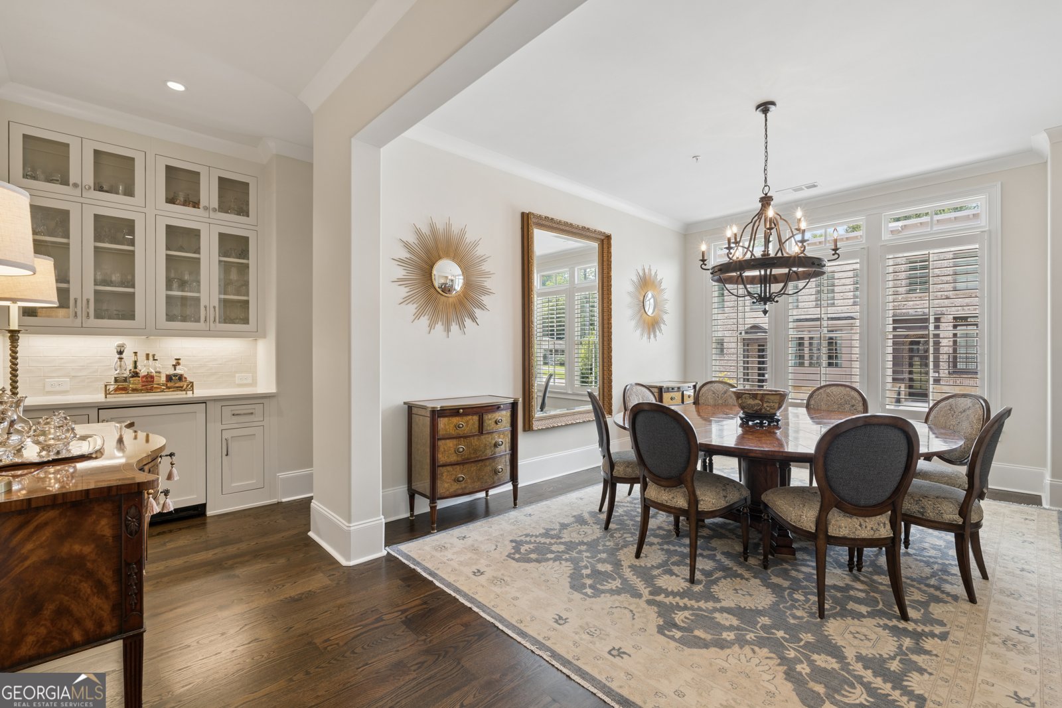
Welcome to luxury living in one of Alpharetta's most sought-after locations. This exceptional four-bedroom, three-and-a-half-bath townhome with a private elevator with a finished terrace level showcases impeccable craftsmanship, timeless design, and premium finishes throughout. A foyer welcomes you inside and leads to an elegant dining room that comfortably seats twelve, while the adjoining butler's pantry with custom cabinetry and a wine cooler seamlessly connects to the gourmet chef's kitchen featuring stone quartzite countertops, a six-burner Wolf gas range, Wolf dishwasher, and Sub-Zero refrigerator and freezer. The kitchen opens to a warm fireside family room highlighted by a stunning coffered ceiling and flows into a light-filled sunroom that leads to an expansive deck overlooking a beautifully designed patio with stone fireplace, creating the perfect indoor-outdoor entertaining space. Upstairs, the luxurious primary suite offers peaceful backyard views, a spacious custom walk-in closet, and a spa-inspired bath with dual vanities, tile flooring, an oversized walk-in shower with dual shower heads, and a freestanding soaking tub. Two generously sized secondary bedrooms, a full bath, and a convenient laundry room complete the upper level. The finished terrace level provides exceptional flexibility with an additional bedroom, full bath, spacious family room. , and multiple outdoor living areas. Located just steps from downtown Alpharetta, enjoy brunch at TBB 122, rooftop cocktails at Up on the Roof, Avalon, Wills Park, the Alpharetta Farmers Market, shopping, dining, and entertainment all within walking distance. Meticulously maintained and thoughtfully designed, 215 Marjean Way offers the perfect blend of luxury, convenience, and sophisticated lock-and-leave living in an intimate private community.
Set in the popular Windsong neighborhood, this 4-BR, 3-BA home offers a comfortable blend of space, style, and function. Inside, the home offers 3,492 square feet of finished living space, giving plenty of room for everyday living and easy entertaining. The kitchen functions as the heart of the home with ample counter space, storage, and a natural connection to the main living areas. The main living areas are filled with natural light and provide an easy flow for hosting friends or enjoying quiet evenings at home. The outdoor space includes approximately 0.064 acres, ideal for gardening, outdoor activities, or simply enjoying the seasons. Practical parking available for multiple vehicles makes everyday living easier for households with multiple vehicles. Residents of Windsong enjoy a blend of neighborhood charm and easy access to everyday conveniences. Recently listed and already on many buyers radar, this home is a fresh opportunity. At $1,619,000, this home is well positioned for buyers seeking value in Alpharetta.

Show more
215 Marjean Way - Map & Directions
view in Google Maps
Facts & features
School District Information
High School
Middle School
Elementary School
Additional Information about
Windsong
Association
Yes
Association Fee
$4,200
Initiation Fee
$3,000
Association Fee Includes
Other
Reserve Fund
Community Features
Park
Sidewalks
Street Lights
Walk To Schools
Walk To Shopping
Additional Information about
215 Marjean Way
County
Neighborhood
Year Built
2016
Appliances
Dishwasher
Disposal
Gas Water Heater
Microwave
Refrigerator
Architectural Style
Brick 4 Side
Traditional
Basement
Bath Finished
Daylight
Exterior Entry
Finished
Interior Entry
Construction Materials
Brick
Cooling
Ceiling Fan(s)
Central Air
Electric
Zoned
Exterior Features
Balcony,Lighting
Fireplace Features
Family Room
Gas Log
Gas Starter
Outside
Flooring
Carpet
Hardwood
Heating
Central
Forced Air
Natural Gas
Zoned
Home Warranty
No
Interior Features
Double Vanity
High Ceilings
Walk-In Closet(s)
Kitchen Features
Breakfast Area
Breakfast Bar
Kitchen Island
Walk-in Pantry
Laundry Features
Upper Level
Levels
Three Or More
Patio and Porch Features
Patio
Selling Status
Resale
Roof
Composition
Rooms
Family Room
Foyer
Laundry
Media Room
Sun Room
Security Features
Fire Sprinkler System
Security System
Smoke Detector(s)
Sewer Type
Public Sewer
Total Finished Area
3,492
Total Fire Places
2
Utilities
Cable Available
Electricity Available
High Speed Internet
Natural Gas Available
Phone Available
Sewer Available
Underground Utilities
Water Available
Water Source
Public
Window Features
Double Pane Windows
Finished Basement
Yes
Land Information
Lot Size
Less than .5 Acres
Lot Features
Level
Private
Lot Size Estimated
0.064
Fencing
Back Yard
Fenced
Water Front Features
No Dock Or Boathouse
Garages and Parking Information
Parking Total
2
Parking Features
Attached
Garage
Garage Door Opener
Tax Information
Taxes
$12,370
Tax Year
2025
Tax ID Number
22-4824-1270-222-1
Show more
listed by real estate agent showingtime and the rezerve