Back

30 Fifth Street

Atlanta, GA 30308

The Rains Team
call for more info
404-620-4571
Ask a Question
Send to a Friend
Schedule a Showing
Request More Info
More Homes In
Biltmore House
30 5th Street, Atlanta
Smart Mortgage Options
Dalton Carter
Lender
Lic. 1566538
Office:
Direct: 678-425-4140
AP Mortgage
340 Jesse Jewell Parkway
Suite 500A
Gainesville, GA 30501
Apply for a Loan
For Sale
MLS Number 10848318
5 Bedrooms
3 Bathrooms
1 Half Baths
4,412 Square Feet *estimated
Summary of 30 Fifth Street
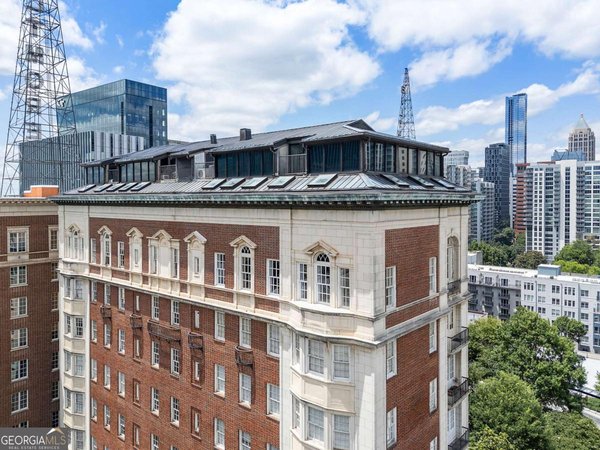
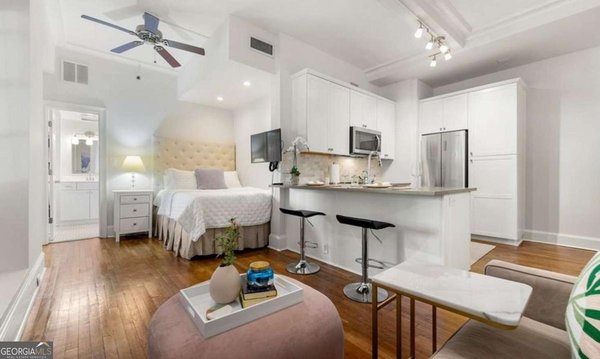
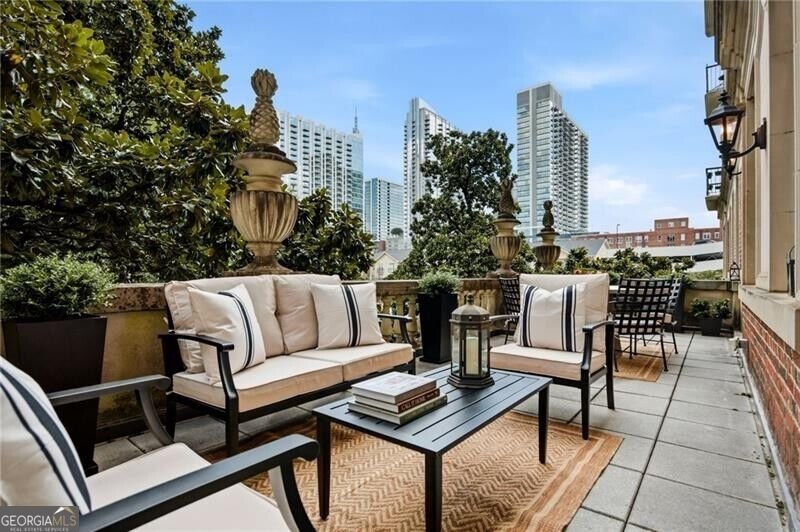
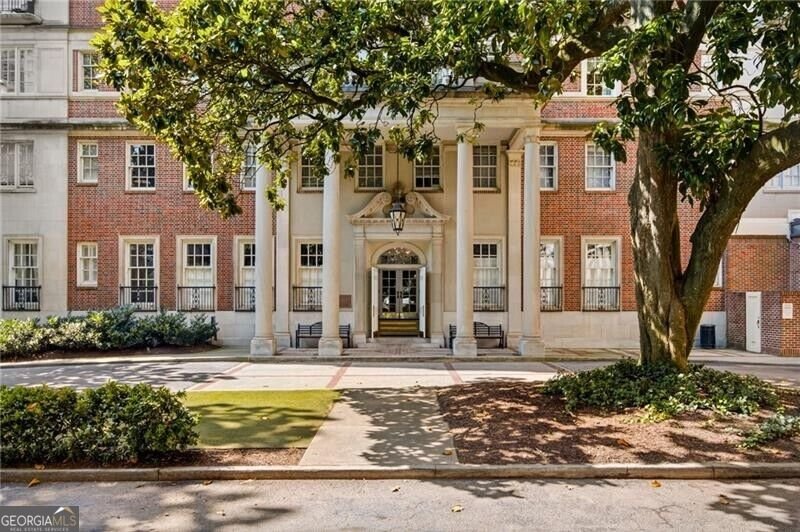
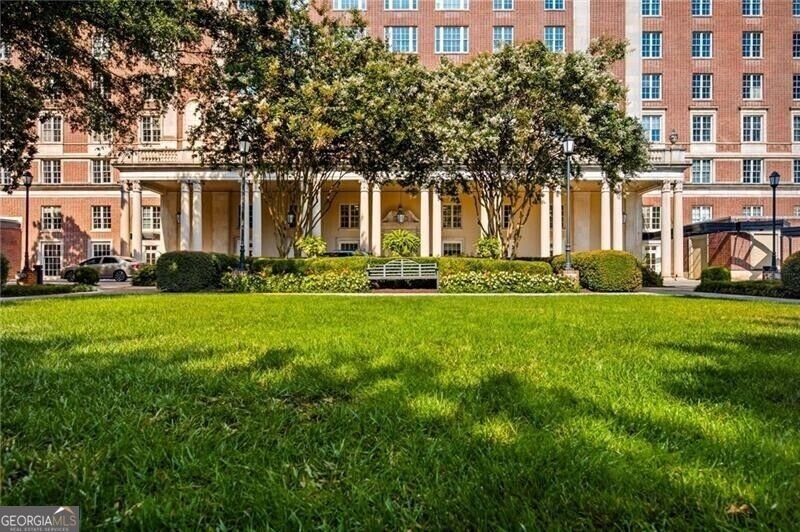
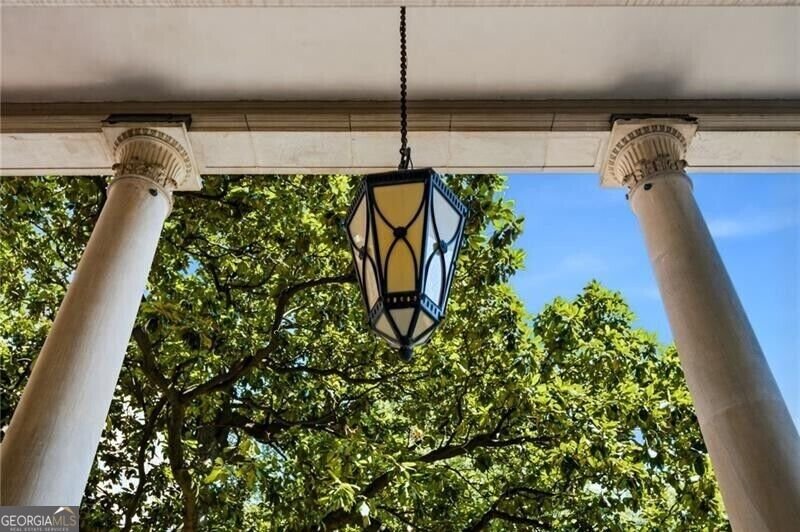
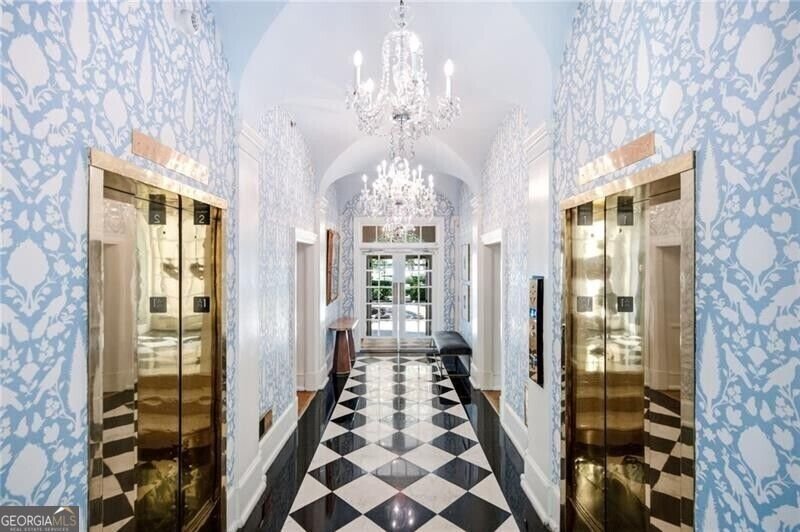
Certain properties transcend real estate. Hidden behind the iconic Biltmore Building, one of the most recognized and historic buildings in Atlanta, exists a property so rare, so layered and so impossible to recreate that it feels entirely outside this market. Not simply a condominium, but an entire ecosystem: a historic full floor residence, a separate private terrace and six private gated parking spaces, carefully assembled over time with a preservationist's eye, an opportunity that Atlanta rarely allows. For the buyer who has already seen everything, this is the exception. Originally constructed in 1925 and later reimagined by acclaimed developer Jim Borders, 30 Fifth Street No. 301 has quietly lived at the intersection of architecture, art, entertainment, technology and Midtown culture for decades. A discreet backdrop for influential creative and cultural figures who understood the rarity of what existed here long before the Atlanta market caught up to it. The opportunity today is not simply to purchase a home, but to acquire a piece of authentic Atlanta history that could never be assembled again. A 110-foot-wide full floor residence with soaring ceilings, travertine trim and the scale of a Buckhead estate. Oversized, historically recreated windows pour natural light across wide-open entertaining spaces. A baby grand piano anchors the main living room, while the approximately 258-square-foot private terrace overlooking mature magnolia trees feels suspended somewhere between old Atlanta and New York City's Upper East Side. This is the kind of property that appeals to the Buyer who understands that true luxury is individuality. Who values discretion over visibility. The Owner who wants privacy without isolation. Nothing about this property feels mass-produced or easily replicated. It is personal. Cultivated over time. Some properties are purchased for what they provide. Others are acquired because they are singular. Welcome to this One-of-One Residence at The Biltmore House.
Set in the popular Biltmore House neighborhood, this 5-BR, 3-BA home offers a comfortable blend of space, style, and function. Thoughtfully planned, the interior provides 4,412 square feet of finished living space with an open, livable feel from room to room. The kitchen was planned for both everyday meals and special occasions, with plenty of room to cook, serve, and connect. A central family room and dining area provide a welcoming place to unwind, gather, and enjoy time together. The outdoor space includes approximately 0.023 acres, ideal for gardening, outdoor activities, or simply enjoying the seasons. The property includes parking available for multiple vehicles, offering convenience for residents and guests. Residents of Biltmore House enjoy a blend of neighborhood charm and easy access to everyday conveniences. Just listed within the last few days, this home is already drawing attention. At $1,600,000, this home is well positioned for buyers seeking value in Atlanta.
Show more
30 Fifth Street - Map & Directions
view in Google Maps
Facts & features
School District Information
High School
Middle School
Elementary School
Additional Information about
Biltmore House
Association
Yes
Association Fee Includes
Maintenance Exterior
Maintenance Grounds
Reserve Fund
Water
Additional Information about
30 Fifth Street
County
Neighborhood
Year Built
1925
Appliances
Dishwasher
Disposal
Double Oven
Dryer
Architectural Style
Brick 4 Side
Traditional
Foundation
Slab
Construction Materials
Other
Cooling
Central Air
Dining Room Features
Separate Room
Exterior Features
Balcony
Flooring
Hardwood
Stone
Tile
Heating
Central
Home Warranty
No
Interior Features
Bookcases
Kitchen Features
Kitchen Island
Laundry Features
In Hall,Laundry Closet
Levels
One
Selling Status
Resale
Rooms
Foyer
Security Features
Fire Sprinkler System
Key Card Entry
Sewer Type
Public Sewer
Total Finished Area
4,412
Utilities
Cable Available
Electricity Available
Natural Gas Available
Sewer Available
Water Available
Water Source
Public
Land Information
Lot Size
Less than .5 Acres
Lot Size Estimated
0.023
View
City
Garages and Parking Information
Parking Total
6
Parking Features
Assigned
Tax Information
Taxes
Unknown
Tax Year
2026
Tax ID Number
14-0049-0004-049-7
Show more
listed by real estate agent maggie jones and ansley re|christie's int'l re