Back

1912 Northside Drive

Atlanta, GA 30318

The Rains Team
call for more info
404-620-4571
Ask a Question
Send to a Friend
Schedule a Showing
Request More Info
Smart Mortgage Options
Dalton Carter
Lender
Lic. 1566538
Office:
Direct: 678-425-4140
AP Mortgage
340 Jesse Jewell Parkway
Suite 500A
Gainesville, GA 30501
Apply for a Loan
For Sale
MLS Number 10848613
2 Bedrooms
2 Bathrooms
1 Half Baths
2,756 Square Feet *estimated
Summary of 1912 Northside Drive
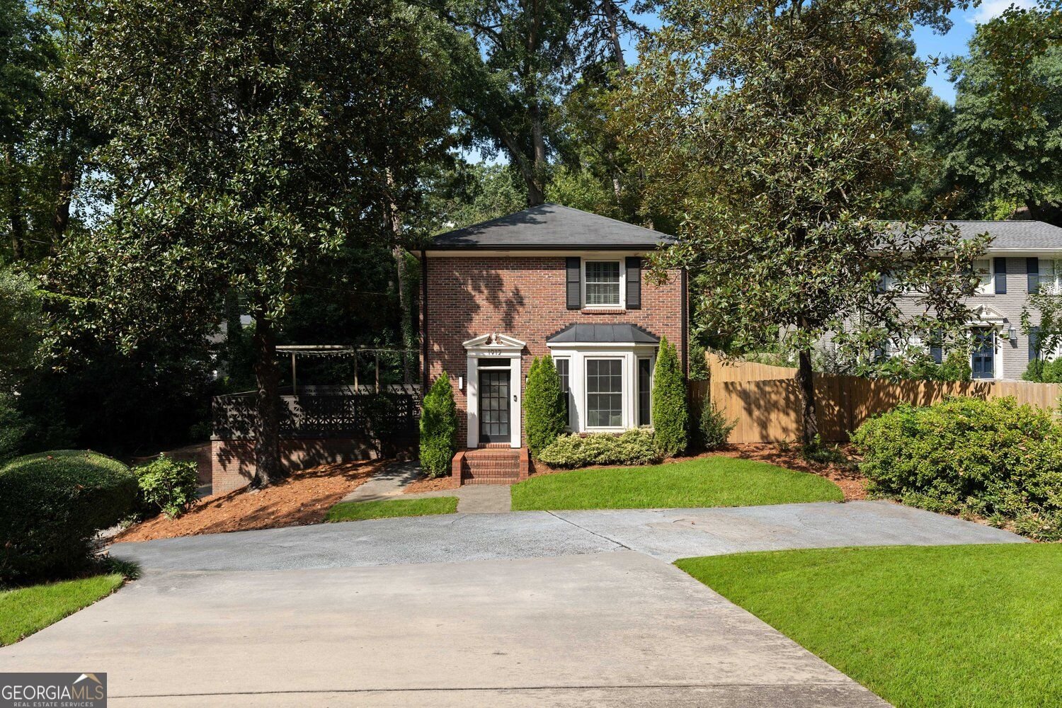
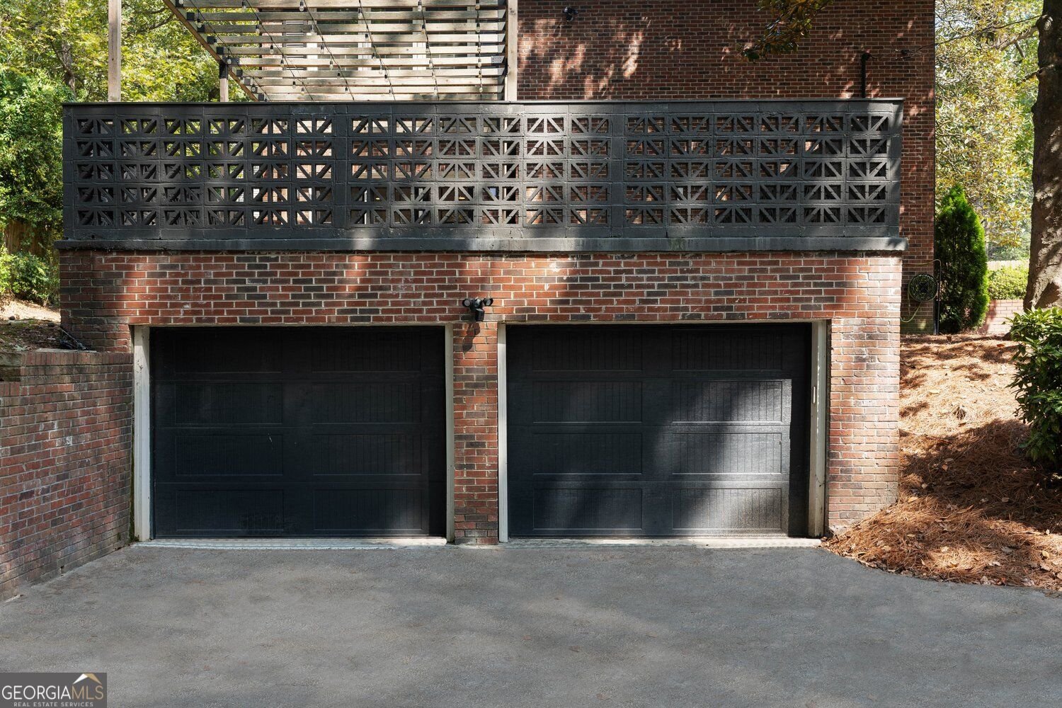
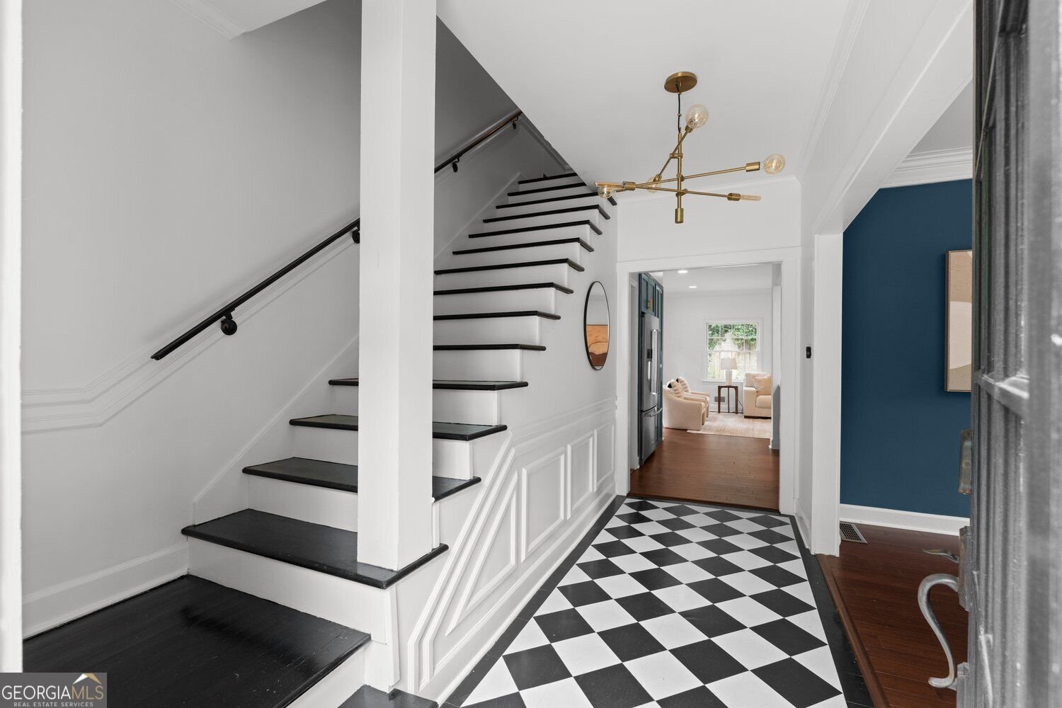
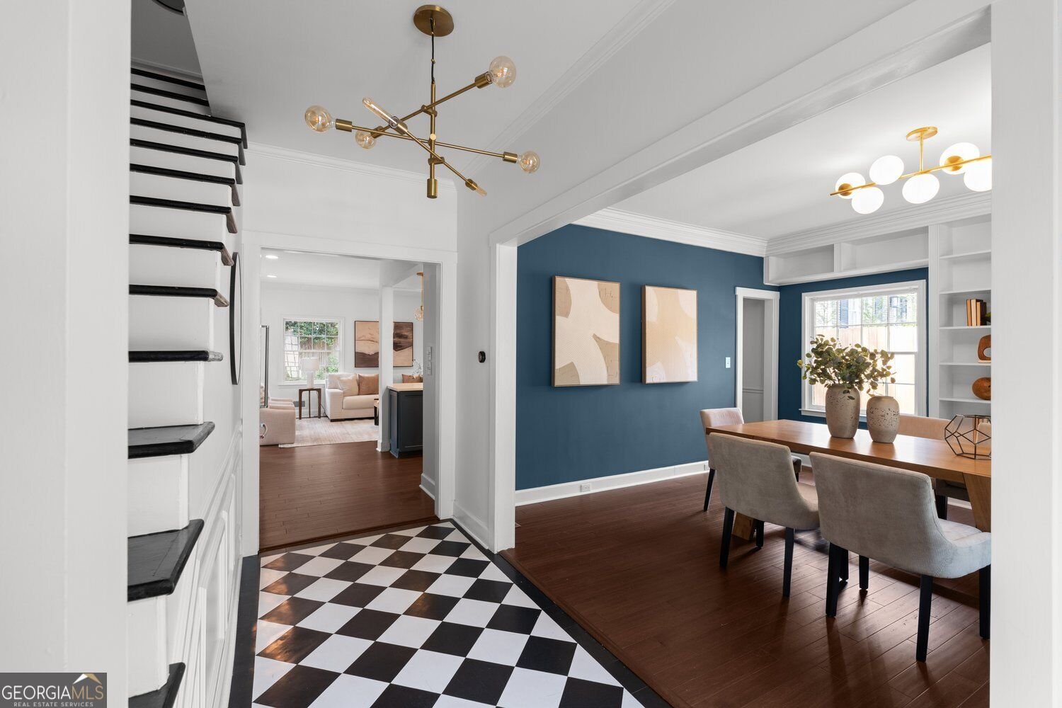
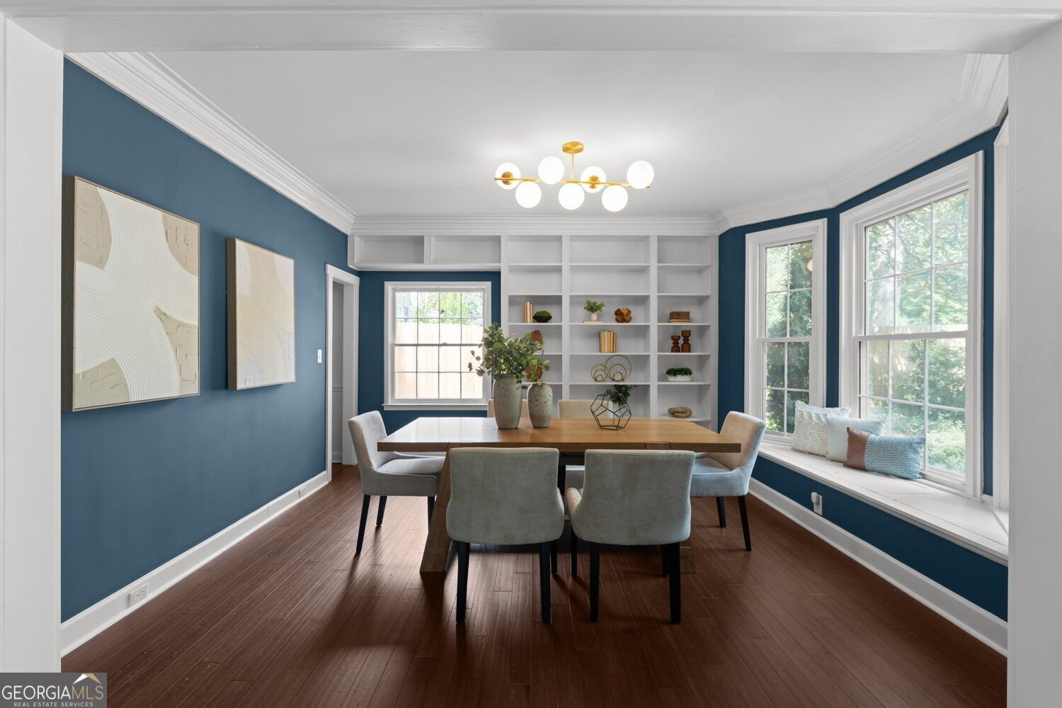
Discover an absolute jewel in the heart of Buckhead, where timeless architectural charm meets sophisticated modern living. Thoughtfully renovated with impeccable attention to detail, this classic residence offers a seamless blend of character, elegance, and contemporary comfort. An inviting, open floor plan creates an effortless flow between the living and dining rooms and the magazine-worthy chef's kitchen, making the home ideal for both everyday living and entertaining. Step outside to an expansive entertaining patio, complete with a custom pergola and distinctive concrete block wall, creating a beautiful setting for outdoor gatherings and relaxation. Upstairs, two generously sized bedrooms offer exceptional comfort and privacy, each featuring ample closet space and its own en-suite bathroom. Every detail has been carefully considered, from the manicured ivy adorning the exterior and the striking checkerboard floors in the entry foyer to the natural interior trim and thoughtfully selected designer wallpaper that add warmth, texture, and personality throughout. A drive-under two-car garage and abundant storage provide the everyday functionality to complement the home's refined design. Perfectly positioned in one of Atlanta's most desirable locations, this exceptional Buckhead residence offers unparalleled access to some of the city's premier recreational destinations, including Bobby Jones Golf Course, Bitsy Grant Tennis Center, and the Atlanta BeltLine's Northside Trail. A rare combination of timeless character, thoughtful renovations, exceptional outdoor living, and an unbeatable Buckhead location. This is a home that truly has it all. Schedule your private showing and experience it for yourself!
Set in the popular Collier Forest neighborhood, this 2-BR, 2-BA home offers a comfortable blend of space, style, and function. With 2,756 square feet of finished living space, this floor plan offers generous gathering spaces as well as comfortable private retreats. A bright, open kitchen offers generous workspace, storage, and a direct view into the main gathering spaces. The main living areas are filled with natural light and provide an easy flow for hosting friends or enjoying quiet evenings at home. Step outside to approximately 0.29 acres, creating a comfortable setting for outdoor living and weekend gatherings. With parking available for multiple vehicles, the home provides flexible options for families and visitors. Set within Collier Forest in Atlanta, this home is close to schools, shopping, dining, and area attractions. Recently listed and already on many buyers radar, this home is a fresh opportunity. With an asking price of $899,999, this property represents an appealing opportunity in the current market.

Show more
1912 Northside Drive - Map & Directions
view in Google Maps
Facts & features
School District Information
High School
Middle School
Elementary School
Additional Information about
Collier Forest
Association
No
Community Features
Sidewalks
Additional Information about
1912 Northside Drive
County
Neighborhood
Year Built
1967
Appliances
Dishwasher
Disposal
Microwave
Architectural Style
Colonial
Basement
Partial
Construction Materials
Stone
Cooling
Central Air
Ceiling Fan(s)
Dining Room Features
Seats 12+
Fireplace Features
Factory Built
Gas Starter
Living Room
Flooring
Hardwood
Heating
Natural Gas
Home Warranty
No
Interior Features
Bookcases
Kitchen Features
Breakfast Bar
Solid Surface Counters
Laundry Features
In Kitchen
Levels
Two
Patio and Porch Features
Porch
Deck
Selling Status
Resale
Roof
Composition
Security Features
Smoke Detector(s)
Sewer Type
Public Sewer
Total Finished Area
2,756
Total Fire Places
1
Utilities
Cable Available
Electricity Available
Natural Gas Available
Phone Available
Sewer Available
Other
Water Source
Public
Land Information
Lot Size
Less than .5 Acres
Lot Features
Private
Lot Size Estimated
0.29
Garages and Parking Information
Parking Total
4
Parking Features
Off Street
Tax Information
Taxes
$9,543
Tax Year
2025
Tax ID Number
17 015300141001
Show more
listed by real estate agent ashton lewis and compass