Back

648 Waldo Street

Atlanta, GA 30312

The Rains Team
call for more info
404-620-4571
Ask a Question
Send to a Friend
Schedule a Showing
Request More Info
More Homes In
Grant Park
1010 Boulevard SE, Atlanta
229 Sydney Street, Atlanta
Smart Mortgage Options
Dalton Carter
Lender
Lic. 1566538
Office:
Direct: 678-425-4140
AP Mortgage
340 Jesse Jewell Parkway
Suite 500A
Gainesville, GA 30501
Apply for a Loan
For Sale
MLS Number 10848013
5 Bedrooms
3 Bathrooms
0 Half Baths
2,227 Square Feet *estimated
Summary of 648 Waldo Street
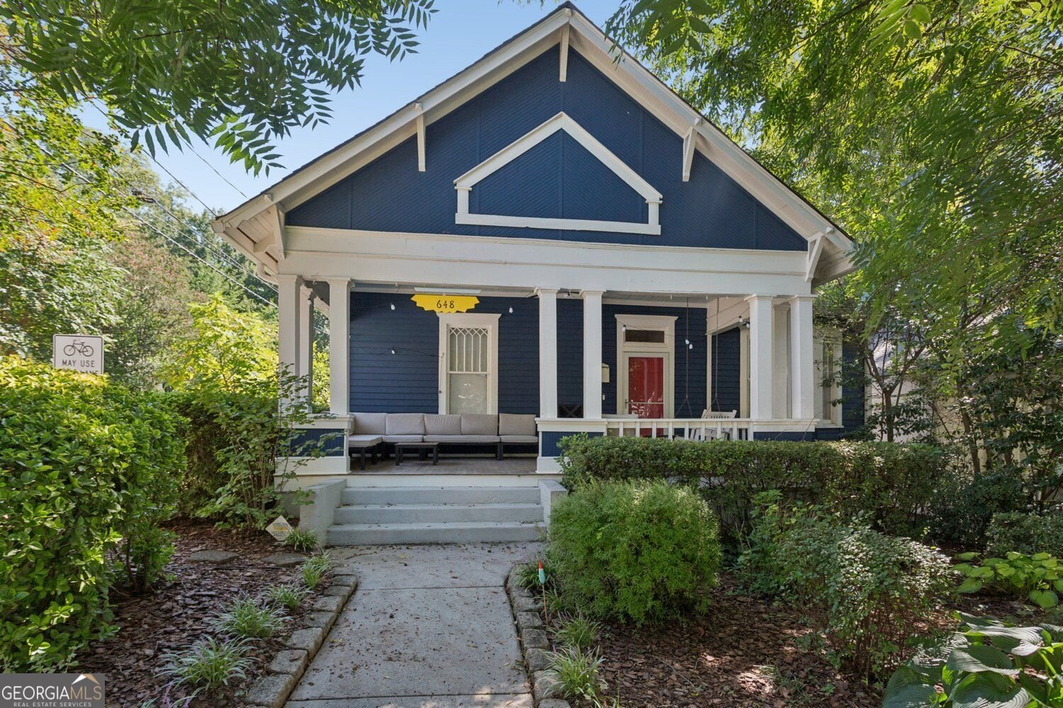
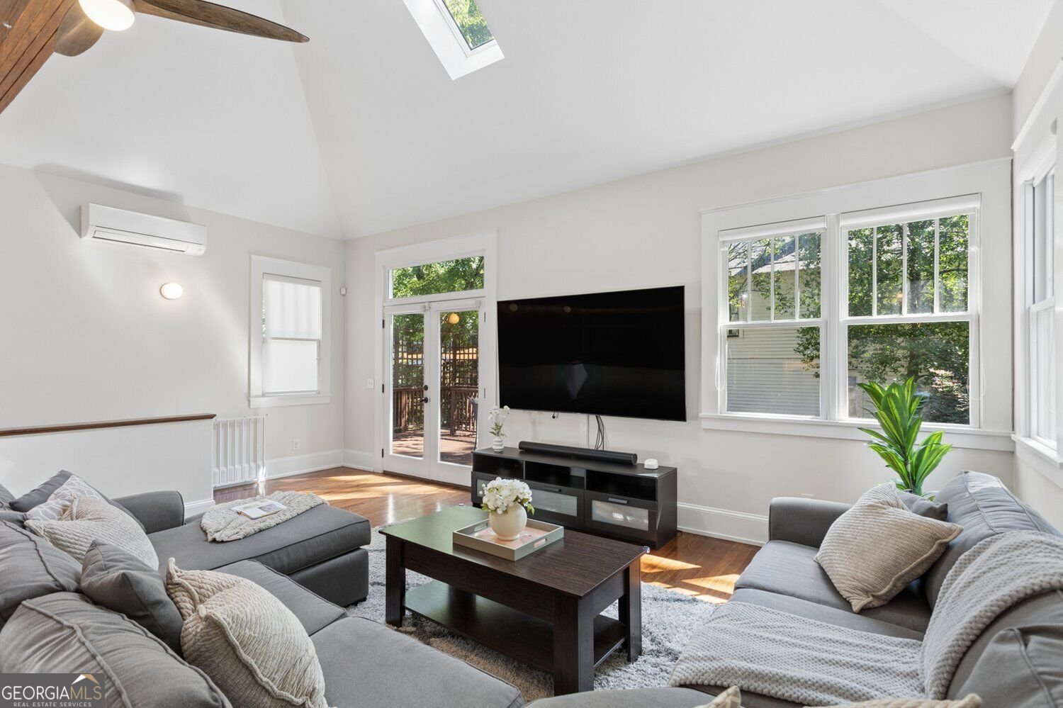
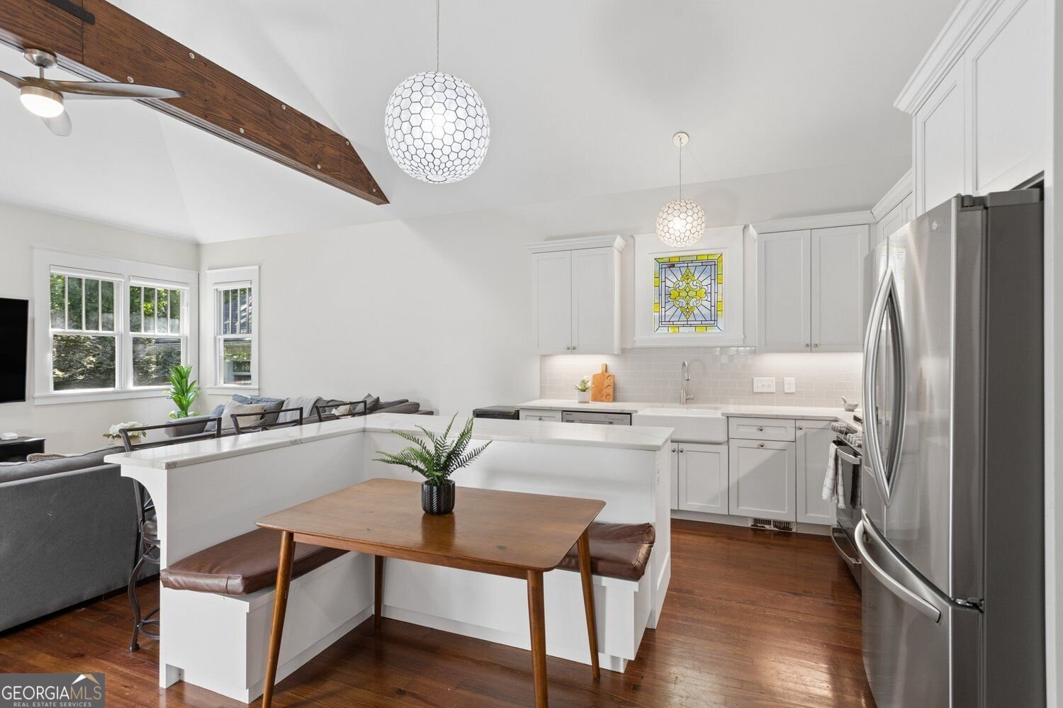
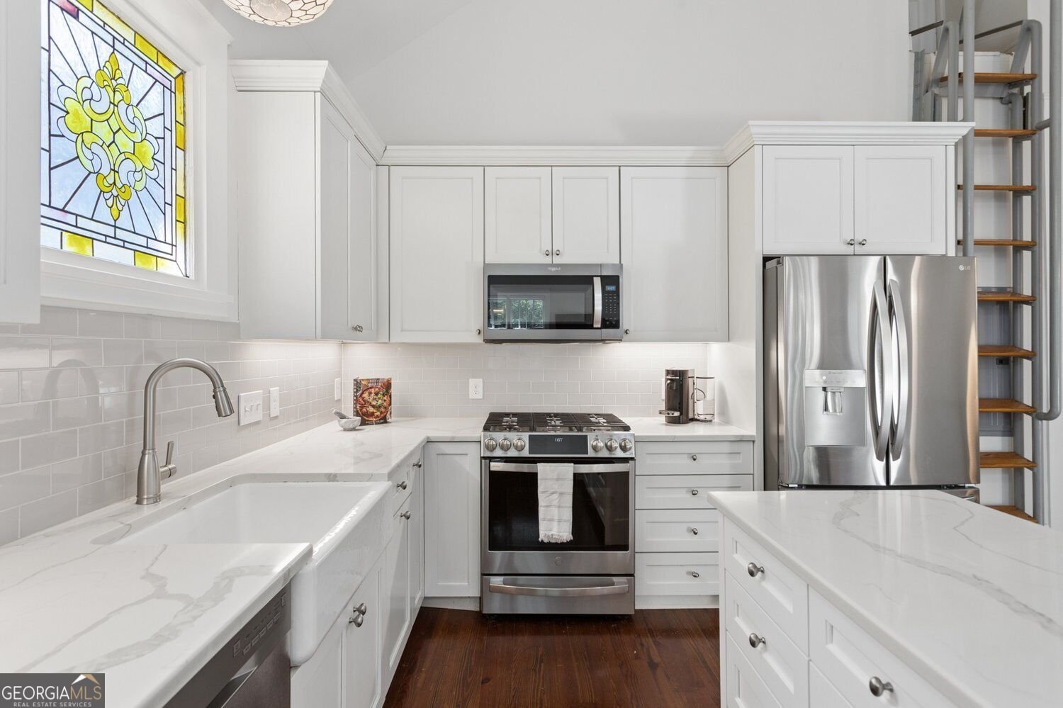
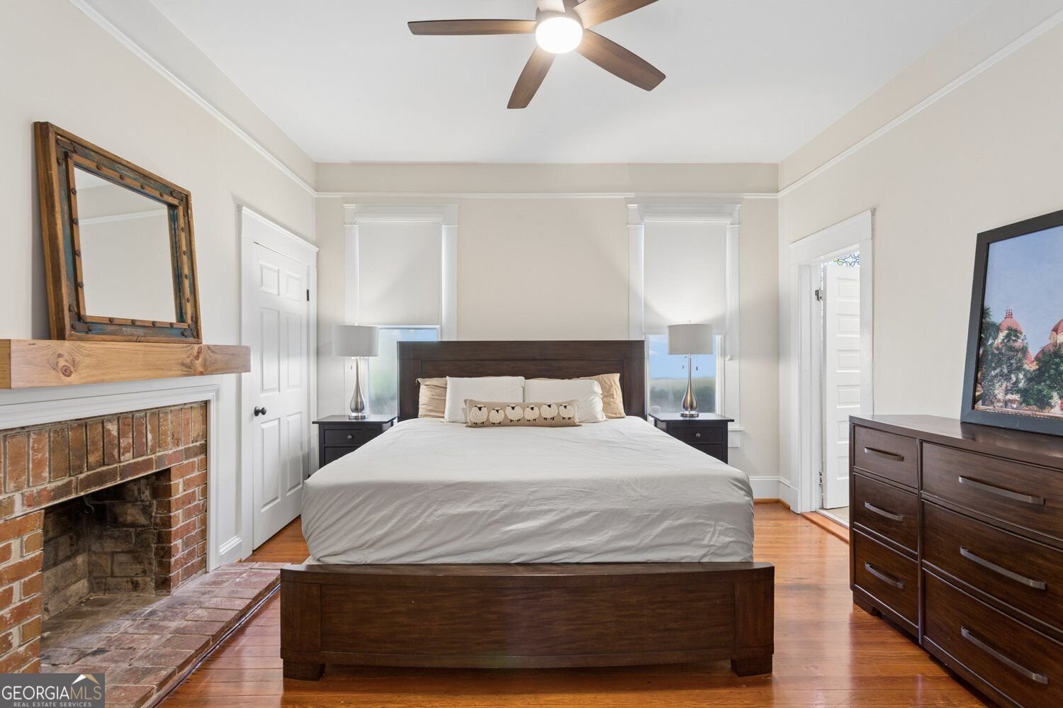
Exceptionally Renovated Craftsman in the heart of Grant Park! Winner of the 2019 Contractor of the Year Award for Best Residential Addition, this character-filled 5-Bedroom, 3-Bath Home beautifully blends historic charm, thoughtful design, and exceptional indoor-outdoor living in one of Atlanta's most beloved Intown neighborhoods. A Covered Front Porch with Porch Swing welcomes you inside, where Warm Hardwood Floors and Period Detail Work carry throughout the main level. Just off the bright Foyer are a charming Bedroom with Brick Fireplace and a dedicated Home Office with its own Brick Fireplace. A central corridor draws you into the impressive Main Living Area, where an Exposed Wood Beam runs across the Vaulted Ceiling with Skylight. The airy Living Room flows seamlessly into the Eat-In Kitchen featuring Quartz Countertops, White Cabinetry, Stainless Steel Appliances, Gas Range, Farmhouse Sink, and a beautiful Stained Glass Window. An L-Shaped Island with Bar Seating and Built-In Booth Seating anchors the space, creating the perfect setup for daily meals and entertaining. The Main-Level Primary Suite offers Two Closets, another Brick Fireplace, and an Ensuite Bathroom with Double Vanity, Tile Shower, and a Stained Glass Window. A fourth Main-Level Bedroom and Full Bathroom complete the first floor. Downstairs, the Fifth Bedroom with Walk-In Closet and Full Ensuite Bathroom is an ideal Guest Suite, while a Dedicated Laundry Room adds convenience. Back upstairs, a ladder from the Kitchen provides access to a large Bonus Storage Area. Outside, the home continues to shine with an Expansive Rear Deck, Covered Stone Patio with Swing, Fully Fenced Level Backyard, and Brick Paver Patio, offering multiple spaces to relax, entertain, and enjoy the outdoors. A Tesla Level 2 EV Charger adds everyday convenience. Ideally located just steps from Grant Park, Zoo Atlanta, and the Beltline, neighborhood restaurants, coffee shops, parks, and all the best of Intown Atlanta are just minutes from your front door.
Welcome to 648 Waldo Street in Grant Park, where this thoughtfully designed 5-bed, 3-bath home is ready for its next chapter. Inside, the home offers 2,227 square feet of finished living space, giving plenty of room for everyday living and easy entertaining. A bright, open kitchen offers generous workspace, storage, and a direct view into the main gathering spaces. A central family room and dining area provide a welcoming place to unwind, gather, and enjoy time together. The outdoor space includes approximately 0.141 acres, ideal for gardening, outdoor activities, or simply enjoying the seasons. With parking available for multiple vehicles, the home provides flexible options for families and visitors. Set within Grant Park in Atlanta, this home is close to schools, shopping, dining, and area attractions. With only a few days on the market, this property is a must see for buyers watching the area. At $899,900, this home is well positioned for buyers seeking value in Atlanta.
Show more
648 Waldo Street - Map & Directions
view in Google Maps
Facts & features
School District Information
High School
Middle School
Elementary School
Additional Information about
Grant Park
Association
No
Association Fee Includes
Reserve Fund
Community Features
Park
Playground
Pool
Sidewalks
Tennis Court(s)
Pickleball Court(s)
Neighborhood Tennis
Yes
Neighborhood Pool
Yes
Additional Information about
648 Waldo Street
County
Neighborhood
Year Built
1930
Appliances
Dishwasher
Disposal
Microwave
Refrigerator
Dryer
Gas Water Heater
Ice Maker
Stainless Steel Appliance(s)
Washer
Architectural Style
Traditional
Basement
Partial
Construction Materials
Other
Cooling
Central Air
Ceiling Fan(s)
Heat Pump
Exterior Features
Fire Pit
Fireplace Features
Master Bedroom
Masonry
Flooring
Hardwood
Carpet
Tile
Heating
Forced Air
Heat Pump
Radiant
Home Warranty
No
Interior Features
Beamed Ceilings
Double Vanity
Vaulted Ceiling(s)
Walk-In Closet(s)
High Ceilings
Kitchen Features
Breakfast Bar
Kitchen Island
Laundry Features
In Hall,Laundry Closet
Levels
Two
Patio and Porch Features
Deck
Patio
Porch
Selling Status
Resale
Roof
Composition
Rooms
Bonus Room
Family Room
Great Room
Loft
Security Features
Carbon Monoxide Detector(s)
Smoke Detector(s)
Sewer Type
Public Sewer
Total Finished Area
2,227
Total Fire Places
3
Water Source
Public
Window Features
Skylight(s)
Land Information
Lot Size
Less than .5 Acres
Lot Features
Corner Lot
Level
Private
Lot Size Estimated
0.141
Fencing
Back Yard
Fenced
View
City
Garages and Parking Information
Parking Total
1
Parking Features
Off Street
Electric Vehicle Charging Station(s)
Tax Information
Taxes
$8,191
Tax Year
2025
Tax ID Number
14 002200020433
Show more
listed by real estate agent see private remarks and bolst