Back

1040 Lindridge Drive

Atlanta, GA 30324

The Rains Team
call for more info
404-620-4571
Ask a Question
Send to a Friend
Schedule a Showing
Request More Info
Smart Mortgage Options
Dalton Carter
Lender
Lic. 1566538
Office:
Direct: 678-425-4140
AP Mortgage
340 Jesse Jewell Parkway
Suite 500A
Gainesville, GA 30501
Apply for a Loan
For Sale
MLS Number 10817060
4 Bedrooms
3 Bathrooms
1 Half Baths
2,201 Square Feet *estimated
Summary of 1040 Lindridge Drive
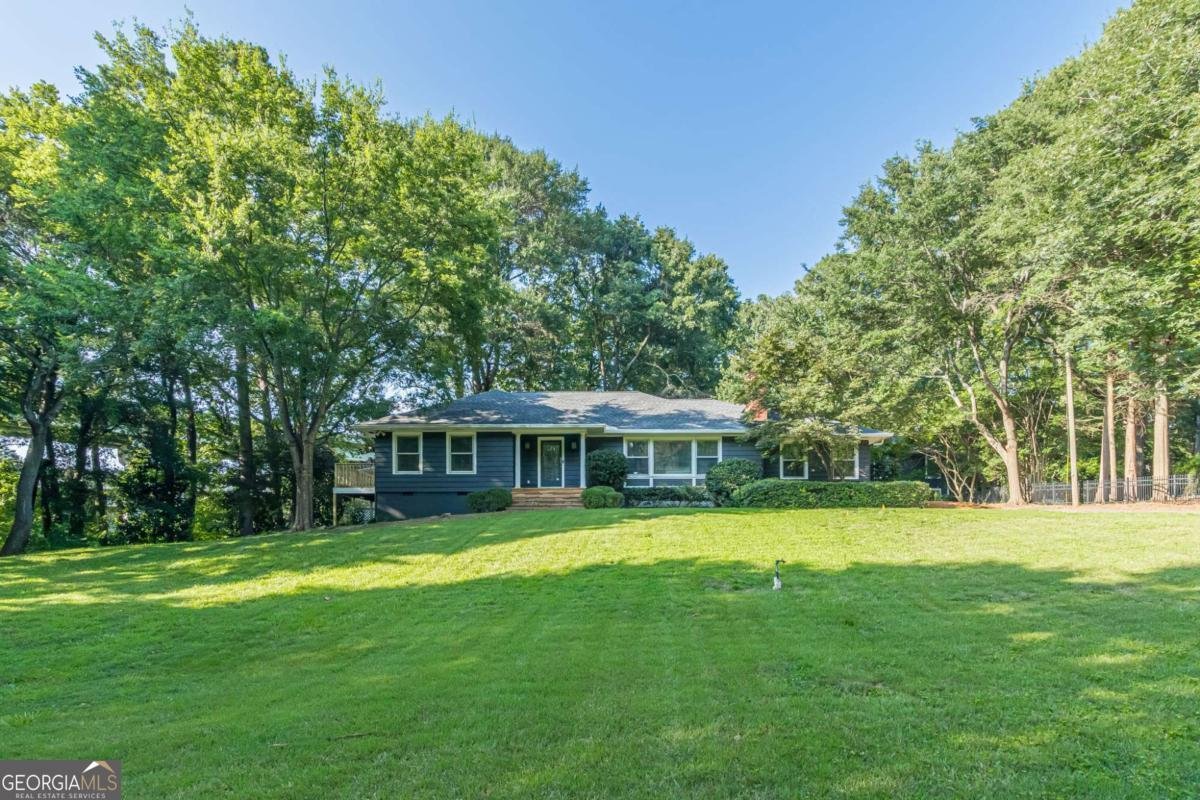
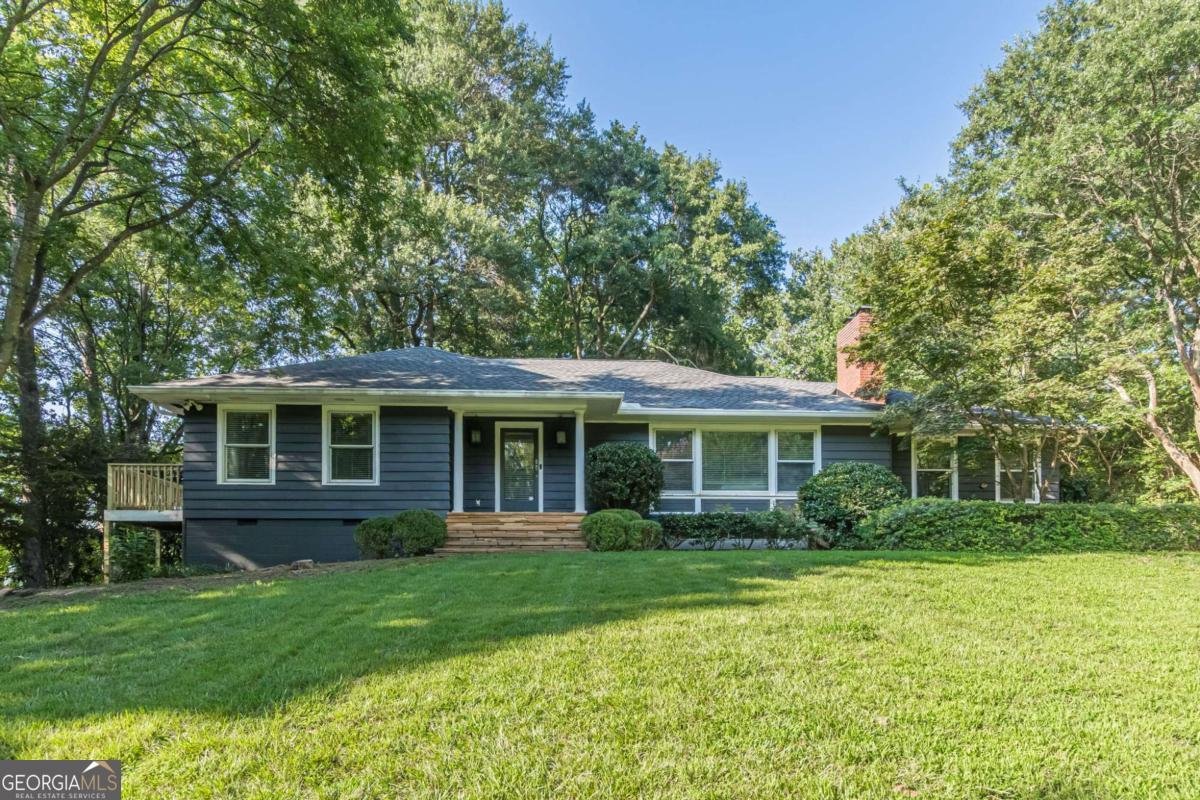
Rare Intown Estate Opportunity in the Heart of Lindridge-Martin Manor - Over 2 Acres of Endless Possibilities A truly exceptional offering in one of Atlanta's most desirable intown neighborhoods, this rare property spans approximately 2.01 acres across two adjoining parcels, delivering an unmatched combination of privacy, flexibility, and development potential in the heart of the city. The main residence is a spacious, sprawling ranch with a fully finished terrace level featuring both interior and exterior access, making it ideal for multigenerational living, a private in-law suite, recreation space, home business, or potential rental income. A detached guest house (ADU) adds even more versatility, perfect as a private guest retreat, executive home office, artist's studio, or additional income-producing space. The adjoining 0.71-acre buildable lot presents a remarkable opportunity for new construction, future expansion, or long-term investment. With a level, grassy landscape and utilities available, this parcel offers the rare ability to build within an established intown community where opportunities of this scale are increasingly scarce. Enjoy an exceptional lifestyle with direct access to Armand Park, the South Fork Conservancy Nature Trail, and future connectivity to the Atlanta BeltLine, providing seamless access to the Eastside Trail and Piedmont Park. Ideally situated just minutes from Buckhead, Midtown, Virginia-Highland, Emory, Decatur, Lindbergh MARTA Station, I-85, and GA-400, you'll enjoy effortless access to Atlanta's premier shopping, dining, entertainment, and major employment centers. Whether you're envisioning a private family compound, a multigenerational estate, an income-producing investment, or a premier redevelopment opportunity, this one-of-a-kind property offers an extraordinary blend of acreage, versatility, and location-an opportunity rarely found in one of Atlanta's most sought-after neighborhoods.
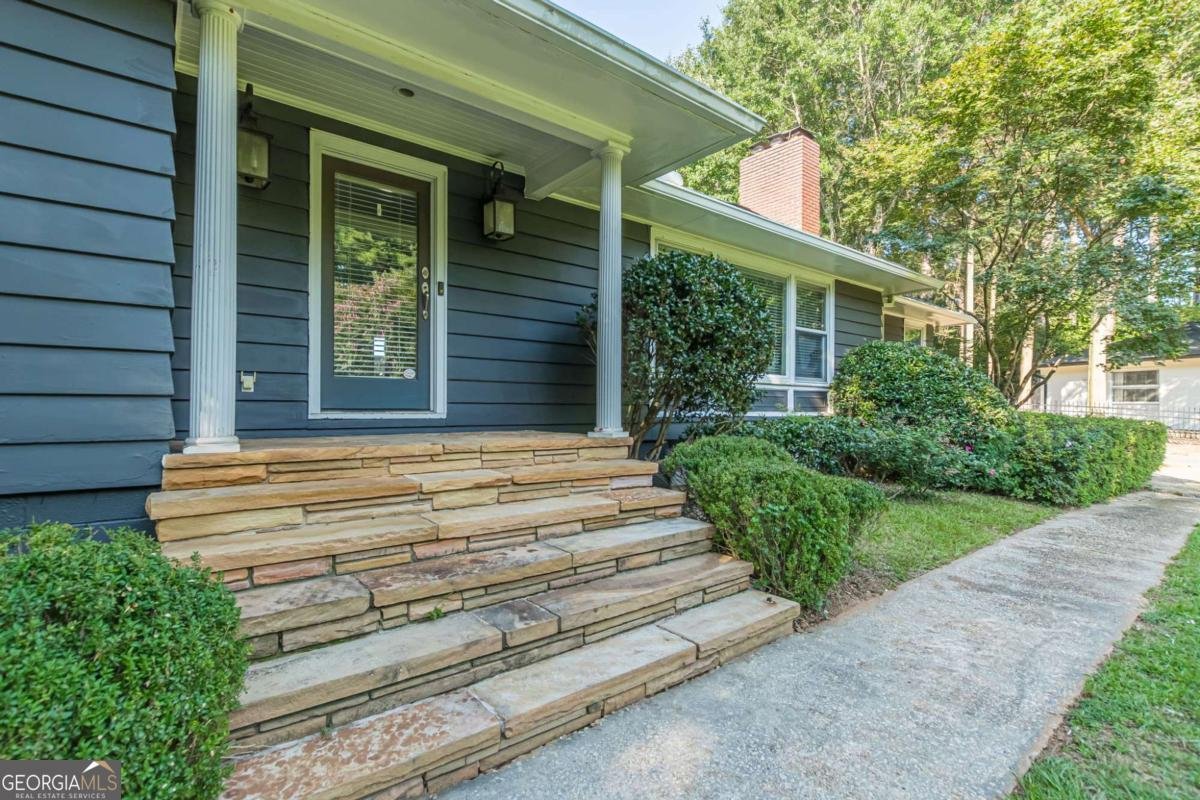
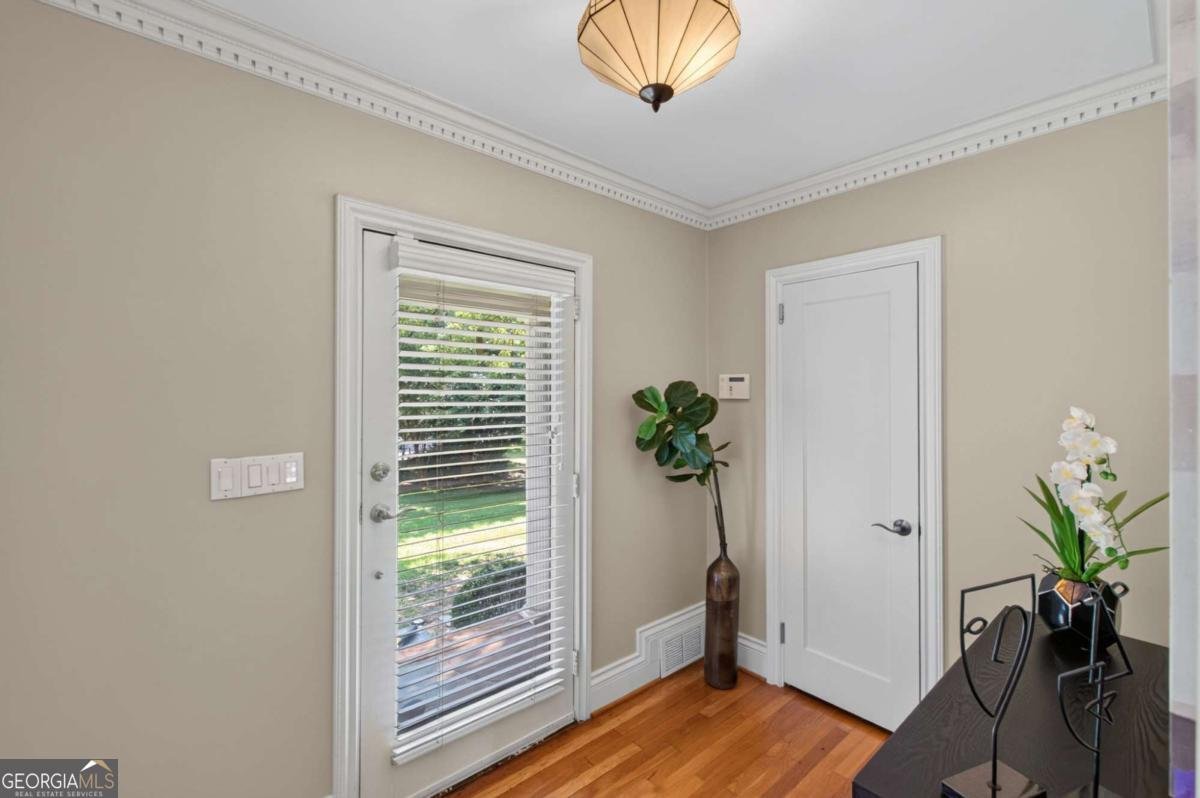
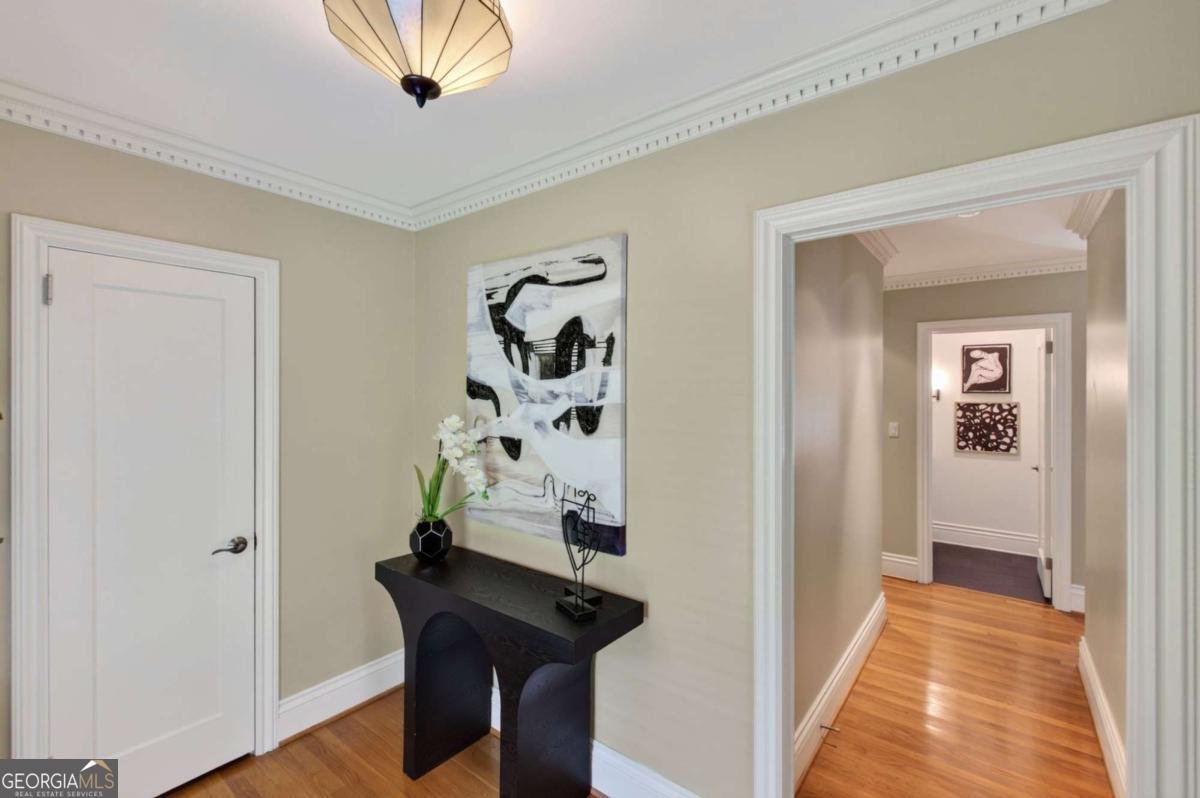
Welcome home to this spacious 4-bed, 3-bath residence nestled in Lindridge in Atlanta, GA. With 2,201 square feet of finished living space, this floor plan offers generous gathering spaces as well as comfortable private retreats. The kitchen functions as the heart of the home with ample counter space, storage, and a natural connection to the main living areas. A central family room and dining area provide a welcoming place to unwind, gather, and enjoy time together. The outdoor space includes approximately 1.3 acres, ideal for gardening, outdoor activities, or simply enjoying the seasons. With parking available for multiple vehicles, the home provides flexible options for families and visitors. Residents of Lindridge enjoy a blend of neighborhood charm and easy access to everyday conveniences. Just listed within the last few days, this home is already drawing attention. Currently offered at $1,075,000, this home delivers a strong combination of space, condition, and location.
Show more
1040 Lindridge Drive - Map & Directions
view in Google Maps
Facts & features
School District Information
High School
Middle School
Elementary School
Additional Information about
Lindridge
Association
No
Community Features
Street Lights
Walk To Public Transit
Walk To Schools
Walk To Shopping
Additional Information about
1040 Lindridge Drive
County
Neighborhood
Year Built
1951
Appliances
Dishwasher
Double Oven
Dryer
Microwave
Refrigerator
Washer
Architectural Style
Ranch
Traditional
Basement
Bath Finished
Bath/Stubbed
Daylight
Exterior Entry
Interior Entry
Construction Materials
Wood Siding
Cooling
Central Air
Zoned
Dining Room Features
Seats 12+
Fireplace Features
Basement
Living Room
Masonry
Flooring
Hardwood
Heating
Central
Natural Gas
Zoned
Home Warranty
No
Interior Features
In-Law Floorplan
Master On Main Level
Split Bedroom Plan
Kitchen Features
Breakfast Bar
Kitchen Island
Pantry
Solid Surface Counters
Laundry Features
Common Area
Levels
Two
Financing Available
1031 Exchange
Cash
Conventional
FHA
VA Loan
Other Structures
Guest House,Outbuilding,Second Residence
Selling Status
Updated/Remodeled
Roof
Composition
Rooms
Family Room
Foyer
Laundry
Other
Security Features
Smoke Detector(s)
Sewer Type
Public Sewer
Total Finished Area
2,201
Total Fire Places
2
Utilities
Cable Available
Electricity Available
Natural Gas Available
Phone Available
Sewer Available
Water Available
Water Source
Public
Window Features
Double Pane Windows
Skylight(s)
Finished Basement
Yes
Master on the Main
Yes
Land Information
Lot Size
1 to 2 Acres
Lot Features
Level
Private
Lot Size Estimated
1.3
Fencing
Back Yard
Front Yard
View
City
Garages and Parking Information
Parking Total
4
Parking Features
Detached
Kitchen Level
Parking Pad
Detached Garage
Yes
Tax Information
Taxes
$11,667
Tax Year
2025
Tax ID Number
17-0006-0002-083-2
Show more
listed by real estate agent shelley woody and keller williams realty first atlanta