Back

1929 Lenox Road

Atlanta, GA 30306

The Rains Team
call for more info
404-620-4571
Ask a Question
Send to a Friend
Schedule a Showing
Request More Info
More Homes In
Morningside
700 Cumberland Circle, Atlanta
839 Wildwood Road, Atlanta
1485 North Morningside Drive, Atlanta
Smart Mortgage Options
Dalton Carter
Lender
Lic. 1566538
Office:
Direct: 678-425-4140
AP Mortgage
340 Jesse Jewell Parkway
Suite 500A
Gainesville, GA 30501
Apply for a Loan
For Sale
MLS Number 10883646
6 Bedrooms
5 Bathrooms
0 Half Baths
5,631 Square Feet *estimated
Summary of 1929 Lenox Road
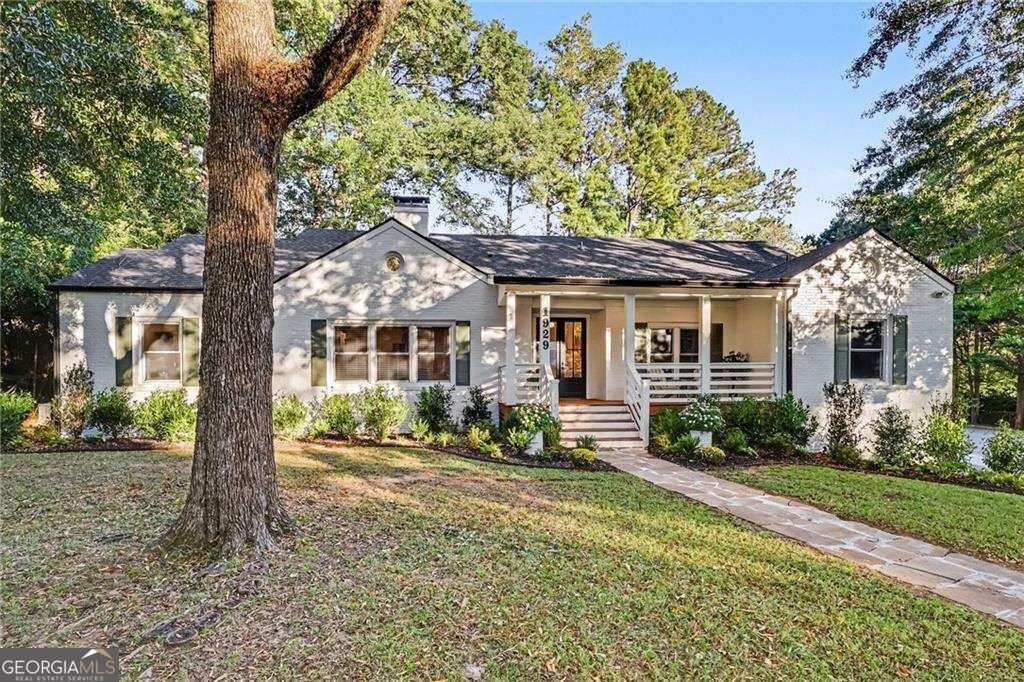
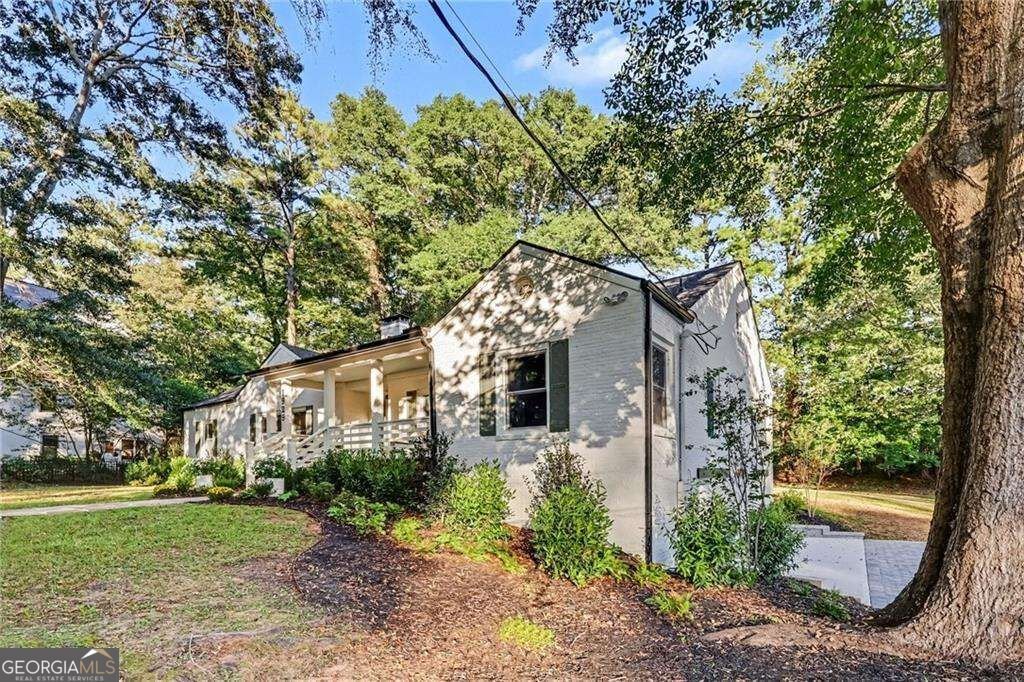
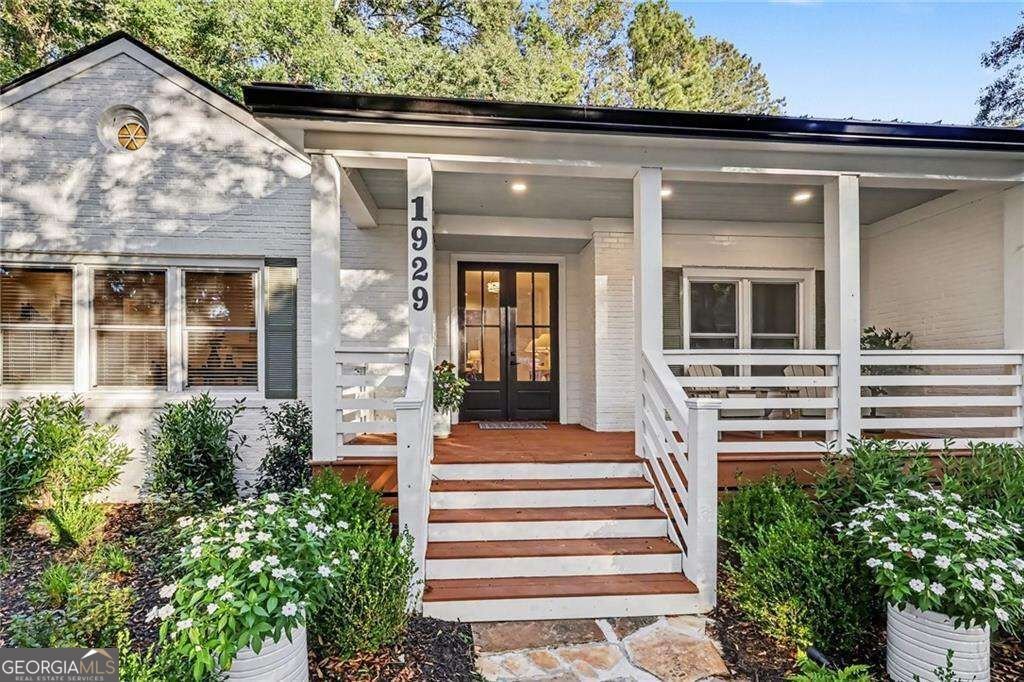
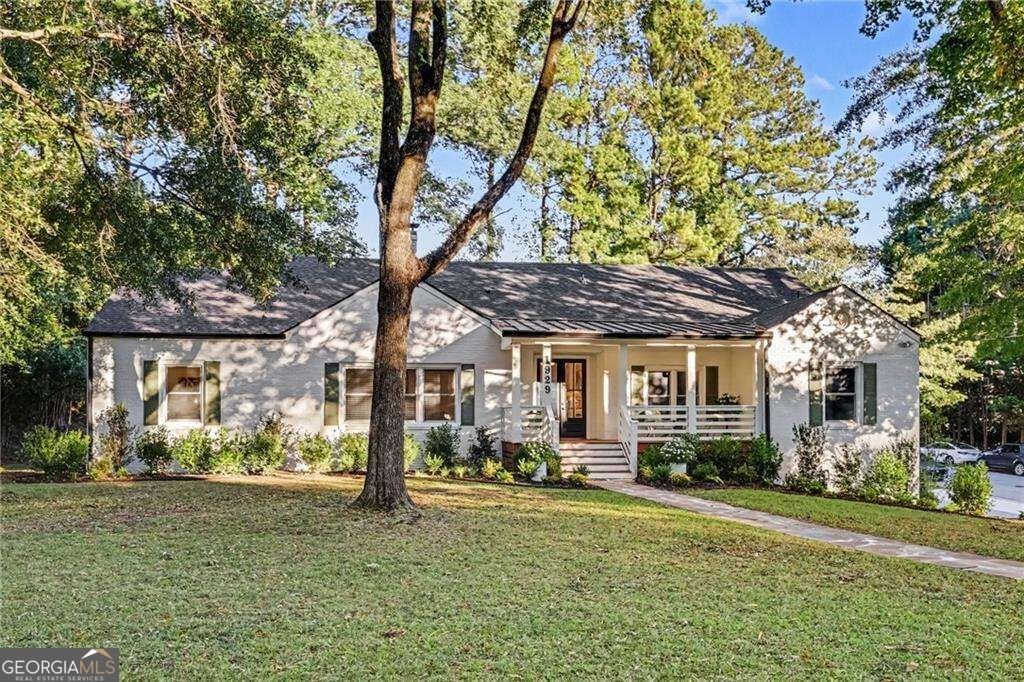
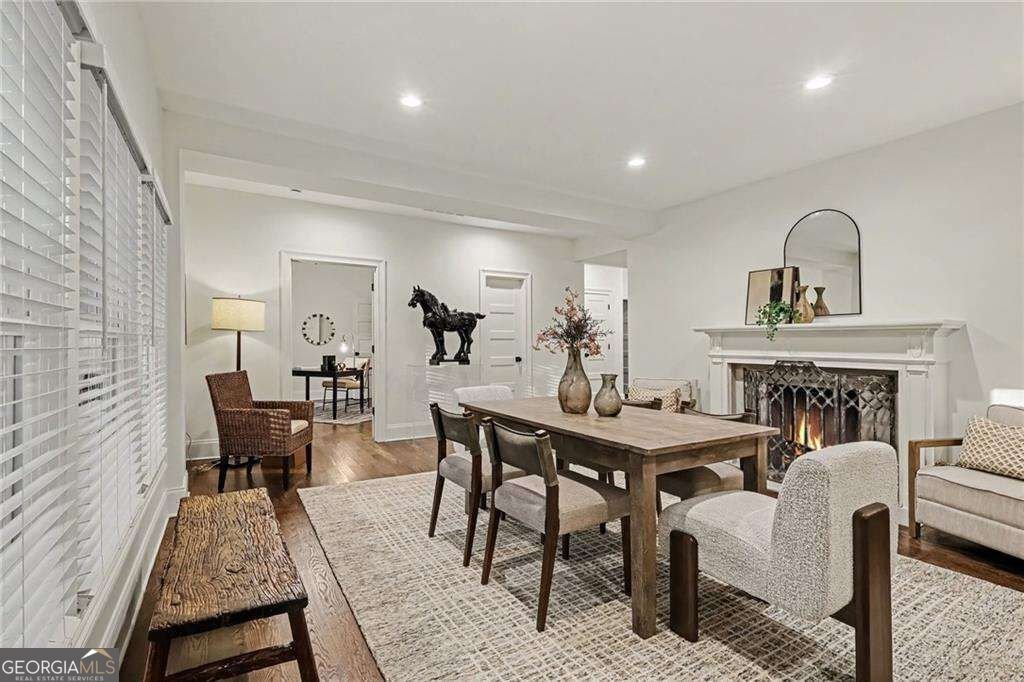
A Completely Transformed Morningside Residence Offering Extraordinary Scale and Modern Turnkey Luxury! Rebuilt from the Studs with All-New Systems, Ductwork, Plumbing, Electrical, and High-End Architectural Finishes, this Exceptional Home Spans an Incredible 5,631 Square Feet across Three Finished Levels on a Rare, Level Half-Acre Lot. A Charming Covered Front Porch Leads through Double French Doors into a Light-Filled Foyer Anchored by Glistening Hardwood Floors. Designed for Grand-Scale Entertaining, the Heart of the Home features a Gourmet Chef's Kitchen Outfitted with a Premium Thermador Appliance Suite-including a Six-Burner Gas Range, Microwave Drawer, and French-Door Refrigerator, and Ultra-Quiet Dishwasher. Custom Cabinetry, Extensive Pantry Storage, and a Massive Center Island Flow Seamlessly into Soaring Living and Dining Areas, Opening out to a Walk-Out Deck and Flat Backyard Oasis. The Main Level Features Four Generous Bedrooms and Three Full Baths, Including the Serene Primary Suite complete with a Walk-In Closet, Dual Showerheads, Soaking Tub, and Double Vanity. Crowning the Residence, the Third Level Serves as an Exclusive Teen Suite or Private Guest Retreat-complete with an En-Suite Bath and an Expansive Closet with its own Laundry Hook-Up. The Fully Finished Terrace Level Features High Ceilings and Dramatic Open Space designed for Ultimate Versatility. An Original Stone Fireplace with Gas Insert Anchors the Main Lounge and Entertainment Room, paired with a Wet Bar, Additional Guest Bedroom with Full Bath, and Step-Free Access to the Oversized Two-Car Attached Garage. Sitting on a Deep 0.53-Acre Parcel, this Extraordinary Offering Combines Unrivaled Scale and High-End Living in the Heart of Morningside.
Welcome home to this spacious 6-bed, 5-bath residence nestled in Morningside in Atlanta, GA. Thoughtfully planned, the interior provides 5,631 square feet of finished living space with an open, livable feel from room to room. A bright, open kitchen offers generous workspace, storage, and a direct view into the main gathering spaces. The main living areas are filled with natural light and provide an easy flow for hosting friends or enjoying quiet evenings at home. Step outside to approximately 0.53 acres, creating a comfortable setting for outdoor living and weekend gatherings. Practical parking available for multiple vehicles makes everyday living easier for households with multiple vehicles. Set within Morningside in Atlanta, this home is close to schools, shopping, dining, and area attractions. Just listed within the last few days, this home is already drawing attention. With an asking price of $1,895,000, this property represents an appealing opportunity in the current market.
▾ Show more
1929 Lenox Road - Map & Directions
view in Google Maps
Facts & features
School District Information
High School
Middle School
Elementary School
Additional Information about
Morningside
Association
No
Community Features
Park
Playground
Sidewalks
Tennis Court(s)
Walk To Public Transit
Walk To Schools
Walk To Shopping
Neighborhood Tennis
Yes
Additional Information about
1929 Lenox Road
County
Neighborhood
Year Built
1955
Appliances
Cooktop
Dishwasher
Disposal
Dryer
Microwave
Refrigerator
Washer
Architectural Style
Brick 4 Side
Craftsman
Ranch
Basement
Daylight
Exterior Entry
Finished
Full
Interior Entry
Construction Materials
Brick
Cooling
Ceiling Fan(s)
Central Air
Electric
Zoned
Dining Room Features
Seats 12+
Fireplace Features
Basement
Gas Starter
Living Room
Flooring
Hardwood
Heating
Central
Forced Air
Zoned
Home Warranty
No
Interior Features
Double Vanity
High Ceilings
Master On Main Level
Separate Shower
Tray Ceiling(s)
Walk-In Closet(s)
Wet Bar
Kitchen Features
Breakfast Area
Breakfast Bar
Kitchen Island
Pantry
Levels
Three Or More
Patio and Porch Features
Deck
Selling Status
Resale
Roof
Composition
Rooms
Bonus Room
Family Room
Foyer
Game Room
Laundry
Media Room
Office
Security Features
Smoke Detector(s)
Sewer Type
Public Sewer
Showing Info
Public Sewer
Total Finished Area
5,631
Total Fire Places
2
Utilities
Cable Available
High Speed Internet
Water Source
Public
Window Features
Double Pane Windows
Finished Basement
Yes
Master on the Main
Yes
Land Information
Lot Size
.5 to 1 Acre
Lot Features
Corner Lot
Level
Other
Lot Size Estimated
0.53
Water Front Features
No Dock Or Boathouse
Garages and Parking Information
Parking Total
2
Parking Features
Basement
Garage
Side/Rear Entrance
Tax Information
Taxes
$9,411
Tax Year
2025
Tax ID Number
17-0004-0002-021-4
▾ Show more
listed by real estate agent ken covers and engel & völkers atlanta