Back

1144 Hubbard Street

Atlanta, GA 30310

The Rains Team
call for more info
404-620-4571
Ask a Question
Send to a Friend
Schedule a Showing
Request More Info
More Homes In
Pittsburgh
1140 Hubbard Street, Atlanta
1012 McDaniel Street, Atlanta
872 Beryl Street, Atlanta
Smart Mortgage Options
Dalton Carter
Lender
Lic. 1566538
Office:
Direct: 678-425-4140
AP Mortgage
340 Jesse Jewell Parkway
Suite 500A
Gainesville, GA 30501
Apply for a Loan
For Sale
MLS Number 10849080
3 Bedrooms
2 Bathrooms
1 Half Baths
2,179 Square Feet *estimated
Summary of 1144 Hubbard Street
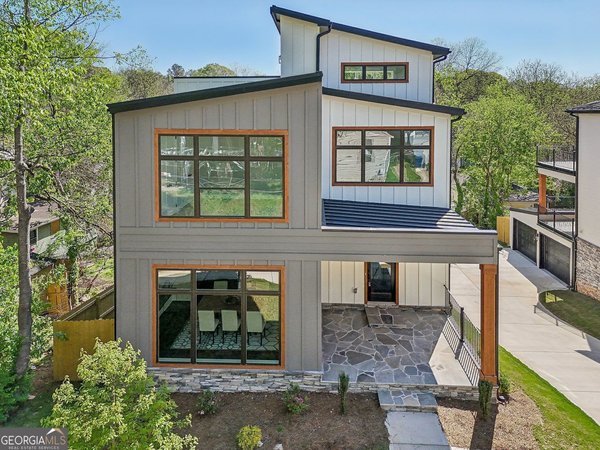
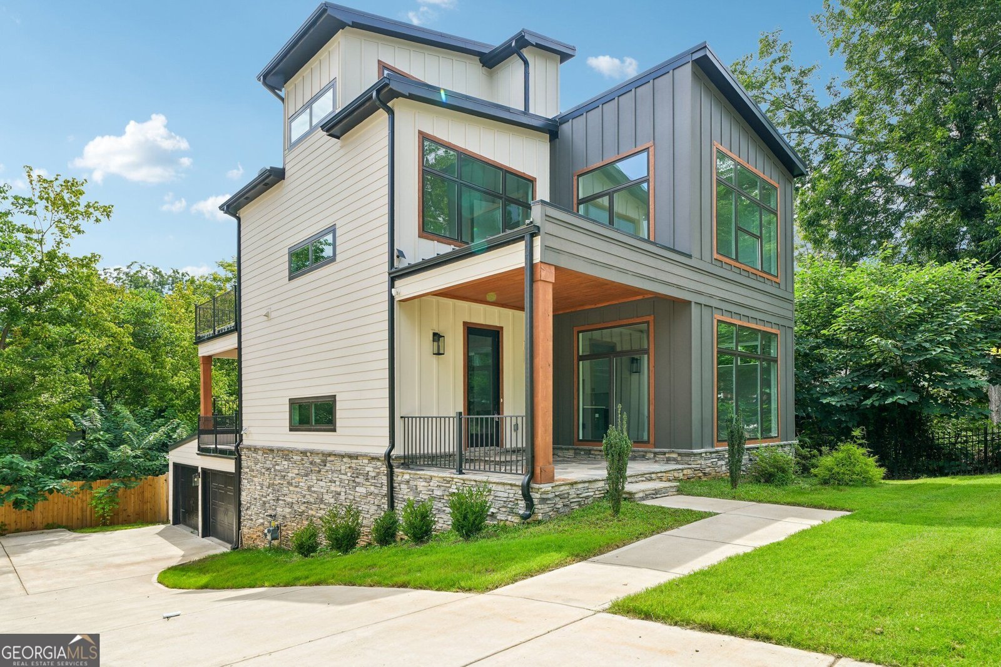
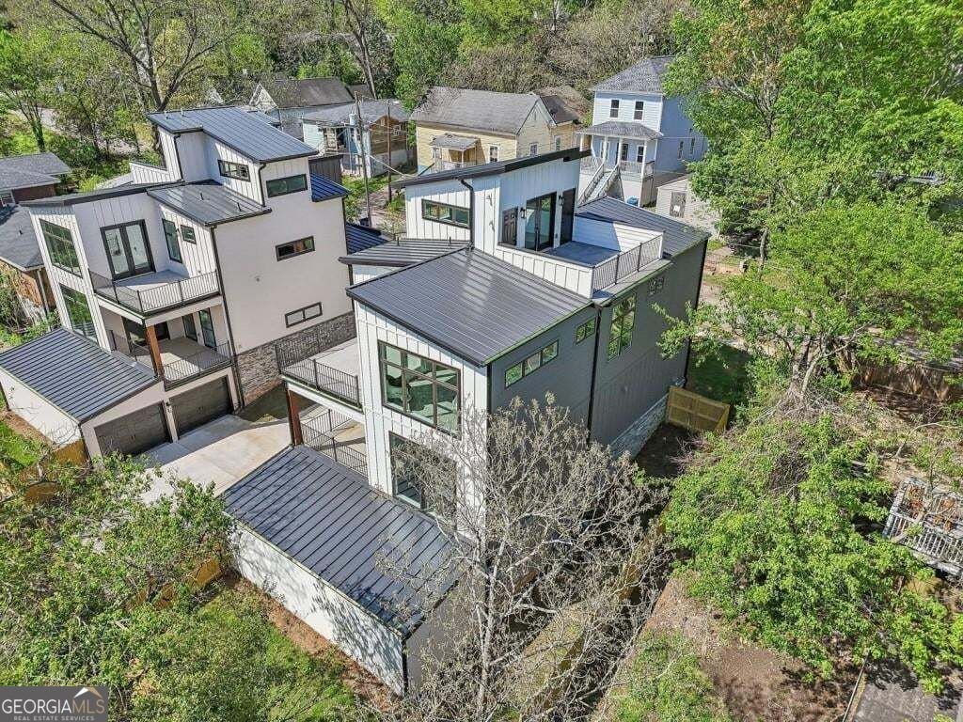
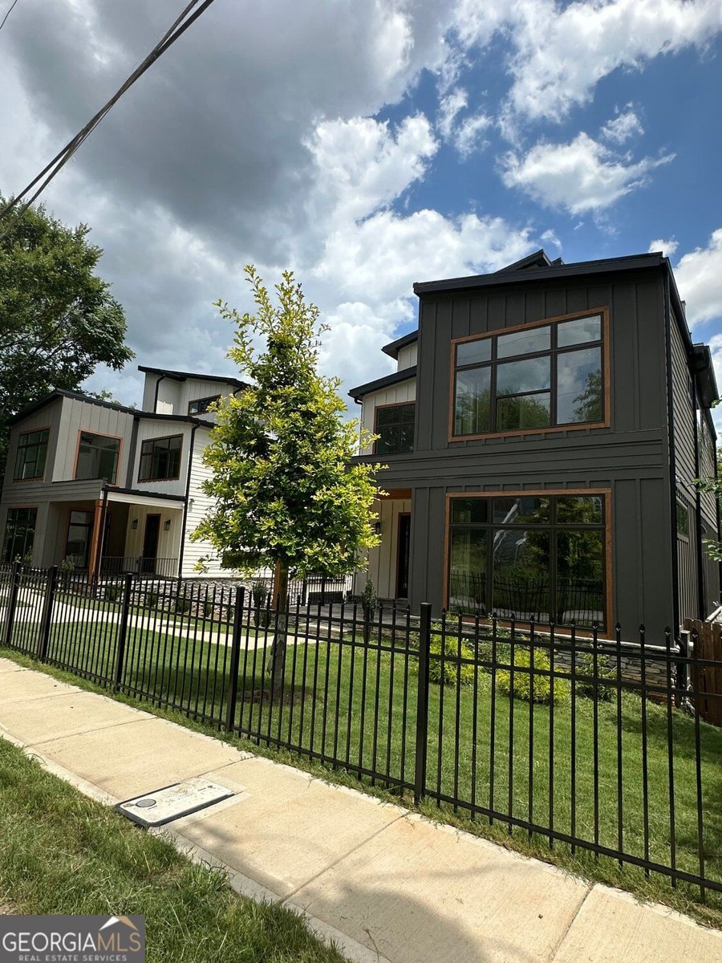
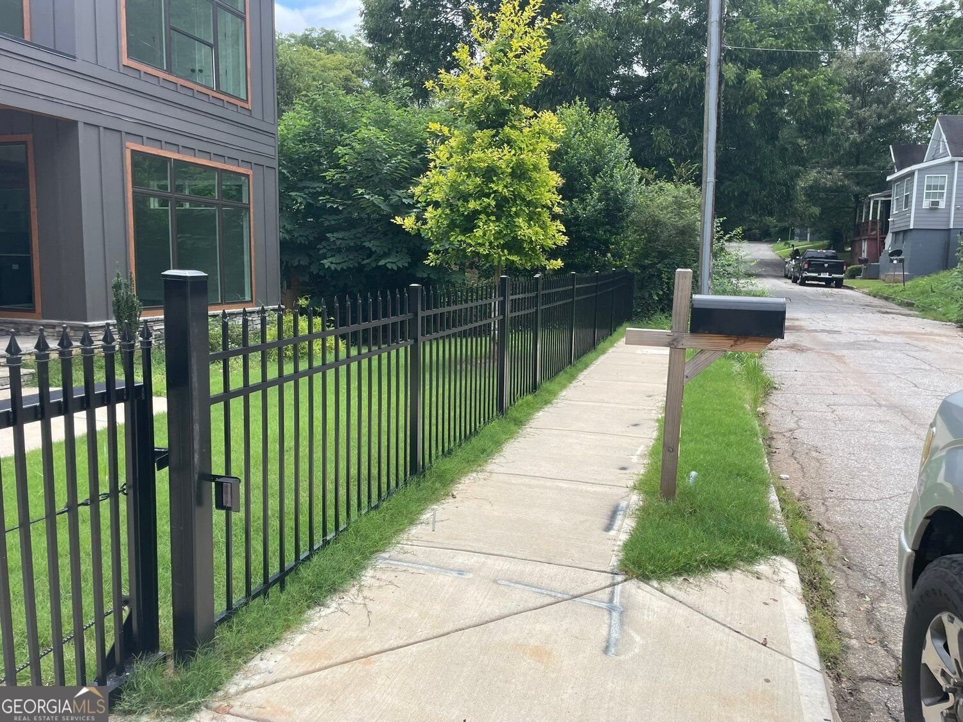
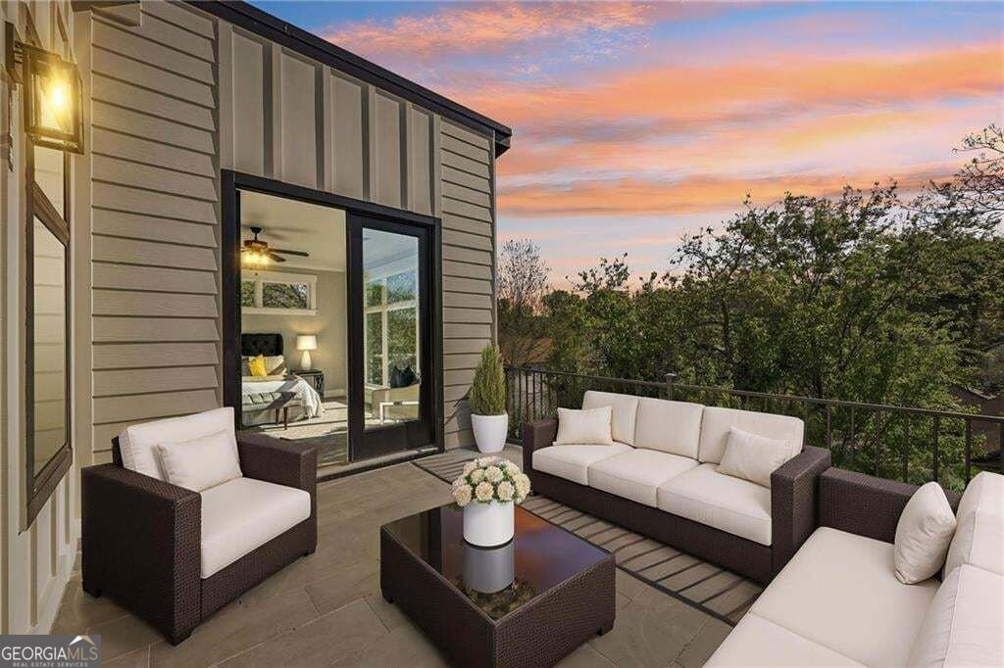
Reintroduced to the market, 1144 & 1140 Hubbard Street present a rare, side-by-side new construction opportunity-two adjacent contemporary residences with identical floor plans. Thoughtfully designed with a basement, a coveted drive-under 2-car attached garage, an automatic sliding gate, and a striking rooftop terrace, these homes blend refined finishes with standout functionality. Offered at $ 699,000each. Inside, a bright open-concept main level showcases 10' ceilings and floor-to-ceiling windows that create a clean, modern feel throughout. The kitchen anchors the space with quartz countertops, an oversized island, and tailored gray-and-white custom cabinetry-ideal for both daily living and elevated entertaining. The family room features a modern electric fireplace with customizable flame colors and opens via French doors to a covered patio with ceiling fan for seamless indoor-outdoor flow. Upstairs, a sun-drenched bonus room framed by large windows offers flexible space-perfect for a home office, reading lounge, or yoga room. The primary suite is a true retreat, featuring a private balcony and spa-style bath with soaking tub, glass-enclosed shower, and double-sink vanity. Two additional bedrooms include walk-in closets and ceiling fans and share a well-appointed bath with double sinks. Nine-foot ceilings on the upper level add to the home's airy, upscale experience. Completing the package: direct access from the attached garage, a fully fenced backyard, and recent seller-installed security upgrades including security cameras, an alarm system, and a private fence. Just minutes to the Atlanta Beltline, Summerhill, Mercedes-Benz Stadium, Pittsburgh Yards, Lee+White, and more-this is contemporary Atlanta living with rare amenities and flexibility to purchase one or both homes.
Welcome to 1144 Hubbard Street in Pittsburgh, where this thoughtfully designed 3-bed, 2-bath home is ready for its next chapter. Inside, the home offers 2,179 square feet of finished living space, giving plenty of room for everyday living and easy entertaining. A bright, open kitchen offers generous workspace, storage, and a direct view into the main gathering spaces. The main living areas are filled with natural light and provide an easy flow for hosting friends or enjoying quiet evenings at home. The outdoor space includes approximately 0.128 acres, ideal for gardening, outdoor activities, or simply enjoying the seasons. With parking available for multiple vehicles, the home provides flexible options for families and visitors. Pittsburgh offers a well established community setting in Atlanta with convenient access to local shopping, dining, and major routes. With only a few days on the market, this property is a must see for buyers watching the area. At $699,000, this home is well positioned for buyers seeking value in Atlanta.

Show more
1144 Hubbard Street - Map & Directions
view in Google Maps
Facts & features
School District Information
High School
Middle School
Elementary School
Additional Information about
Pittsburgh
Association
No
Community Features
Park
Additional Information about
1144 Hubbard Street
County
Neighborhood
Year Built
2025
Appliances
Dishwasher
Architectural Style
Contemporary
Basement
Unfinished
Construction Materials
Other
Cooling
Electric
Zoned
Flooring
Tile
Heating
Forced Air
Natural Gas
Zoned
Home Warranty
No
Interior Features
Double Vanity
High Ceilings
Separate Shower
Soaking Tub
Tile Bath
Walk-In Closet(s)
Laundry Features
In Hall
Levels
Two
Financing Available
Cash
FHA
Selling Status
New Construction
Roof
Concrete
Rooms
Bonus Room
Laundry
Media Room
Security Features
Smoke Detector(s)
Sewer Type
Public Sewer
Showing Info
Public Sewer
Listing Conditions
Other
Total Finished Area
2,179
Total Fire Places
1
Utilities
Electricity Available
Sewer Available
Water Available
Water Source
Public
New Construction
Yes
Land Information
Lot Size
Less than .5 Acres
Lot Features
Level
Lot Size Estimated
0.128
Fencing
Fenced
View
City
Garages and Parking Information
Parking Total
2
Parking Features
Garage
Garage Door Opener
Side/Rear Entrance
Tax Information
Taxes
$1,647
Tax Year
2025
Tax ID Number
14 008700082286
Show more
listed by real estate agent showingtime and bhhs georgia properties