Back

850 Piedmont Avenue

Atlanta, GA 30308

The Rains Team
call for more info
404-620-4571
Ask a Question
Send to a Friend
Schedule a Showing
Request More Info
More Homes In
The Dakota
850 Piedmont Avenue, Atlanta
Smart Mortgage Options
Dalton Carter
Lender
Lic. 1566538
Office:
Direct: 678-425-4140
AP Mortgage
340 Jesse Jewell Parkway
Suite 500A
Gainesville, GA 30501
Apply for a Loan
For Sale
MLS Number 10848791
1 Bedrooms
1 Bathrooms
0 Half Baths
1,119 Square Feet *estimated
Summary of 850 Piedmont Avenue
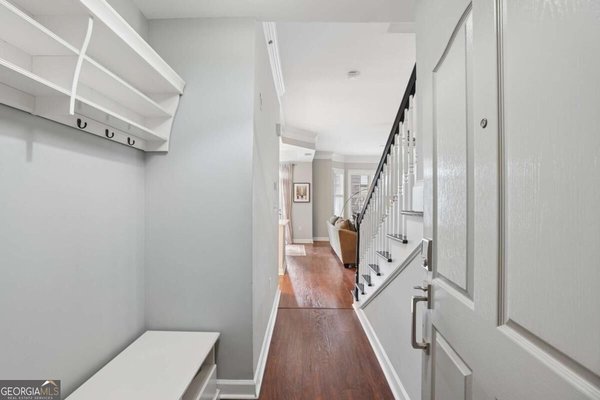
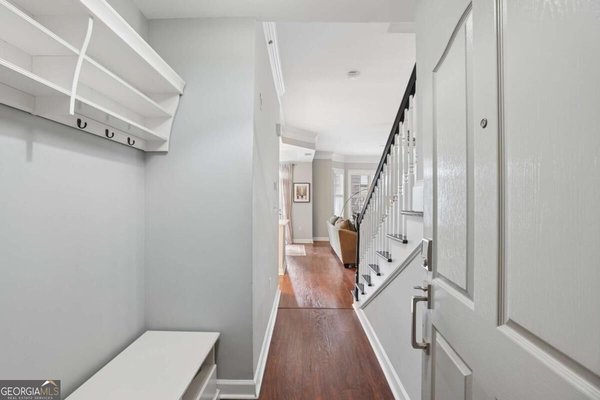
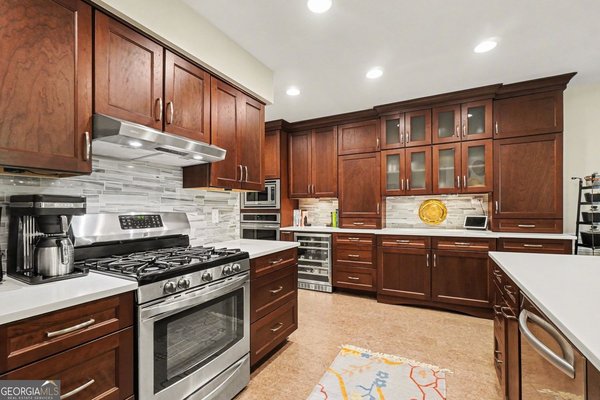
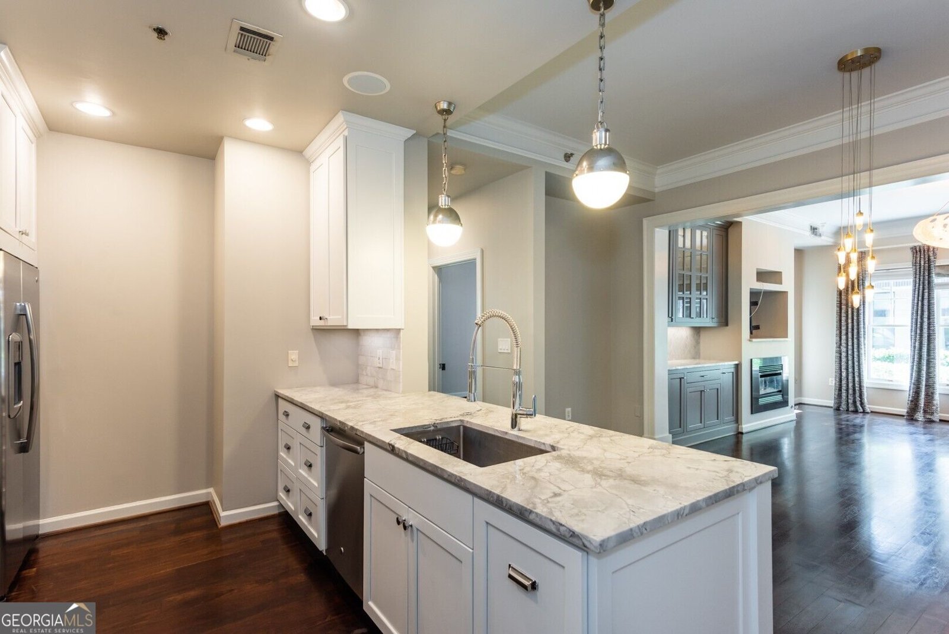
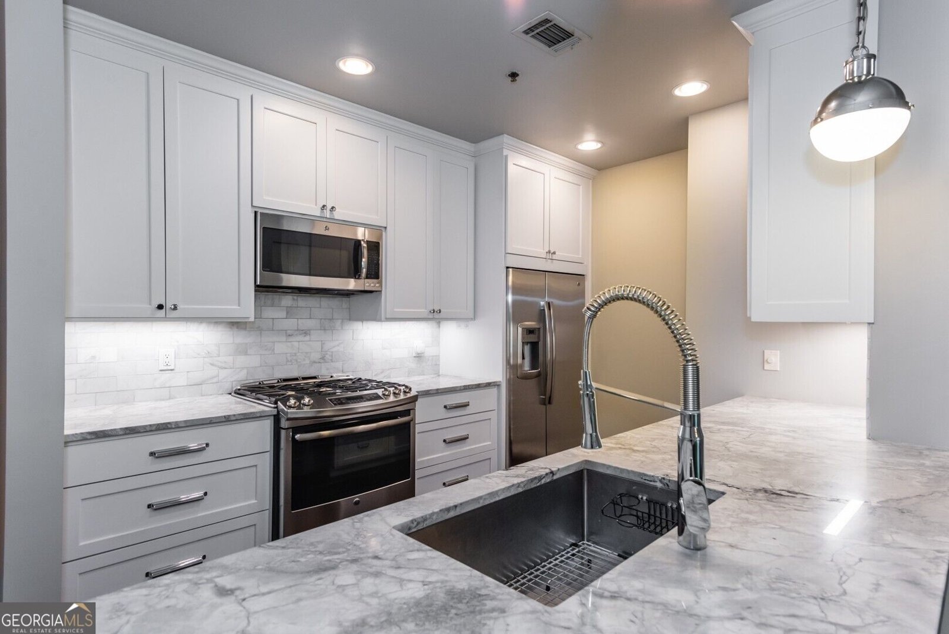
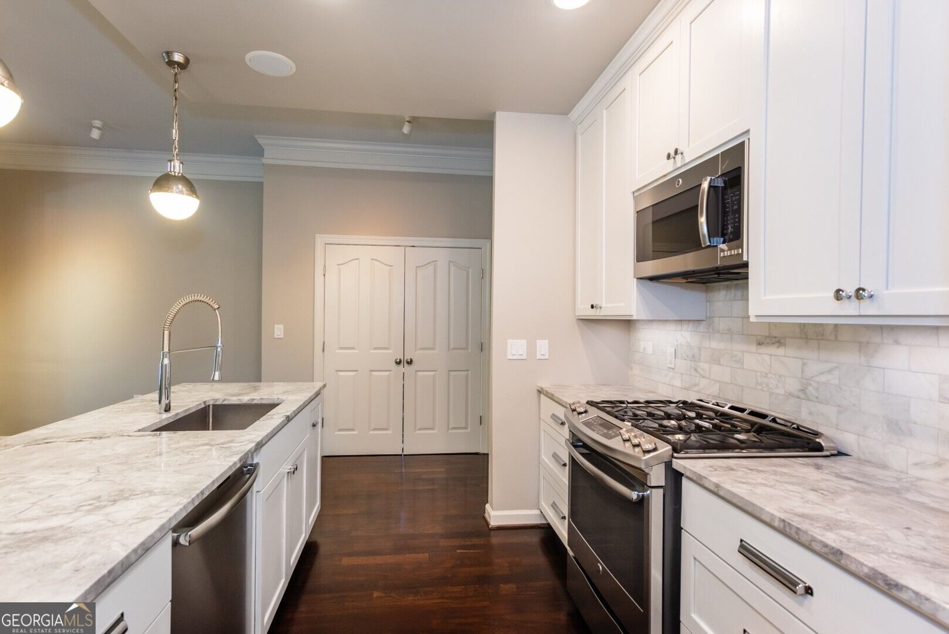
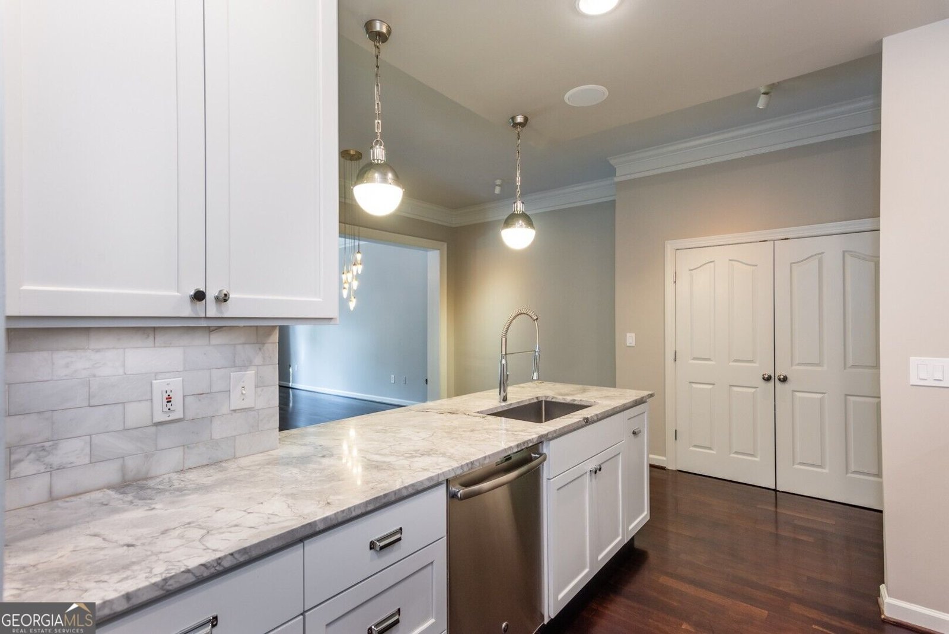
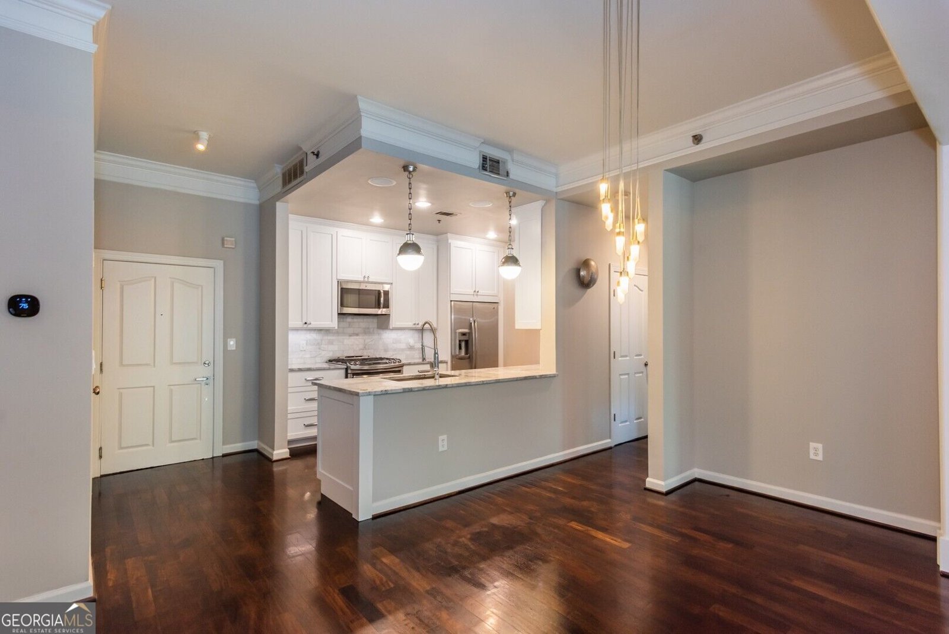
Resort-Style Living in the Heart of Midtown at The Dakota. Beautifully renovated and truly move-in ready, this oversized 1BR/1BA walk-out residence at The Dakota offers exceptional luxury, privacy, and convenience just three blocks from Piedmont Park. Thoughtfully upgraded throughout with high-end custom finishes, this home combines sophisticated design with effortless Midtown living. The spacious interior features 10-foot ceilings, crown molding, exotic Brazilian hardwood floors, and a sophisticated built-in audio system with in-ceiling speakers in the kitchen, bedroom, and bathroom, each with independent volume control. The stunningly renovated bathroom is a true retreat, featuring dual showers with separate Restoration Hardware Sutton lever- handle flow-control valves and contemporary thermostatic shower systems. Floor-to-ceiling Carrara marble walls with matching marble door trim complement the elegant mosaic marble basket-weave flooring with white marble borders. The chef-inspired kitchen features a marble backsplash, luxurious quartzite countertops, and custom 15-inch-deep, ceiling-height cabinetry with dovetail soft-close drawers and custom cutlery and utensil inserts. A custom pantry with wine refrigerator provides additional storage and entertaining convenience. The inviting family room showcases a contemporary linear fireplace with blower and remote control, along with a custom recessed TV wall with TV mount. The oversized primary closet features LED lighting, hardwood flooring, custom Elfa shelving and a large mirror. Throughout the home, designer-quality light fixtures, custom draperies, and blinds add an elegant finishing touch. Enjoy private outdoor living from the patio, which offers convenient walk-out access to 6th Street an especially desirable feature for pet owners. Two premium deeded parking spaces (116 and 124) are included, an extraordinary benefit for a one-bedroom residence. All appliances, including the washer and dryer, are also included. As an added bonus, the Seller will include a large, separately deeded on-site storage unit with Elfa shelving at no additional cost with an acceptable Offer. The Dakota delivers exceptional resort-style amenities, including a rooftop pool and outdoor lounge area, fully equipped fitness center, beautiful park-like interior courtyard with dog park, EV charging station in the garage, and responsive on-site management. Ideally located in one of Atlanta's most desirable neighborhoods, this residence offers unparalleled walkability to Piedmont Park, the Atlanta Beltline, Midtown's celebrated restaurants, shops, entertainment, and MARTA. Move-in ready. Exceptional location. Fabulous amenities. Unmatched convenience. This is Midtown living at its finest!
Discover this inviting 1-bedroom, 1-bath home located in the well established community of The Dakota. Inside, the home offers 1,119 square feet of finished living space, giving plenty of room for everyday living and easy entertaining. The kitchen functions as the heart of the home with ample counter space, storage, and a natural connection to the main living areas. The main living areas are filled with natural light and provide an easy flow for hosting friends or enjoying quiet evenings at home. The outdoor space includes approximately 0.026 acres, ideal for gardening, outdoor activities, or simply enjoying the seasons. With parking available, the home provides flexible options for families and visitors. The Dakota offers a well established community setting in Atlanta with convenient access to local shopping, dining, and major routes. Just listed within the last few days, this home is already drawing attention. Currently offered at $439,000, this home delivers a strong combination of space, condition, and location.

Show more
850 Piedmont Avenue - Map & Directions
view in Google Maps
Facts & features
School District Information
High School
Middle School
Elementary School
Additional Information about
The Dakota
Association
Yes
Association Fee
$6,312
Initiation Fee
$1,058
Association Fee Includes
Insurance
Maintenance Exterior
Maintenance Grounds
Management Fee
Reserve Fund
Swimming
Tennis
Trash
Community Features
Fitness Center
Gated
Pool
Sidewalks
Street Lights
Walk To Public Transit
Walk To Schools
Walk To Shopping
Neighborhood Pool
Yes
Gated Community
Yes
Additional Information about
850 Piedmont Avenue
County
Neighborhood
Year Built
2000
Appliances
Dishwasher
Disposal
Dryer
Electric Water Heater
Microwave
Refrigerator
Washer
Architectural Style
Brick/Frame
Foundation
Slab
Construction Materials
Brick
Cooling
Ceiling Fan(s)
Central Air
Dining Room Features
Dining Rm/Living Rm Combo
Exterior Features
Balcony
Fireplace Features
Gas Starter
Living Room
Flooring
Hardwood
Stone
Heating
Electric
Forced Air
Home Warranty
No
Interior Features
Bookcases
High Ceilings
Tile Bath
Walk-In Closet(s)
Kitchen Features
Breakfast Bar
Pantry
Solid Surface Counters
Laundry Features
In Hall,Laundry Closet
Levels
One
Financing Available
Cash
Conventional
FHA
VA Loan
Other Structures
Garage(s)
Patio and Porch Features
Porch
Selling Status
Updated/Remodeled
Roof
Composition
Security Features
Gated Community
Key Card Entry
Sewer Type
Public Sewer
Total Finished Area
1,119
Total Fire Places
1
Utilities
Cable Available
Electricity Available
High Speed Internet
Natural Gas Available
Phone Available
Sewer Available
Water Available
Water Source
Public
Land Information
Lot Size
Less than .5 Acres
Lot Features
City Lot
Lot Size Estimated
0.026
View
City
Garages and Parking Information
Parking Features
Garage
Over 1 Space per Unit
Tax Information
Taxes
Unknown
Tax Year
2025
Tax ID Number
14 004900330013
Show more
listed by real estate agent shelley dieter and ansley re|christie's int'l re