Back

200 Montgomery Ferry Drive

Atlanta, GA 30309

The Rains Team
call for more info
404-620-4571
Ask a Question
Send to a Friend
Schedule a Showing
Request More Info
Smart Mortgage Options
Dalton Carter
Lender
Lic. 1566538
Office:
Direct: 678-425-4140
AP Mortgage
340 Jesse Jewell Parkway
Suite 500A
Gainesville, GA 30501
Apply for a Loan
For Sale
MLS Number 10882171
1 Bedrooms
1 Bathrooms
0 Half Baths
650 Square Feet *estimated
Summary of 200 Montgomery Ferry Drive
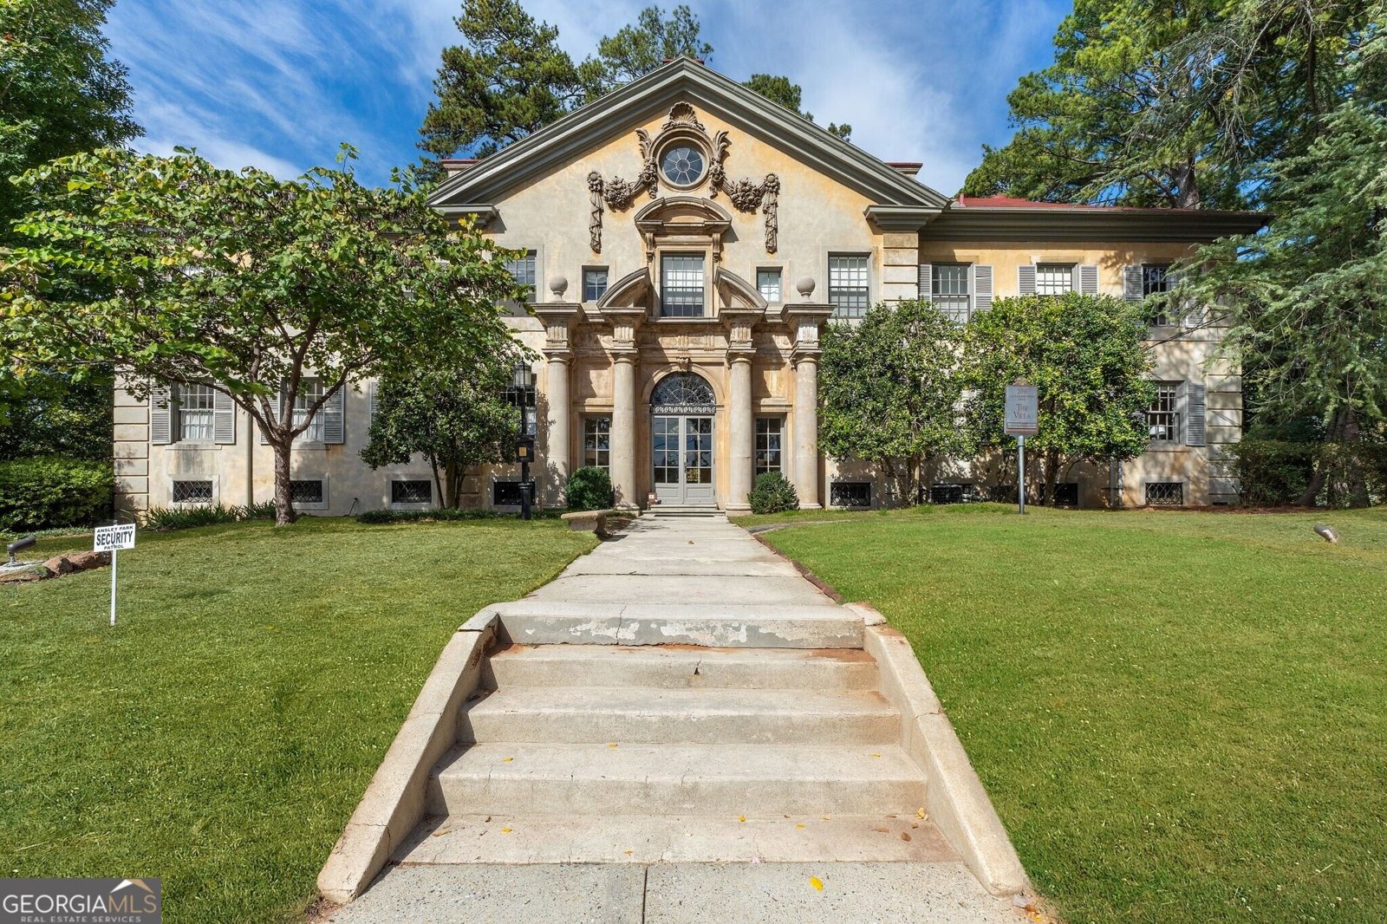
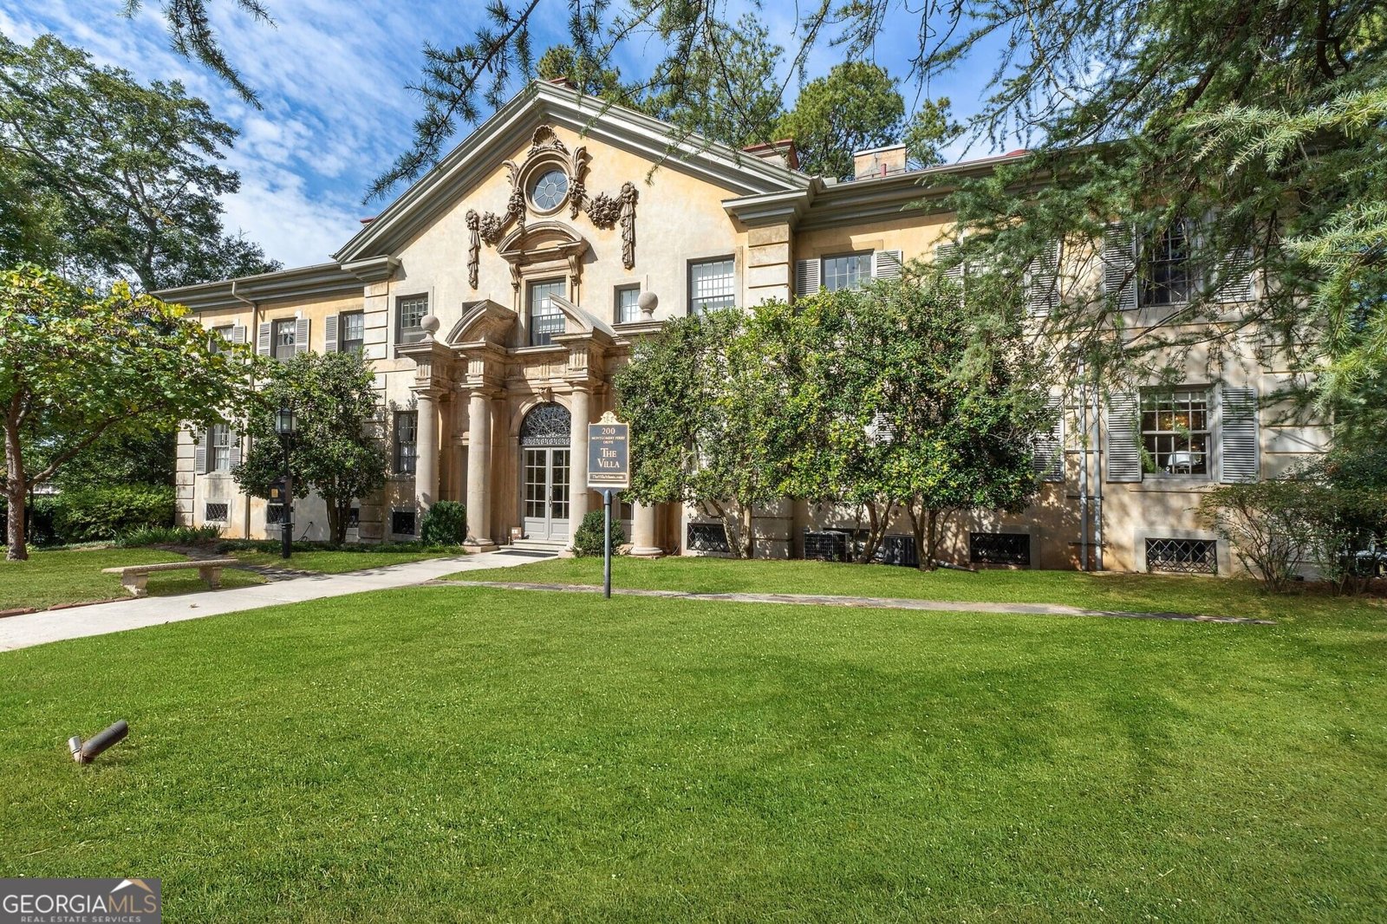
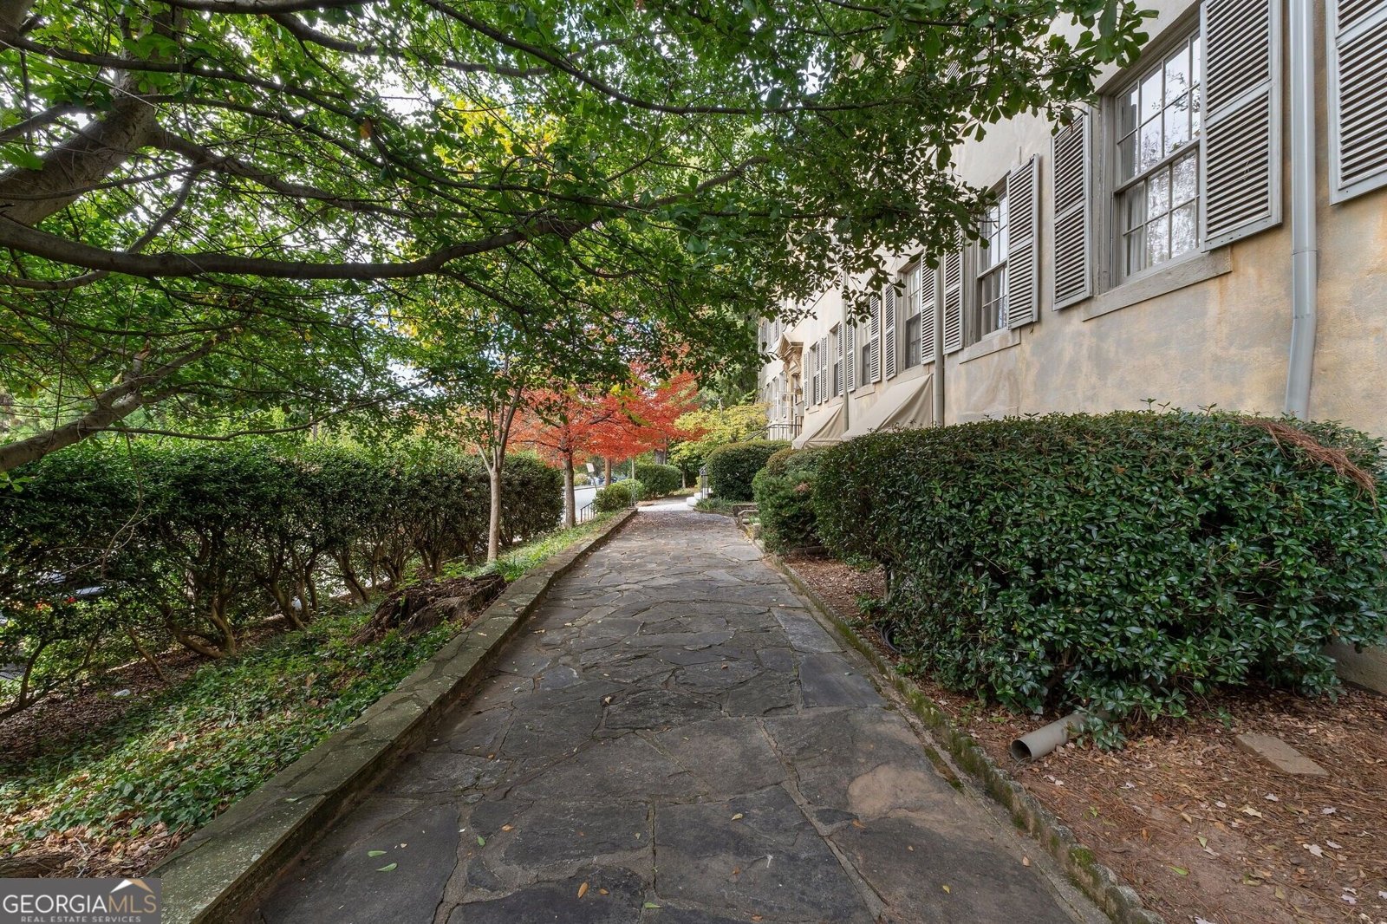
A Rare Opportunity to Own a pied-a-terre in Historic Ansley Park! Welcome to The Villa, one of Atlanta's most architecturally significant residential buildings, ideally situated in the heart of prestigious Ansley Park, directly across from the Ansley Golf Club. Designed by renowned architect Philip Trammell Shutze and built circa 1920, this historic treasure offers timeless elegance, architectural distinction, and an exceptional intown lifestyle. With just 23 residences, The Villa offers a unique opportunity to enjoy the charm of historic Atlanta in one of the city's most beautiful and sought-after neighborhoods. This delightful studio residence features one spacious, open living area, offering a wonderful blank canvas to create and design a space that perfectly suits your personal style and needs. Whether you envision a sophisticated living and sleeping retreat or a beautifully appointed, multifunctional space, the possibilities are yours to explore. The added convenience of its own private exterior entrance makes this an ideal pied- -terre or effortless lock-and-leave retreat. Whether you are looking for an easy intown residence, a charming Atlanta getaway, or the opportunity to stop renting and begin building equity in an extraordinary location, this property offers endless possibilities. The Villa welcomes residents with a gracious grand lobby and foyer, a beautifully landscaped courtyard, and the convenience of individual basement storage units for each residence. Inside, this home features new appliances and its own washer and dryer, offering modern conveniences within a historic setting. The location is simply unbeatable! Enjoy being just steps from Piedmont Park, the Atlanta Botanical Garden, and the Atlanta BeltLine, with Midtown's vibrant restaurants, shopping, arts, and entertainment just moments away. Historic charm, an exceptional address, and effortless intown living a truly special opportunity to own a piece of Atlanta's architectural history in the heart of Ansley Park!
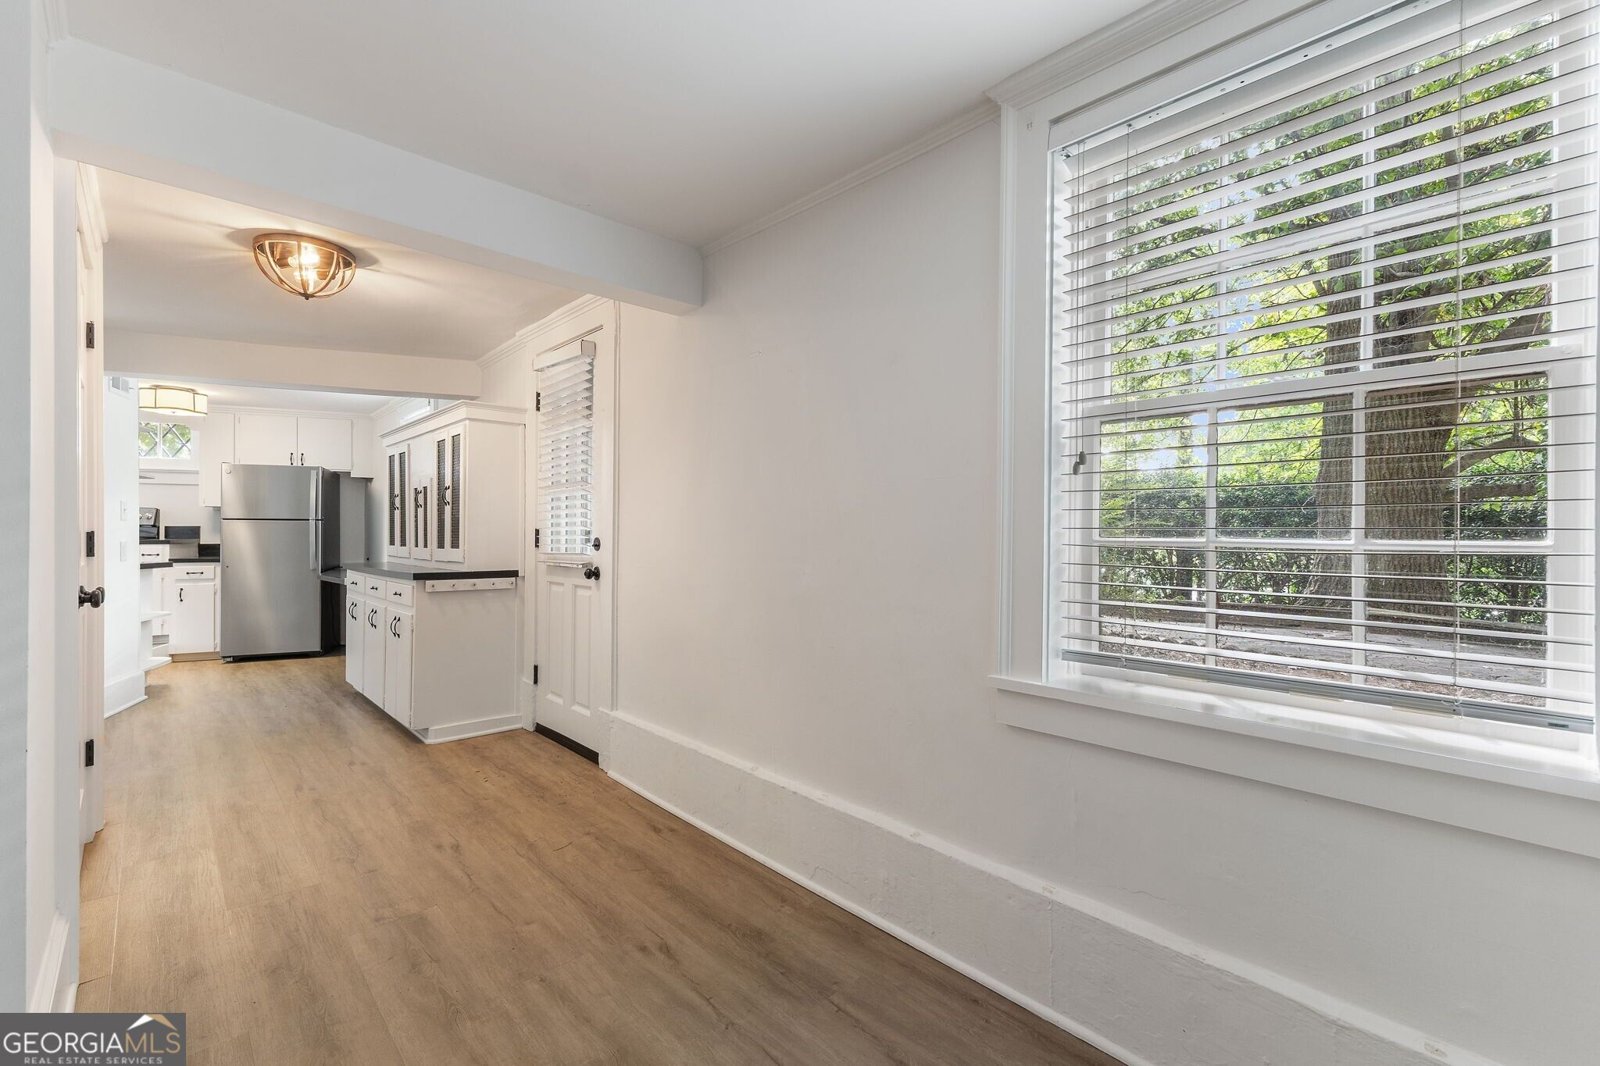
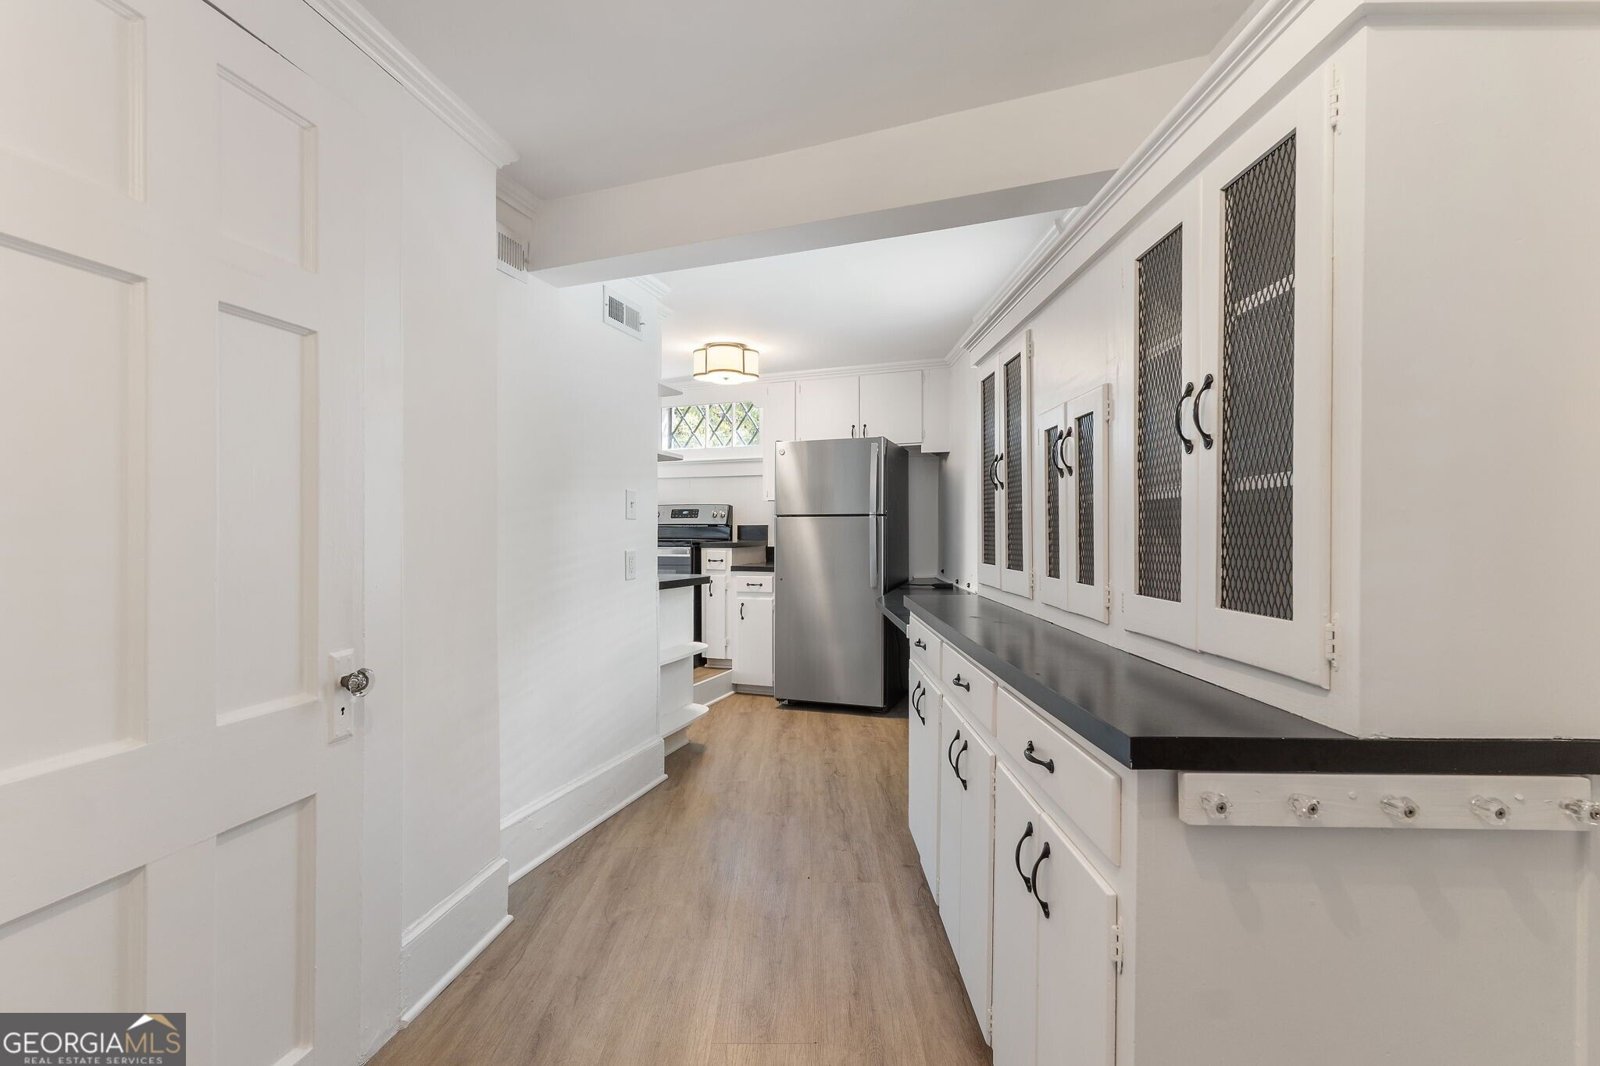
Welcome to 200 Montgomery Ferry Drive in The Villa, where this thoughtfully designed 1-bed, 1-bath home is ready for its next chapter. With 650 square feet of finished living space, this floor plan offers generous gathering spaces as well as comfortable private retreats. A bright, open kitchen offers generous workspace, storage, and a direct view into the main gathering spaces. Open concept living and dining spaces create a comfortable setting for gatherings of all kinds. The outdoor space includes approximately 0.017 acres, ideal for gardening, outdoor activities, or simply enjoying the seasons. Practical parking available for multiple vehicles makes everyday living easier for households with multiple vehicles. The Villa offers a well established community setting in Atlanta with convenient access to local shopping, dining, and major routes. Just listed within the last few days, this home is already drawing attention. With an asking price of $279,900, this property represents an appealing opportunity in the current market.

▾ Show more
200 Montgomery Ferry Drive - Map & Directions
view in Google Maps
Facts & features
School District Information
High School
Middle School
Elementary School
Additional Information about
The Villa
Association
Yes
Association Fee
$4,033
Association Fee Includes
Maintenance Exterior
Maintenance Grounds
Management Fee
Pest Control
Reserve Fund
Sewer
Trash
Water
Community Features
Park
Walk To Public Transit
Walk To Shopping
Additional Information about
200 Montgomery Ferry Drive
County
Neighborhood
Year Built
1915
Appliances
Dishwasher
Dryer
Oven/Range (Combo)
Refrigerator
Washer
Architectural Style
Traditional
Foundation
Slab
Construction Materials
Stucco
Cooling
Central Air
Flooring
Hardwood
Heating
Hot Water
Natural Gas
Home Warranty
No
Laundry Features
In Hall
Levels
One
Patio and Porch Features
Patio
Selling Status
Resale
Roof
Tile
Sewer Type
Public Sewer
Total Finished Area
650
Water Source
Public
Land Information
Lot Size
Less than .5 Acres
Lot Features
Corner Lot
Level
Lot Size Estimated
0.017
Garages and Parking Information
Parking Total
1
Parking Features
Off Street
Tax Information
Taxes
$4,849
Tax Year
2025
Tax ID Number
17 005600150216
▾ Show more
listed by real estate agent jane cross and ansley re | christie's int'l re