Back

475 Anders

Chattahoochee Hills, GA 30268

The Rains Team
call for more info
404-620-4571
Ask a Question
Send to a Friend
Schedule a Showing
Request More Info
More Homes In
Serenbe
11207 Serenbe Lane, Chattahoochee Hills
1090 Lupo Loop, Chattahoochee Hills
9229 Selborne Lane, Chattahoochee Hills
Smart Mortgage Options
Dalton Carter
Lender
Lic. 1566538
Office:
Direct: 678-425-4140
AP Mortgage
340 Jesse Jewell Parkway
Suite 500A
Gainesville, GA 30501
Apply for a Loan
For Sale
MLS Number 10873769
5 Bedrooms
5 Bathrooms
2 Half Baths
5,708 Square Feet *estimated
Summary of 475 Anders
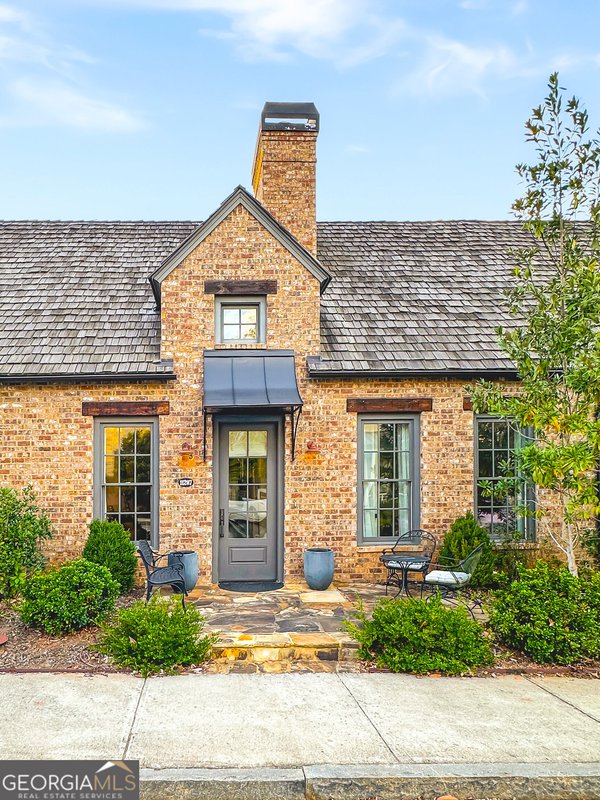
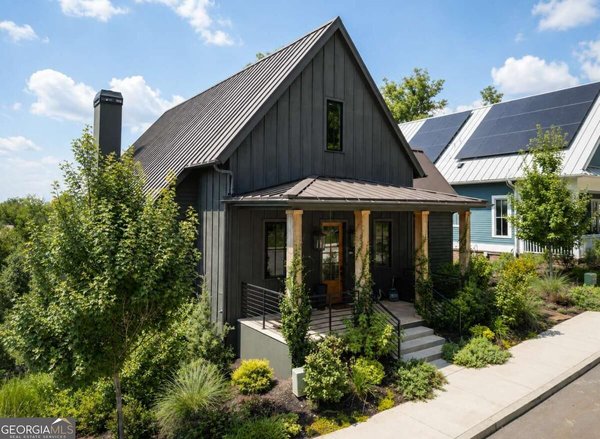
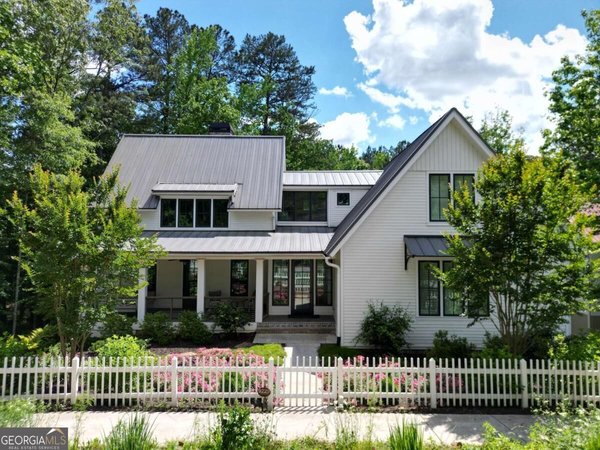
Mornings start on the side deck, looking into the woods of the green space next door. This private corner lot in Serenbe's Mado hamlet holds two homes, both built in 2019. A few steps down a stone path, the 668 sq ft carriage house sits above its own two-car garage, with a living room, full kitchen, bedroom, full bath, and loft. It works for visiting guests, a quiet office, multigenerational living, or short-term rental income. Back in the main house, 3,293 heated sq ft with 4 bedrooms and 4.5 baths, the kitchen centers on a BlueStar range with griddle, a panel-front Sub-Zero, marble counters, and a waterfall island with seating, while a scullery and walk-in pantry keep the mess out of sight. A fireplace and custom built-ins anchor the living room, with French doors out to the deck. A dining area with built-in seating, a powder room, and a mudroom with sink round out the main level, along with the master suite, which has a walk-in closet, a freestanding soaking tub, a glass-enclosed shower, and dual marble vanities. Upstairs, two bedrooms and two full baths share a large flex landing. Downstairs, the finished walkout terrace level holds a family room, a 4th bedroom and bath, and a full-spectrum infrared sauna, with a covered patio outside. The house looks after its own air and water with geothermal heating and cooling, whole-house water filtration that removes fluoride, with UV sterilization, a whole-house dehumidifier, and air ionization. Evenings end at the fire pit, with Serenbe's trails and One Mado's spa, gym, and yoga close by. A second attached two-car garage makes four bays in all, plus a garage bathroom.
Welcome home to this spacious 5-bed, 5-bath residence nestled in Serenbe in Chattahoochee Hills, GA. With 5,708 square feet of finished living space, this floor plan offers generous gathering spaces as well as comfortable private retreats. The kitchen was planned for both everyday meals and special occasions, with plenty of room to cook, serve, and connect. Open concept living and dining spaces create a comfortable setting for gatherings of all kinds. The outdoor space includes approximately 0.26 acres, ideal for gardening, outdoor activities, or simply enjoying the seasons. The property includes parking available for multiple vehicles, offering convenience for residents and guests. Serenbe offers a well established community setting in Chattahoochee Hills with convenient access to local shopping, dining, and major routes. Currently listed for about 18 days, this property combines space, style, and value. With an asking price of $2,100,000, this property represents an appealing opportunity in the current market.
▾ Show more
475 Anders - Map & Directions
view in Google Maps
Facts & features
School District Information
High School
Middle School
Elementary School
Additional Information about
Serenbe
Association
Yes
Association Fee
$1,960
Initiation Fee
$1,960
Association Fee Includes
Maintenance Grounds
Management Fee
Private Roads
Reserve Fund
Tennis
Community Features
Fitness Center
Guest Lodging
Lake
Park
Pickleball Court(s)
Playground
Pool
Sidewalks
Stable(s)
Street Lights
Swim Team
Tennis Court(s)
Tennis Team
Walk To Schools
Walk To Shopping
Neighborhood Tennis
Yes
Neighborhood Pool
Yes
Additional Information about
475 Anders
County
Neighborhood
Year Built
2019
Appliances
Convection Oven
Dishwasher
Disposal
Dryer
Electric Water Heater
Ice Maker
Oven/Range (Combo)
Refrigerator
Smart Appliance(s)
Stainless Steel Appliance(s)
Washer
Architectural Style
Contemporary
Basement
Bath Finished
Daylight
Exterior Entry
Finished
Full
Interior Entry
Construction Materials
Concrete
Wood Siding
Cooling
Ceiling Fan(s)
Central Air
Dual
Electric
Zoned
Dining Room Features
Dining Rm/Living Rm Combo
Exterior Features
Garden,Sprinkler System
Fireplace Features
Gas Starter
Flooring
Hardwood
Heating
Central
Dual
Forced Air
Zoned
Home Warranty
No
Interior Features
Double Vanity
High Ceilings
Master On Main Level
Sauna
Separate Shower
Soaking Tub
Vaulted Ceiling(s)
Walk-In Closet(s)
Kitchen Features
Breakfast Bar
Breakfast Room
Kitchen Island
Pantry
Laundry Features
Common Area,Upper Level
Levels
Three Or More
Financing Available
Cash
Conventional
VA Loan
Other Structures
Garage(s),Guest House,Second Garage,Second Residence
Patio and Porch Features
Deck
Patio
Porch
Selling Status
Resale
Roof
Metal
Rooms
Bonus Room
Foyer
Great Room
Laundry
Loft
Security Features
Smoke Detector(s)
Sewer Type
Septic Tank
Total Finished Area
5,708
Total Fire Places
1
Utilities
Cable Available
Electricity Available
High Speed Internet
Natural Gas Available
Sewer Available
Underground Utilities
Water Available
Water Source
Public
Window Features
Double Pane Windows
Finished Basement
Yes
Master on the Main
Yes
Land Information
Lot Size
Less than .5 Acres
Lot Features
Corner Lot
Lot Size Estimated
0.26
Garages and Parking Information
Parking Total
4
Parking Features
Attached
Garage
Garage Door Opener
Guest
Kitchen Level
Tax Information
Taxes
$18,532
Tax Year
2025
Tax ID Number
08 140000465366
▾ Show more
listed by real estate agent showingtime and remax concierge