Back

7705 Baron Road

Fairburn, GA 30213

The Rains Team
call for more info
404-620-4571
Ask a Question
Send to a Friend
Schedule a Showing
Request More Info
Smart Mortgage Options
Dalton Carter
Lender
Lic. 1566538
Office:
Direct: 678-425-4140
AP Mortgage
340 Jesse Jewell Parkway
Suite 500A
Gainesville, GA 30501
Apply for a Loan
For Sale
MLS Number 10847937
3 Bedrooms
2 Bathrooms
1 Half Baths
2,743 Square Feet *estimated
Summary of 7705 Baron Road
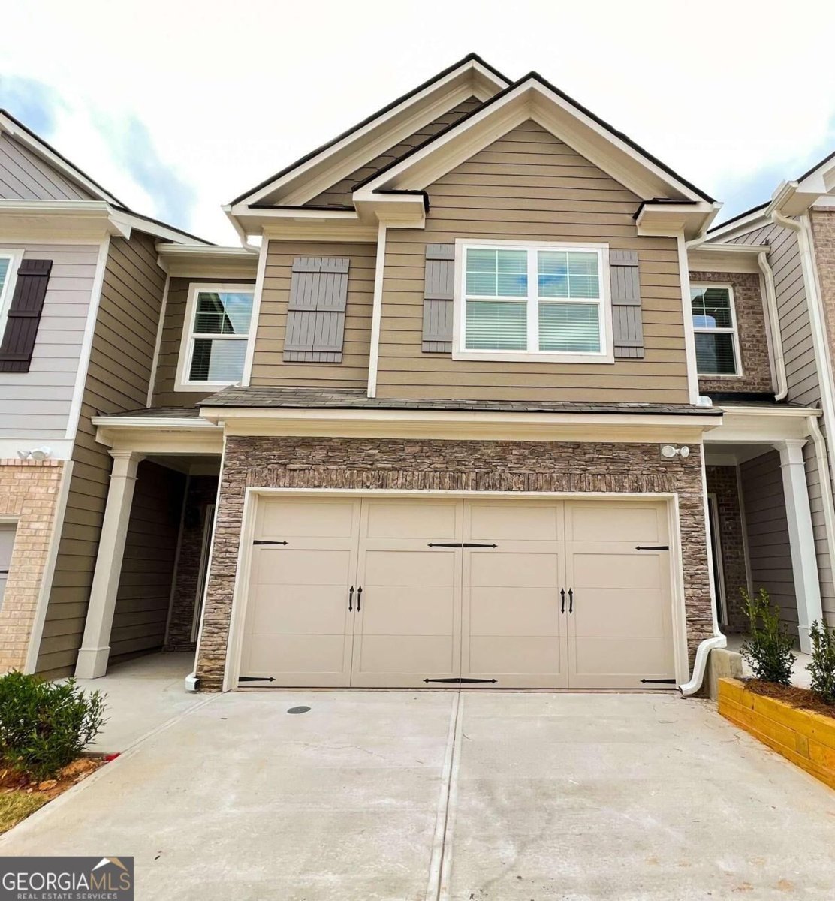
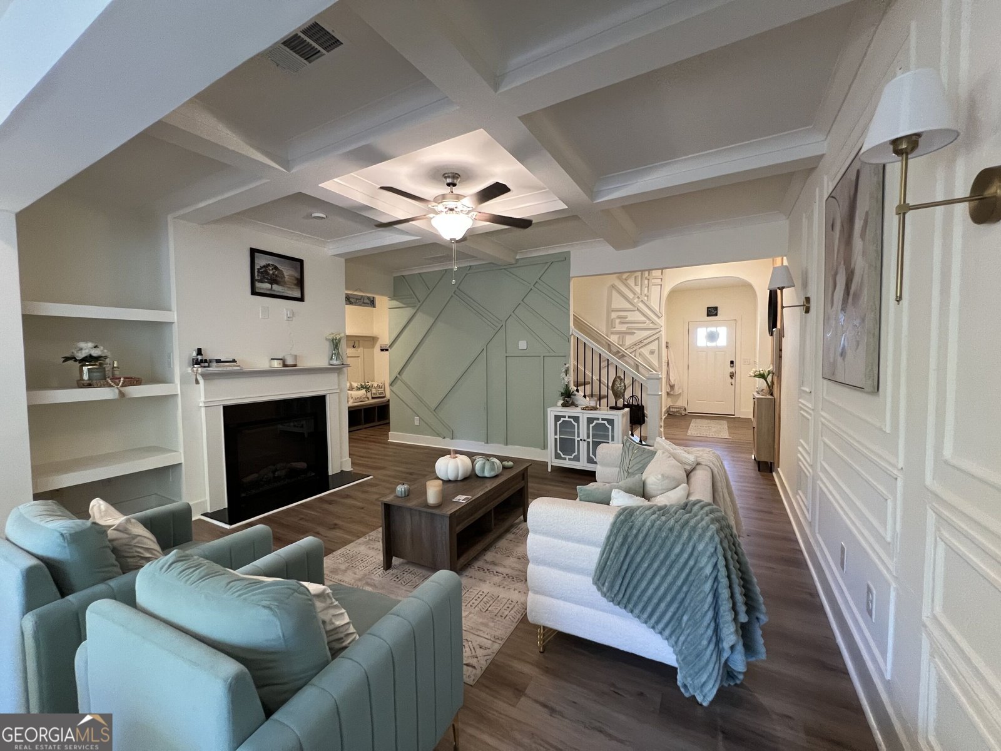
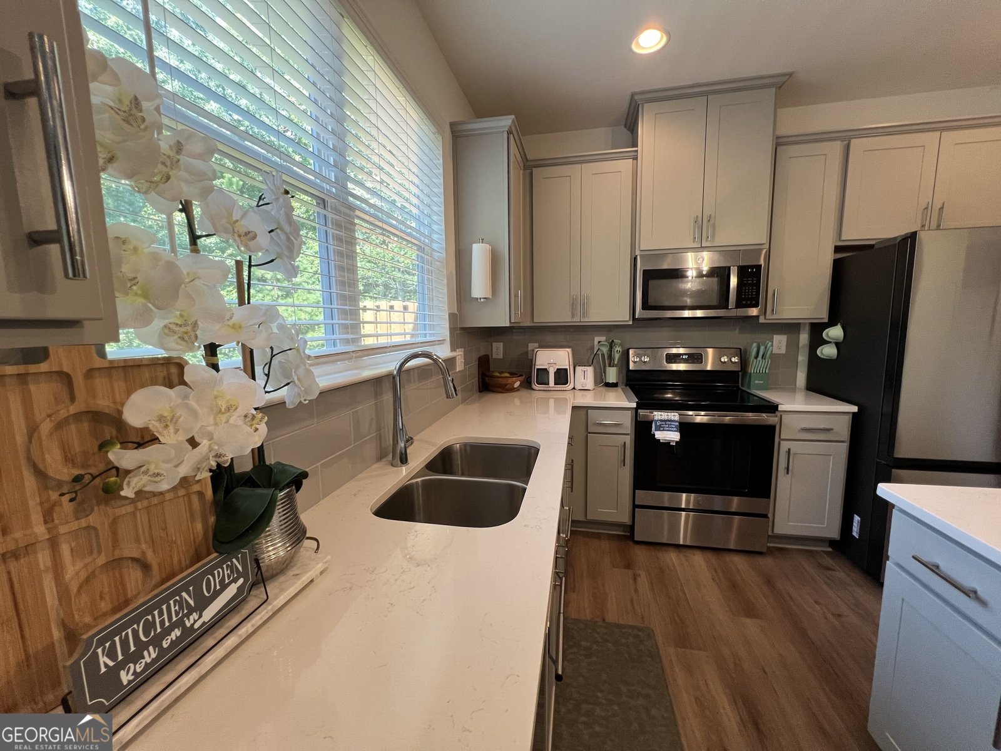
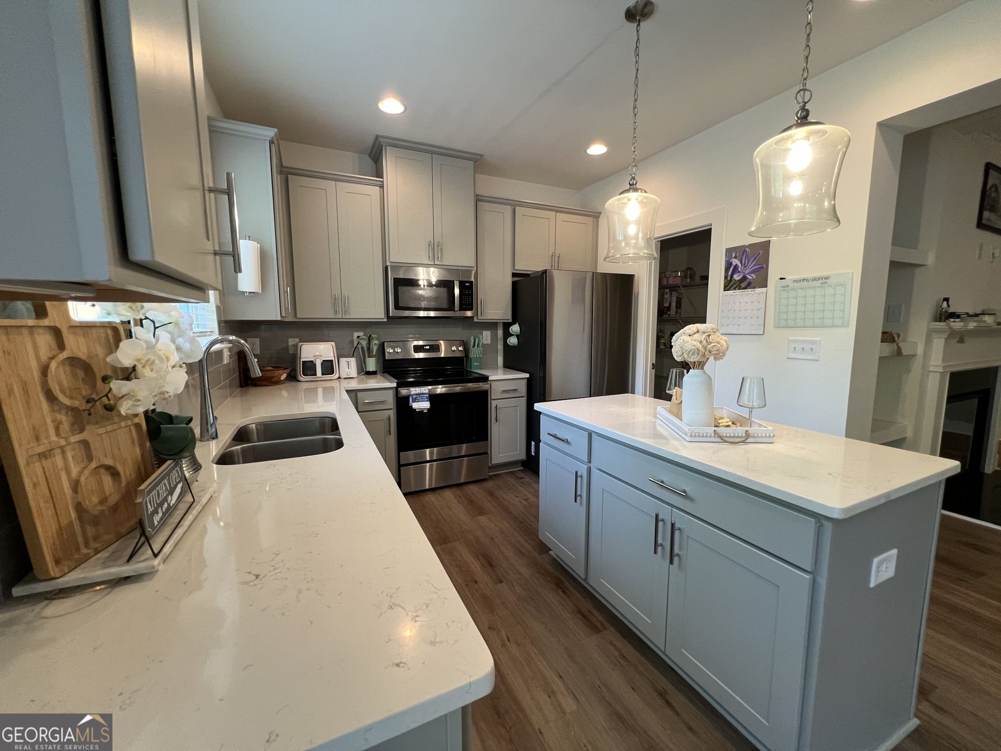
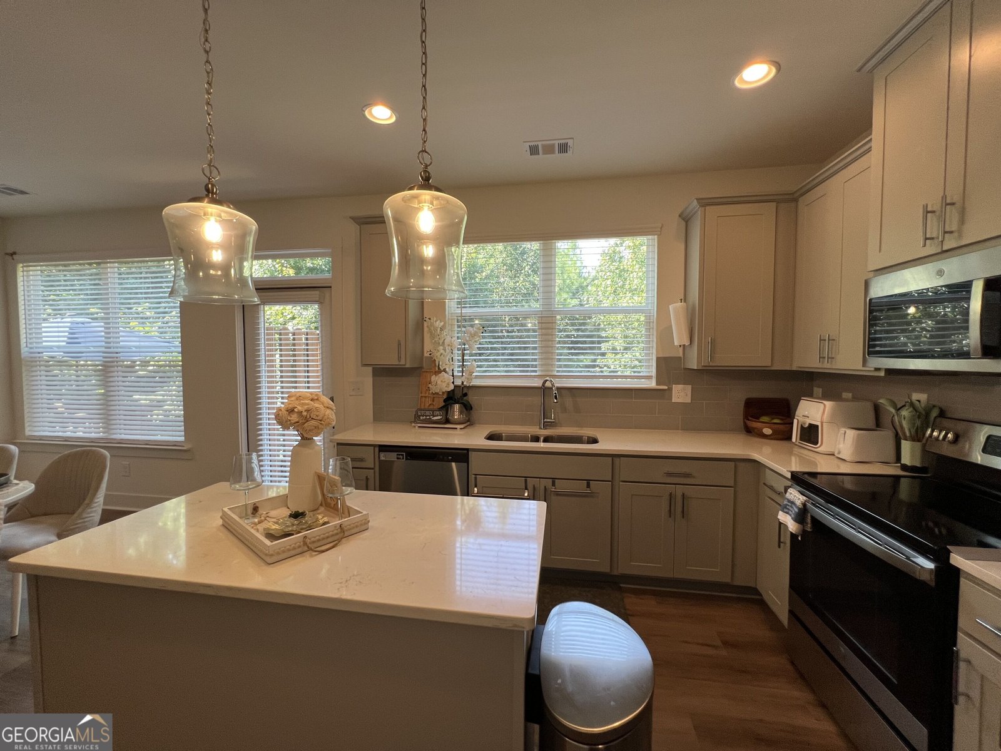
PRICED TO SELL AT $349,000! Here is an opportunity to own a spacious, move-in-ready townhome in Renaissance at South Park at a price positioned below many comparable homes in the community. This seller is ready to make a move and has priced this home with that goal in mind. With a full-price offer, the seller will also contribute up to $5,000 toward the buyer's closing costs. This beautifully maintained townhome offers three levels of versatile living space with room to relax, entertain, work, and host guests. The open main level features attractive coffered ceilings and a spacious family room with a cozy fireplace. The adjoining kitchen is designed for both everyday living and entertaining, offering granite countertops, stainless steel appliances, tile backsplash, abundant cabinetry, pantry storage, and a large center island. Upstairs, French doors welcome you into the spacious owner's suite featuring a large walk-in closet and a private, spa-inspired bath with dual vanities, soaking tub, and separate shower. Two additional bedrooms and a conveniently located upstairs laundry room complete this level. The finished lower level gives you even more room to make the home your own. Use it as a media room, recreation area, home office, fitness space, playroom, guest retreat, or a combination that works for your lifestyle. Enjoy outdoor living from the private deck and patio, along with the convenience and additional storage of a two-car garage. Renaissance at South Park offers community amenities including a clubhouse, swimming pool, tennis courts, sidewalks, and beautifully maintained common areas. The location provides convenient access to I-85, Hartsfield-Jackson Atlanta International Airport, shopping, dining, schools, entertainment, and everyday necessities. VALUE, SPACE AND SELLER INCENTIVE-ALL IN ONE! Offered at $349,000, this home is intentionally priced to attract serious buyers. Submit a full-price offer and receive up to $5,000 from the seller toward buyer closing costs. Don't overlook the opportunity to purchase in Renaissance at South Park at a competitive price while receiving additional assistance with your closing expenses.
Discover this inviting 3-bedroom, 2-bath home located in the well established community of South Park Renaissance. Inside, the home offers 2,743 square feet of finished living space, giving plenty of room for everyday living and easy entertaining. The kitchen was planned for both everyday meals and special occasions, with plenty of room to cook, serve, and connect. A central family room and dining area provide a welcoming place to unwind, gather, and enjoy time together. Outside, the property offers approximately 0.027 acres, giving ample room to relax, play, or plan future outdoor projects. Practical parking available makes everyday living easier for households with multiple vehicles. Residents of South Park Renaissance enjoy a blend of neighborhood charm and easy access to everyday conveniences. Recently listed and already on many buyers radar, this home is a fresh opportunity. At $349,000, this home is well positioned for buyers seeking value in Fairburn.
Show more
7705 Baron Road - Map & Directions
view in Google Maps
Facts & features
School District Information
High School
Middle School
Elementary School
Additional Information about
South Park Renaissance
Association
Yes
Association Fee Includes
Maintenance Grounds
Management Fee
Swimming
Tennis
Trash
Community Features
Clubhouse
Pool
Sidewalks
Street Lights
Tennis Court(s)
Walk To Public Transit
Neighborhood Tennis
Yes
Neighborhood Pool
Yes
Additional Information about
7705 Baron Road
County
Year Built
2023
Appliances
Dishwasher
Dryer
Electric Water Heater
Microwave
Oven/Range (Combo)
Refrigerator
Stainless Steel Appliance(s)
Washer
Architectural Style
Brick Front
Basement
Bath/Stubbed
Daylight
Exterior Entry
Full
Interior Entry
Partially Finished
Construction Materials
Concrete
Cooling
Central Air
Fireplace Features
Gas Log
Gas Starter
Heating
Central
Home Warranty
No
Interior Features
Beamed Ceilings
Bookcases
Double Vanity
Pulldown Attic Stairs
Separate Shower
Soaking Tub
Tile Bath
Tray Ceiling(s)
Walk-In Closet(s)
Kitchen Features
Breakfast Area
Kitchen Island
Pantry
Solid Surface Counters
Walk-in Pantry
Laundry Features
Laundry Closet,Upper Level
Levels
Three Or More
Patio and Porch Features
Deck
Patio
Porch
Selling Status
Resale
Roof
Composition
Rooms
Exercise Room
Family Room
Laundry
Sewer Type
Public Sewer
Total Finished Area
2,743
Total Fire Places
1
Utilities
Cable Available
Electricity Available
High Speed Internet
Natural Gas Available
Sewer Available
Sewer Connected
Underground Utilities
Water Available
Water Source
Public
Finished Basement
Yes
Land Information
Lot Size
Less than .5 Acres
Lot Features
City Lot
Level
Private
Zero Lot Line
Lot Size Estimated
0.027
Garages and Parking Information
Parking Features
Garage
Garage Door Opener
Parking Pad
Tax Information
Taxes
$4,956
Tax Year
2025
Tax ID Number
09F070300333612
Show more
listed by real estate agent renee' strong and virtual properties realty.com