Back

515 Crossgate Trail

Johns Creek, GA 30022

The Rains Team
call for more info
404-620-4571
Ask a Question
Send to a Friend
Schedule a Showing
Request More Info
More Homes In
Doublegate
325 Cantlegate Close, Johns Creek
425 Cullingworth Drive, Johns Creek
715 Apsley Way, Johns Creek
Smart Mortgage Options
Dalton Carter
Lender
Lic. 1566538
Office:
Direct: 678-425-4140
AP Mortgage
340 Jesse Jewell Parkway
Suite 500A
Gainesville, GA 30501
Apply for a Loan
For Sale
MLS Number 10848465
5 Bedrooms
3 Bathrooms
1 Half Baths
4,428 Square Feet *estimated
Summary of 515 Crossgate Trail
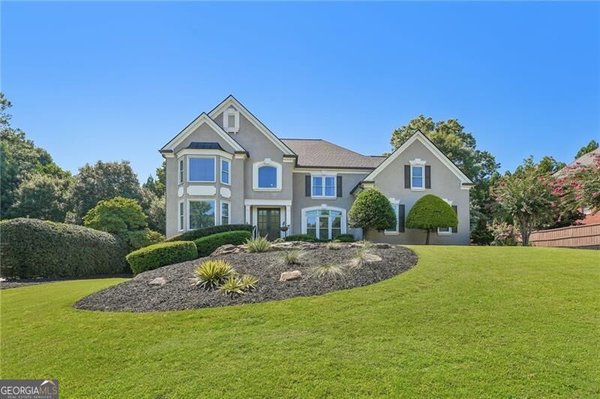
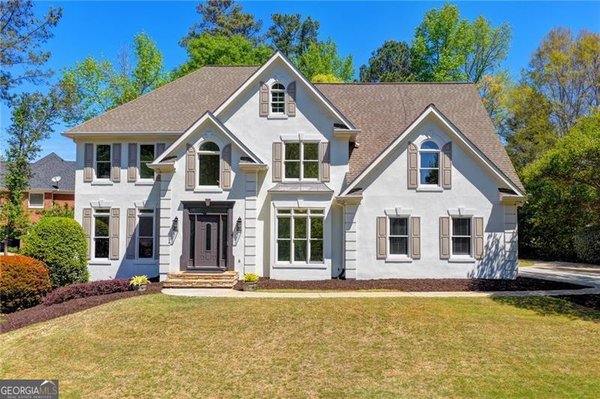
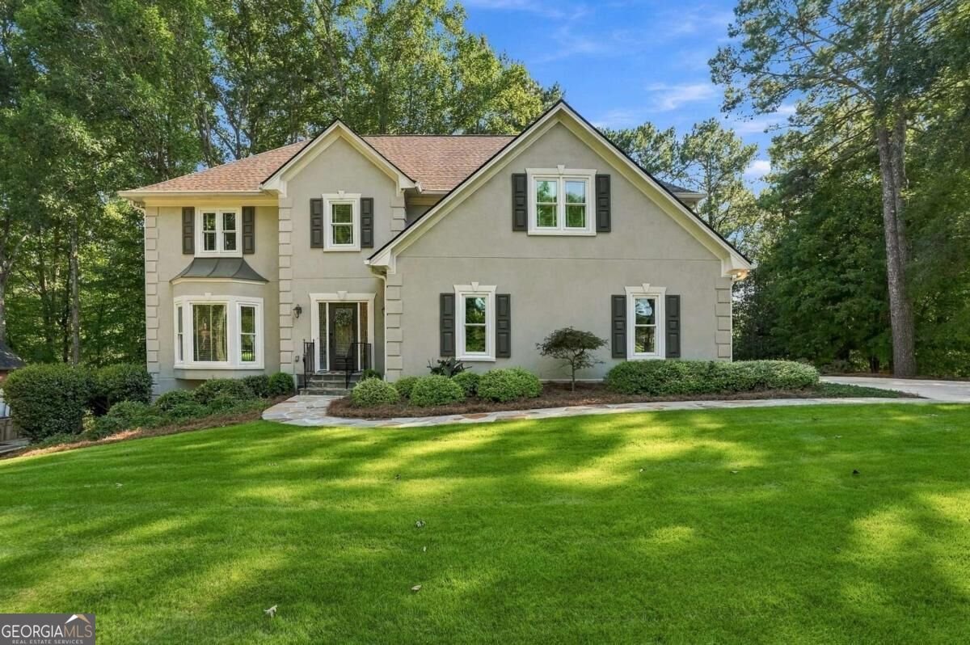
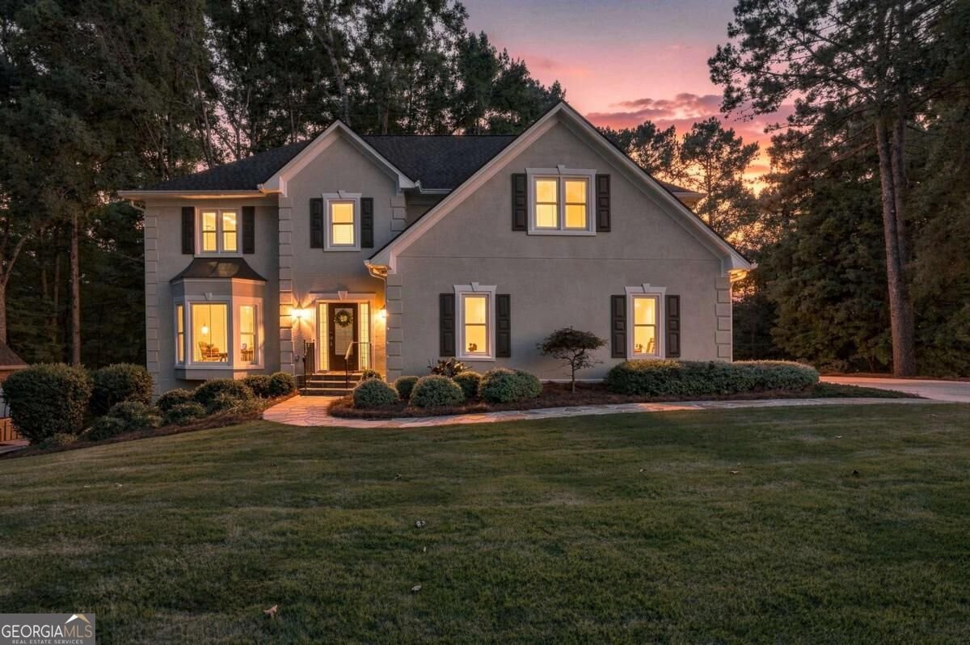
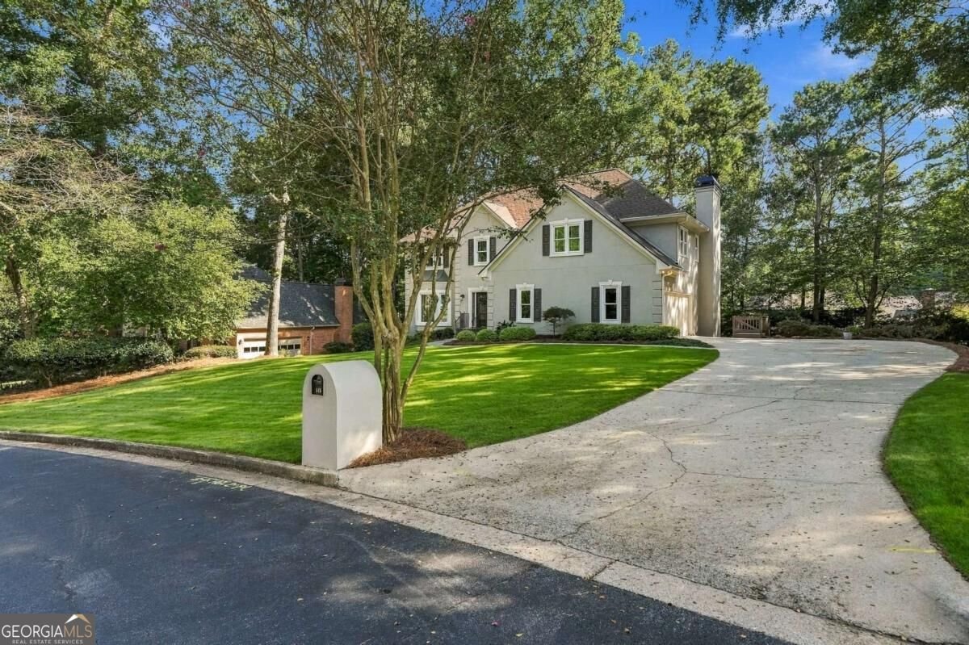
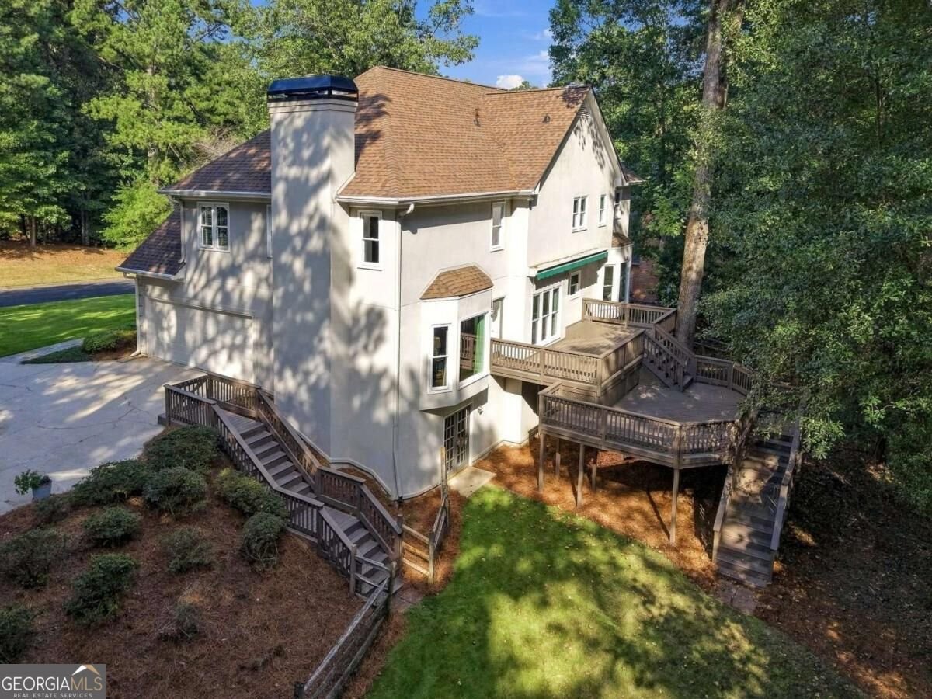
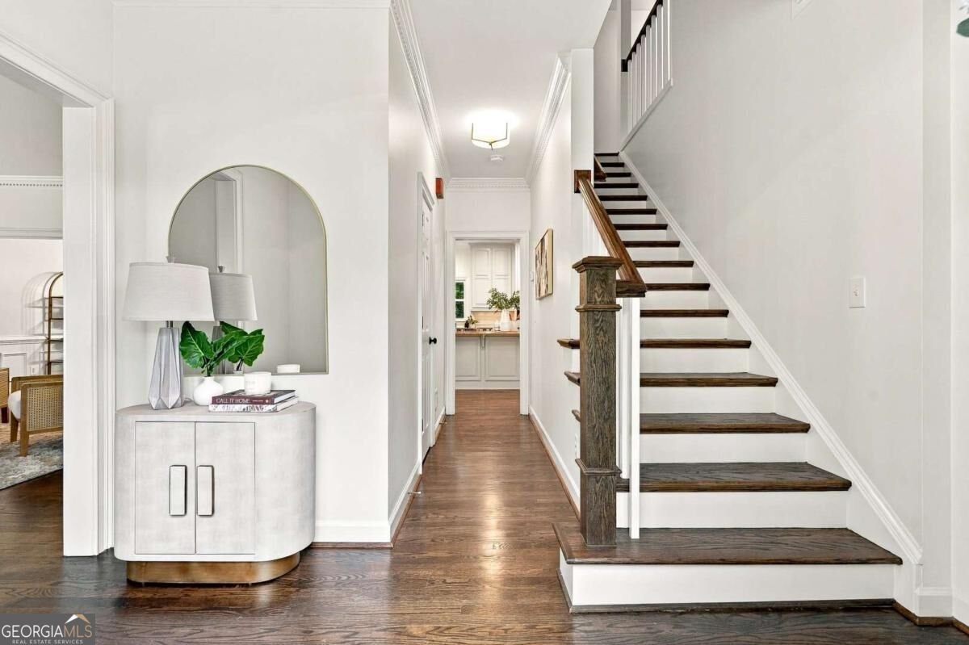
Welcome home to 515 Crossgate Trail, where thoughtful updates and METICULOUS CARE make everyday living in DoubleGate feel special. The spacious kitchen brings everyone together with a NEW GAS COOKTOP, DOUBLE OVENS, ceiling-height cabinetry, and loads of deep drawers and cabinet space. Champagne Bronze hardware adds a stylish touch, while views into the family room keep you connected. Retreat to the oversized primary suite, complete with a cozy fireplace-a rare find in DoubleGate-and an EN-SUITE FULLY RENOVATED in 2026 featuring an oversized shower with Bluetooth-enabled speaker. The finished basement offers additional living space perfect for gaming and entertaining, a fully renovated full bathroom, and unfinished space ready to be turned into an additional bedroom. Outside, a private deck and FLAT BACKYARD invite relaxed evenings, weekend gatherings, and plenty of room for the kids to play, with NEW SOD and IRRIGATION SYSTEM installed in 2026. Updated lighting and fresh paint throughout most of the interior complement the substantial improvements: A NEW ROOF in 2024, TWO NEW HVAC SYSTEMS in 2022, and NEW TRIPLE-PANE WINDOWS installed in 2016 with a transferable warranty. The garage even includes a Tesla charging station for added convenience! Live your best life in Johns Creek, named America's #1 Best Place to Live by U.S. News & World Report for 2025-2026. Enjoy easy access to Avalon and even more shopping and dining to explore when Medley opens this fall! And right here at home, DoubleGate offers just as much to love: exceptional amenities, an active swim and tennis community, and top schools. With activities for adults and kids, tennis teams, a swim team, and more, there's always something to look forward to. Beautifully updated, lovingly maintained, and ready for new memories-515 Crossgate Trail is your opportunity to be part of it all!
Welcome to 515 Crossgate Trail in Doublegate, where this thoughtfully designed 5-bed, 3-bath home is ready for its next chapter. With 4,428 square feet of finished living space, this floor plan offers generous gathering spaces as well as comfortable private retreats. A bright, open kitchen offers generous workspace, storage, and a direct view into the main gathering spaces. Open concept living and dining spaces create a comfortable setting for gatherings of all kinds. The outdoor space includes approximately 0.399 acres, ideal for gardening, outdoor activities, or simply enjoying the seasons. The property includes parking available for multiple vehicles, offering convenience for residents and guests. Doublegate offers a well established community setting in Johns Creek with convenient access to local shopping, dining, and major routes. Just listed within the last few days, this home is already drawing attention. At $900,000, this home is well positioned for buyers seeking value in Johns Creek.
Show more
515 Crossgate Trail - Map & Directions
view in Google Maps
Facts & features
School District Information
High School
Middle School
Elementary School
Additional Information about
Doublegate
Association
Yes
Association Fee
$1,075
Initiation Fee
$2,500
Association Fee Includes
Maintenance Grounds
Swimming
Tennis
Community Features
Pickleball Court(s)
Playground
Pool
Street Lights
Swim Team
Tennis Court(s)
Walk To Schools
Neighborhood Tennis
Yes
Neighborhood Pool
Yes
Additional Information about
515 Crossgate Trail
County
Neighborhood
Year Built
1988
Appliances
Dishwasher
Disposal
Double Oven
Dryer
Gas Water Heater
Microwave
Refrigerator
Washer
Architectural Style
Traditional
Basement
Daylight
Exterior Entry
Interior Entry
Partially Finished
Construction Materials
Stucco
Cooling
Ceiling Fan(s)
Central Air
Dining Room Features
Seats 12+
Exterior Features
Sprinkler System
Fireplace Features
Family Room
Gas Log
Master Bedroom
Flooring
Carpet
Hardwood
Tile
Heating
Central
Forced Air
Natural Gas
Home Warranty
No
Interior Features
Bookcases
Double Vanity
Pulldown Attic Stairs
Tray Ceiling(s)
Walk-In Closet(s)
Kitchen Features
Breakfast Area
Kitchen Island
Pantry
Laundry Features
In Hall,Upper Level
Levels
Two
Patio and Porch Features
Deck
Selling Status
Resale
Roof
Composition
Rooms
Bonus Room
Family Room
Foyer
Laundry
Other
Security Features
Smoke Detector(s)
Sewer Type
Public Sewer
Total Finished Area
4,428
Total Fire Places
2
Utilities
Cable Available
Electricity Available
Natural Gas Available
Sewer Available
Underground Utilities
Water Available
Water Source
Public
Window Features
Bay Window(s)
Double Pane Windows
Window Treatments
Finished Basement
Yes
Land Information
Lot Size
Less than .5 Acres
Lot Features
Level
Private
Lot Size Estimated
0.399
Fencing
Back Yard
Fenced
Water Front Features
No Dock Or Boathouse
Garages and Parking Information
Parking Total
2
Parking Features
Electric Vehicle Charging Station(s)
Garage
Garage Door Opener
Kitchen Level
Side/Rear Entrance
Tax Information
Taxes
$4,458
Tax Year
2025
Tax ID Number
11-0714-0247-056-9
Show more
listed by real estate agent tracey scholen and keller williams chattahoochee