Back

10795 Cauley Creek Drive

Johns Creek, GA 30097

The Rains Team
call for more info
404-620-4571
Ask a Question
Send to a Friend
Schedule a Showing
Request More Info
More Homes In
Parkside
315 Drew Court, Johns Creek
10565 Cauley Creek Drive, Johns Creek
Smart Mortgage Options
Dalton Carter
Lender
Lic. 1566538
Office:
Direct: 678-425-4140
AP Mortgage
340 Jesse Jewell Parkway
Suite 500A
Gainesville, GA 30501
Apply for a Loan
For Sale
MLS Number 10818306
6 Bedrooms
4 Bathrooms
0 Half Baths
4,448 Square Feet *estimated
Summary of 10795 Cauley Creek Drive
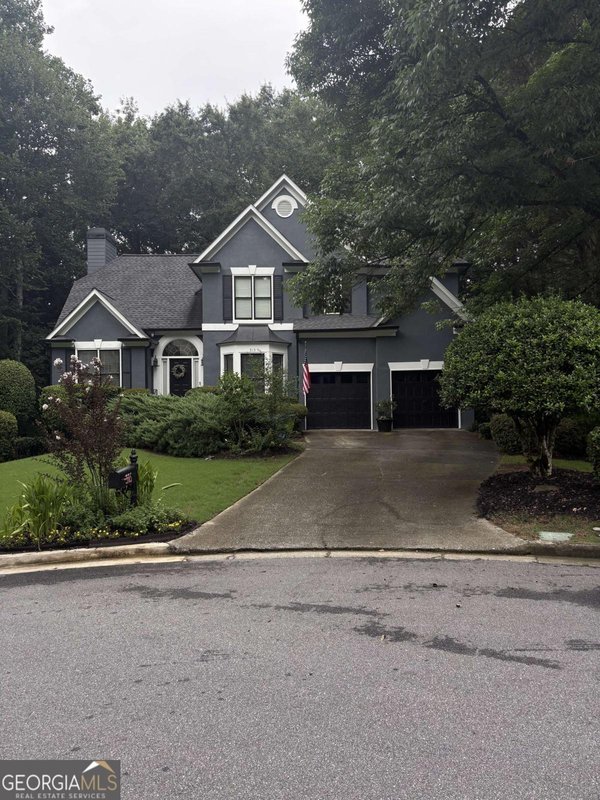
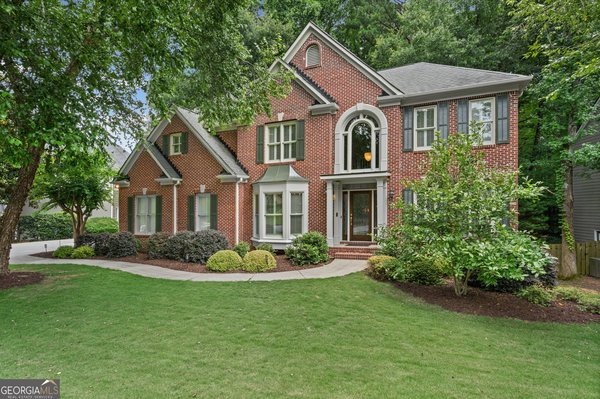
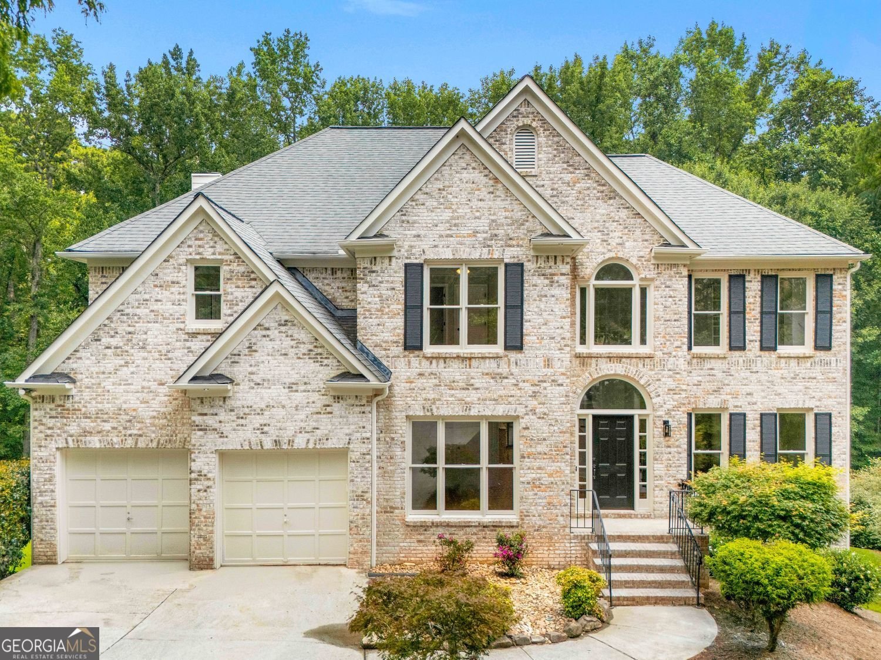
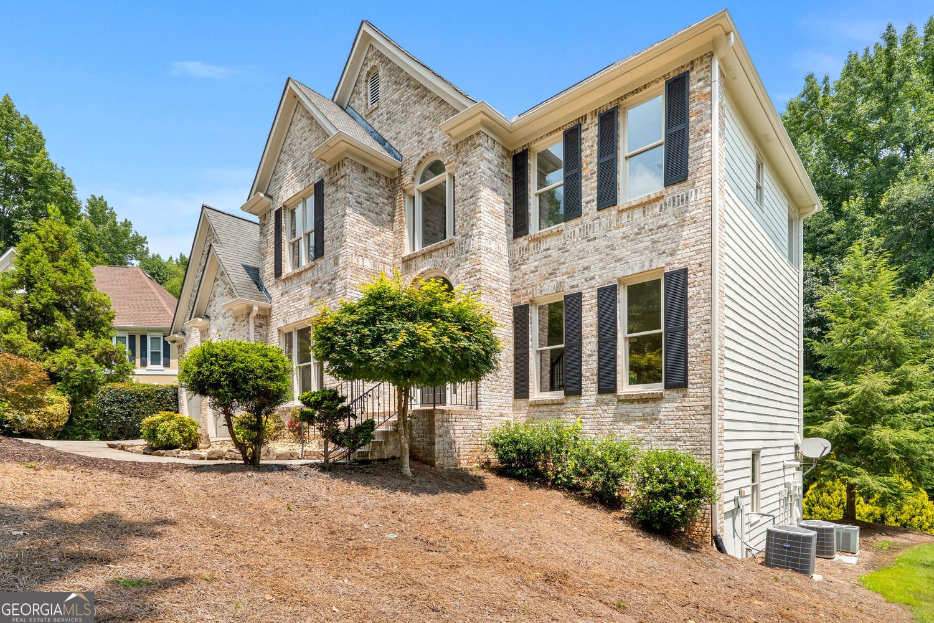
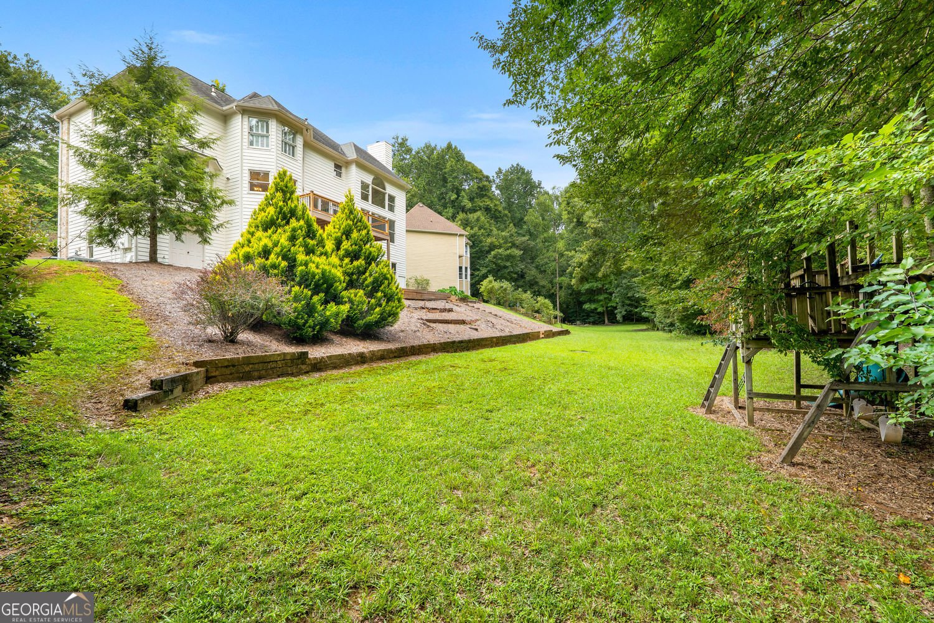
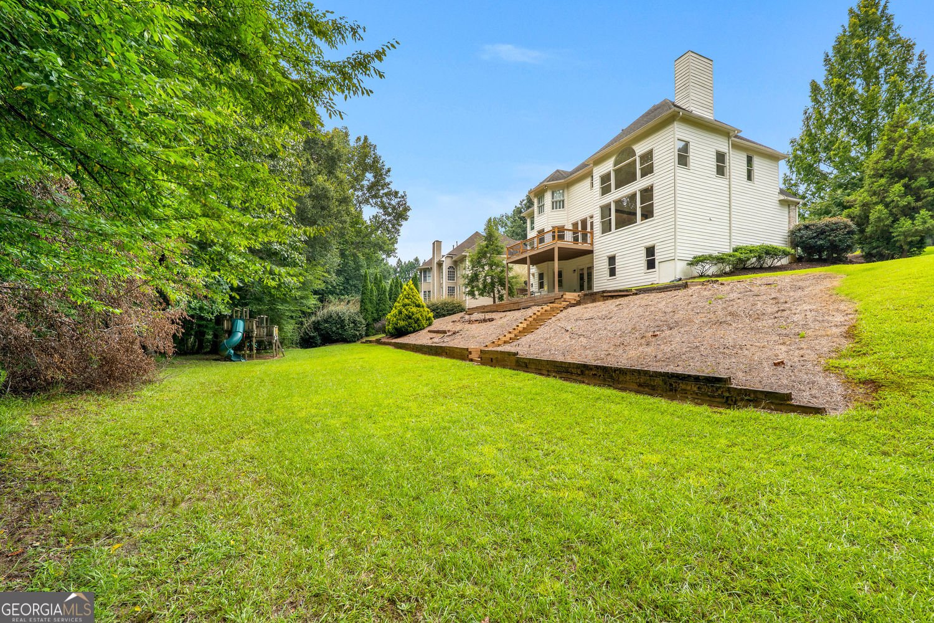
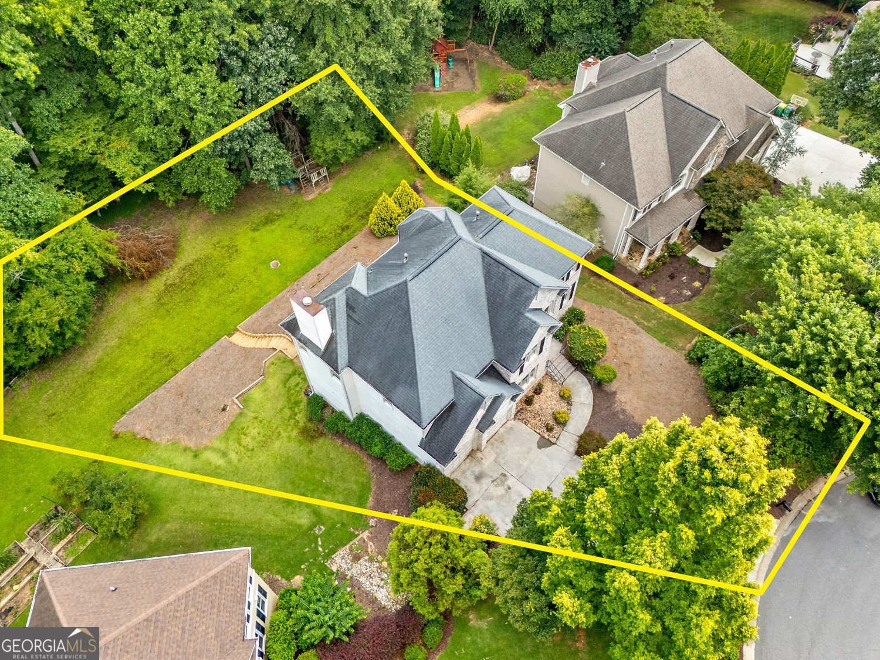
Welcome to this beautifully updated home in one of Johns Creek's most sought-after communities, zoned for the award-winning Northview High School. Freshly painted inside and out with brand-new carpet, this move-in-ready home offers timeless elegance, abundant natural light, and a thoughtfully designed floor plan tailored to today's lifestyle. Step inside to soaring ceilings and a bright, open interior that creates an inviting atmosphere from the moment you enter. The main level features a spacious formal dining room, an impressive two-story living area, and a guest bedroom with a full bathroom, making it ideal for visitors, multi-generational living, or a private home office. The bathrooms have been tastefully updated, adding a fresh, modern feel throughout the home. Upstairs, the oversized owner's suite offers a relaxing retreat with plenty of room for a sitting area, while the spacious secondary bedrooms provide comfort and flexibility for family and guests. The fully finished daylight basement expands the living space with two additional bedrooms, a full bathroom, a bar area, and direct exterior access to the backyard. Whether you're entertaining, hosting extended family, creating a media room, or setting up a home gym, this versatile space offers endless possibilities. Situated on one of the best lots in the community, this home features a flat, usable backyard backing to a peaceful creek, providing a private and scenic setting rarely found in the neighborhood. It's the perfect outdoor space for entertaining, gardening, or simply enjoying the tranquil surroundings. Conveniently located just minutes from premier shopping, dining, parks, golf courses, and major commuter routes, this exceptional home offers the perfect combination of location, thoughtful updates, and flexible living space-all within the highly acclaimed Northview High School district.
Discover this inviting 6-bedroom, 4-bath home located in the well established community of Parkside. Thoughtfully planned, the interior provides 4,448 square feet of finished living space with an open, livable feel from room to room. The kitchen functions as the heart of the home with ample counter space, storage, and a natural connection to the main living areas. A central family room and dining area provide a welcoming place to unwind, gather, and enjoy time together. Step outside to approximately 0.72 acres, creating a comfortable setting for outdoor living and weekend gatherings. The property includes parking available for multiple vehicles, offering convenience for residents and guests. Parkside offers a well established community setting in Johns Creek with convenient access to local shopping, dining, and major routes. Recently listed and already on many buyers radar, this home is a fresh opportunity. Currently offered at $920,000, this home delivers a strong combination of space, condition, and location.
Show more
10795 Cauley Creek Drive - Map & Directions
view in Google Maps
Facts & features
School District Information
High School
Middle School
Elementary School
Additional Information about
Parkside
Association
Yes
Association Fee
$1,450
Association Fee Includes
Reserve Fund
Tennis
Swimming
Community Features
Pool
Tennis Court(s)
Street Lights
Sidewalks
Neighborhood Tennis
Yes
Neighborhood Pool
Yes
Additional Information about
10795 Cauley Creek Drive
County
Neighborhood
Year Built
1995
Appliances
Dishwasher
Disposal
Refrigerator
Washer
Dryer
Gas Water Heater
Stainless Steel Appliance(s)
Architectural Style
Colonial
Basement
Full
Exterior Entry
Finished
Construction Materials
Wood Siding
Brick
Cooling
Central Air
Ceiling Fan(s)
Dining Room Features
Seats 12+,Separate Room
Exterior Features
Garden,Other
Fireplace Features
Family Room
Living Room
Masonry
Flooring
Hardwood
Carpet
Tile
Stone
Heating
Forced Air
Home Warranty
No
Interior Features
Double Vanity
Tray Ceiling(s)
Walk-In Closet(s)
High Ceilings
Wet Bar
Kitchen Features
Kitchen Island
Pantry
Laundry Features
Upper Level,Laundry Closet
Levels
Three Or More
Financing Available
Cash
Conventional
Other Equipment
Satellite Dish
Patio and Porch Features
Deck
Patio
Selling Status
Resale
Roof
Composition
Security Features
Smoke Detector(s)
Sewer Type
Public Sewer
Total Finished Area
4,448
Total Fire Places
1
Utilities
Cable Available
Electricity Available
Natural Gas Available
Phone Available
Sewer Available
Water Available
Water Source
Public
Window Features
Double Pane Windows
Finished Basement
Yes
Land Information
Lot Size
.5 to 1 Acre
Lot Features
Cul-De-Sac
Private
Sloped
Lot Size Estimated
0.72
Garages and Parking Information
Parking Total
4
Parking Features
Garage
Attached
Tax Information
Taxes
$10,499
Tax Year
2025
Tax ID Number
11 119104320598
Show more
listed by real estate agent yumi fang and virtual properties realty.com