Back

9075 Waits Ferry Crossing

Johns Creek, GA 30097

The Rains Team
call for more info
404-620-4571
Ask a Question
Send to a Friend
Schedule a Showing
Request More Info
More Homes In
Thornhill
535 Francis Pointe, Johns Creek
Smart Mortgage Options
Dalton Carter
Lender
Lic. 1566538
Office:
Direct: 678-425-4140
AP Mortgage
340 Jesse Jewell Parkway
Suite 500A
Gainesville, GA 30501
Apply for a Loan
For Sale
MLS Number 10809299
6 Bedrooms
4 Bathrooms
1 Half Baths
Square Footage Not Provided
Summary of 9075 Waits Ferry Crossing
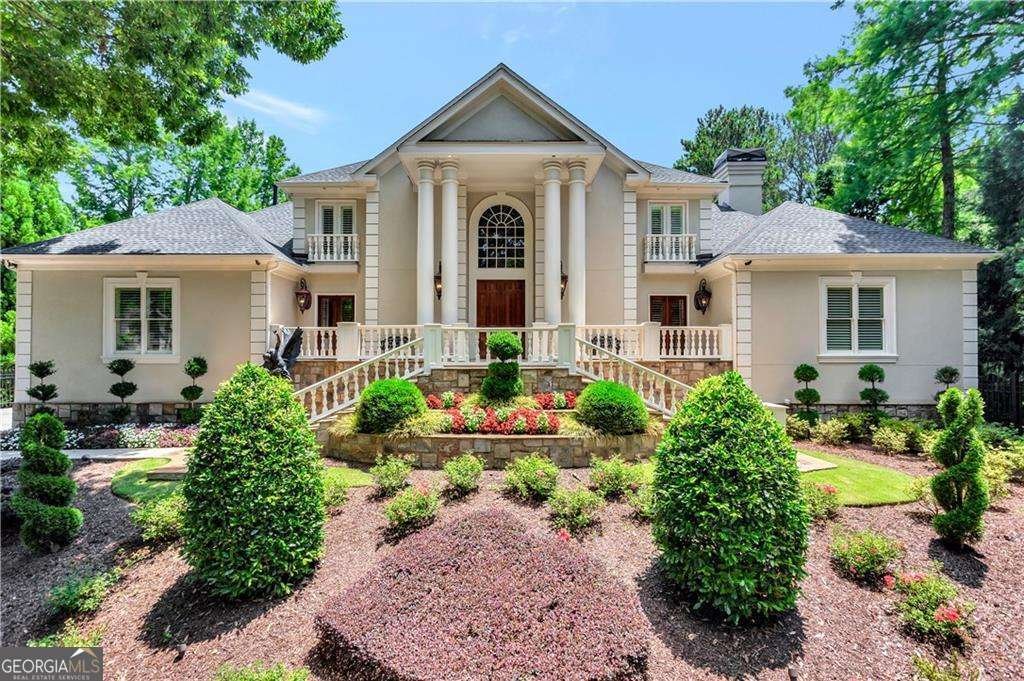
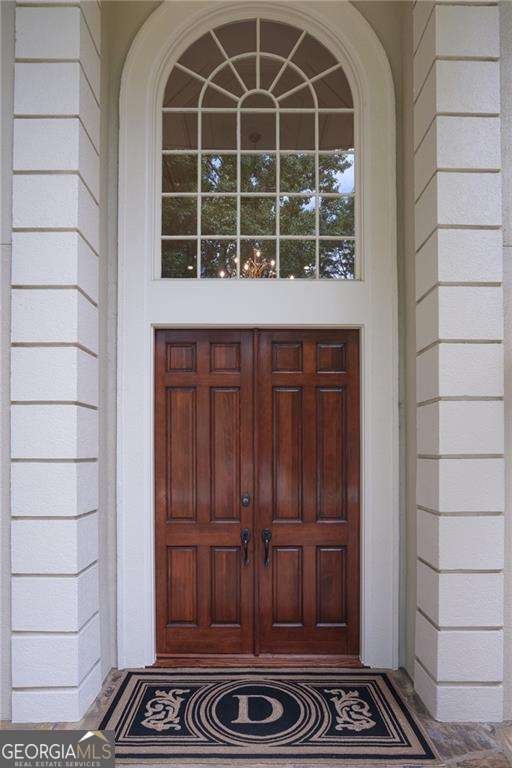
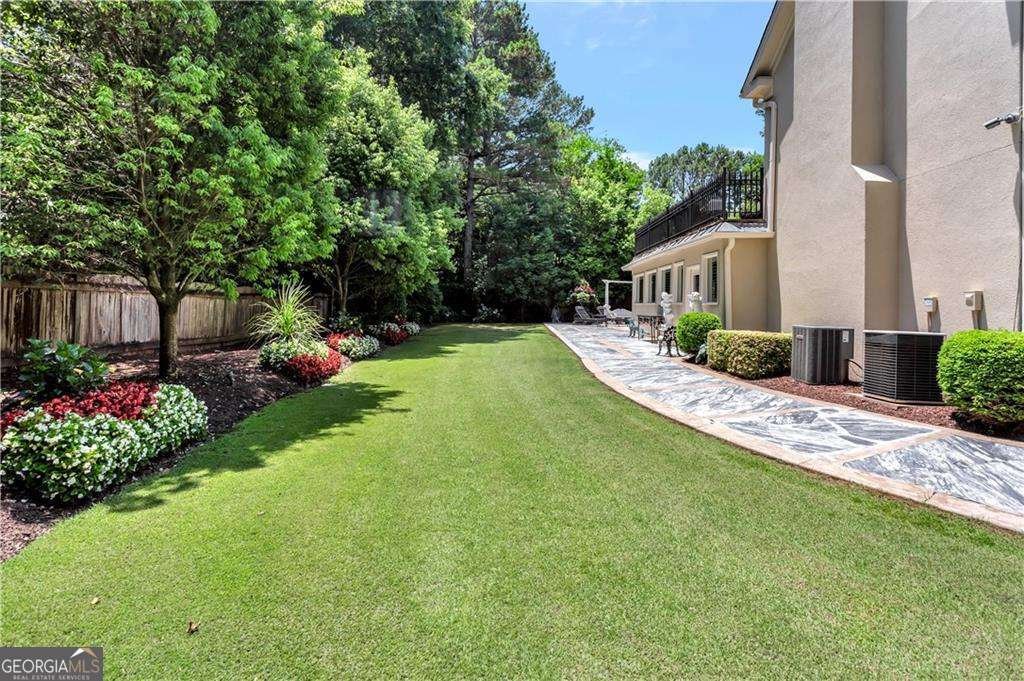
A Private Gated Estate in Johns Creek Behind private gates in Johns Creek's sought-after Thornhill community, this exceptional one-owner estate offers something increasingly difficult to find: more than 10,000 square feet of beautifully finished living space, extraordinary craftsmanship, and the privacy of a gated .65-acre homesite. Custom built and meticulously cared for by its original owners, the home was designed on a grand scale without sacrificing warmth or livability. Soaring ceilings, marble and hardwood floors, substantial millwork and custom cabinetry speak to the quality of construction from the moment you enter. A richly paneled executive study creates a distinguished work-from-home setting, while the dramatic great room, anchored by a striking crystal chandelier, is equally suited to elegant entertaining or relaxed evenings at home. For those who love to cook and entertain, the home offers not one, but two fully equipped kitchens. The main kitchen features an impressive collection of Miele, Wolf, Viking and Bosch appliances, custom cabinetry and generous preparation and storage space. It flows naturally into the breakfast area and keeping room, creating a comfortable everyday gathering place. The second full kitchen brings another level of flexibility for catered events, extended family, long-term guests or multi-generational living. The main-level owner's suite is truly its own private retreat. Begin the morning at the dedicated coffee bar, then step into expansive custom closets and dressing areas that feel more like a private boutique. The spa-inspired bath features heated marble floors, an oversized steam shower, soaking tub and bidet. One of the home's most distinctive details is a private staircase leading to additional dressing and storage space-a feature that underscores just how thoughtfully this residence was designed. Six spacious bedrooms provide privacy for family and guests, while heated floors in every bathroom, two laundry rooms and exceptional storage throughout bring an uncommon level of comfort and practicality to a home of this scale. The finished terrace level adds an entire additional dimension to the property, with generous space for entertaining, recreation, a private gym, media space, guests or extended family. Outside, beautifully maintained grounds surround the residence and create a peaceful, private backdrop for outdoor living and entertaining. But what distinguishes this estate isn't simply its square footage or amenities. It is the quality behind them. The craftsmanship, materials and architectural details reflect an era of custom homebuilding that would be extraordinarily difficult-and costly-to reproduce today. Located in the Johns Creek High School district and convenient to the best of Johns Creek, this is an opportunity for the buyer who values privacy, substantial living space and enduring quality over the trends of the moment. More than 10,000 square feet. Six bedrooms. Two full kitchens. Main-level owner's retreat. Three finished levels. Private gated grounds. And a level of craftsmanship that deserves to be experienced in person.
Welcome home to this spacious 6-bed, 4-bath residence nestled in Thornhill in Johns Creek, GA. Inside, the layout is designed for modern daily living with generous gathering spaces and private retreats. The kitchen functions as the heart of the home with ample counter space, storage, and a natural connection to the main living areas. Open concept living and dining spaces create a comfortable setting for gatherings of all kinds. The outdoor space includes approximately 0.654 acres, ideal for gardening, outdoor activities, or simply enjoying the seasons. The property includes parking available for multiple vehicles, offering convenience for residents and guests. Set within Thornhill in Johns Creek, this home is close to schools, shopping, dining, and area attractions. With approximately 60 days on the market, this home is well positioned for the next owner. With an asking price of $2,200,000, this property represents an appealing opportunity in the current market.
Show more
9075 Waits Ferry Crossing - Map & Directions
view in Google Maps
Facts & features
School District Information
High School
Middle School
Elementary School
Additional Information about
Thornhill
Association
Yes
Association Fee
$1,850
Initiation Fee
$2,000
Association Fee Includes
Swimming
Tennis
Community Features
Clubhouse
Pickleball Court(s)
Playground
Pool
Street Lights
Tennis Court(s)
Walk To Schools
Walk To Shopping
Neighborhood Tennis
Yes
Neighborhood Pool
Yes
Additional Information about
9075 Waits Ferry Crossing
County
Neighborhood
Year Built
1990
Appliances
Dishwasher
Disposal
Double Oven
Gas Water Heater
Microwave
Refrigerator
Architectural Style
Colonial
European
Basement
Bath Finished
Crawl Space
Daylight
Exterior Entry
Finished
Full
Construction Materials
Stucco
Cooling
Ceiling Fan(s)
Central Air
Electric
Dining Room Features
Separate Room
Fireplace Features
Factory Built
Flooring
Hardwood
Heating
Central
Forced Air
Natural Gas
Home Warranty
No
Interior Features
Bookcases
Central Vacuum
Double Vanity
Master On Main Level
Walk-In Closet(s)
Wet Bar
Kitchen Features
Breakfast Bar
Breakfast Room
Kitchen Island
Second Kitchen
Walk-in Pantry
Laundry Features
Laundry Closet
Levels
Three Or More
Patio and Porch Features
Deck
Patio
Selling Status
Resale
Roof
Composition
Rooms
Exercise Room
Game Room
Great Room
Keeping Room
Laundry
Library
Sun Room
Security Features
Gated Community
Security System
Smoke Detector(s)
Sewer Type
Public Sewer
Total Fire Places
3
Utilities
Cable Available
Electricity Available
Natural Gas Available
Phone Available
Sewer Available
Underground Utilities
Water Available
Water Source
Public
Finished Basement
Yes
Master on the Main
Yes
Land Information
Lot Size
.5 to 1 Acre
Lot Features
Level
Private
Lot Size Estimated
0.654
Fencing
Back Yard
Fenced
Front Yard
Privacy
Water Front Features
No Dock Or Boathouse
Garages and Parking Information
Parking Total
4
Parking Features
Garage
Side/Rear Entrance
Tax Information
Taxes
$9,696
Tax Year
2024
Tax ID Number
11 063100190391
Show more
listed by real estate agent regan maki couch and ansley re | christie's int'l re