Back

11675 Crossington Road

Johns Creek, GA 30005

The Rains Team
call for more info
404-620-4571
Ask a Question
Send to a Friend
Schedule a Showing
Request More Info
More Homes In
Wellington
5810 Haterleigh Drive, Johns Creek
900 Cherringham Court, Johns Creek
170 Calborne Court, Johns Creek
Smart Mortgage Options
Dalton Carter
Lender
Lic. 1566538
Office:
Direct: 678-425-4140
AP Mortgage
340 Jesse Jewell Parkway
Suite 500A
Gainesville, GA 30501
Apply for a Loan
For Sale
MLS Number 10883243
4 Bedrooms
2 Bathrooms
1 Half Baths
2,284 Square Feet *estimated
Summary of 11675 Crossington Road
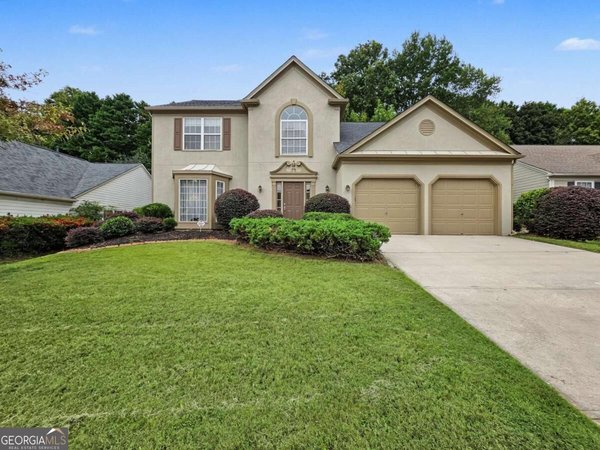
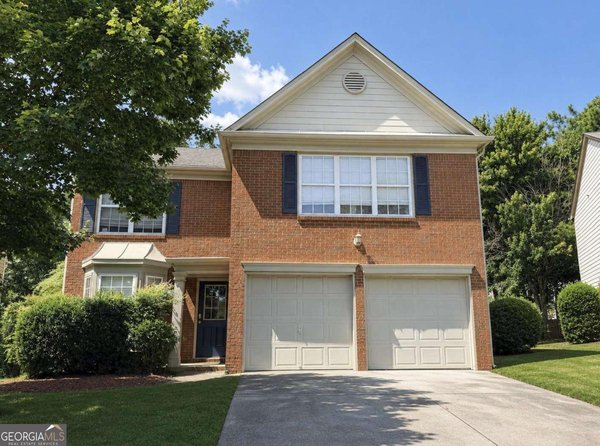
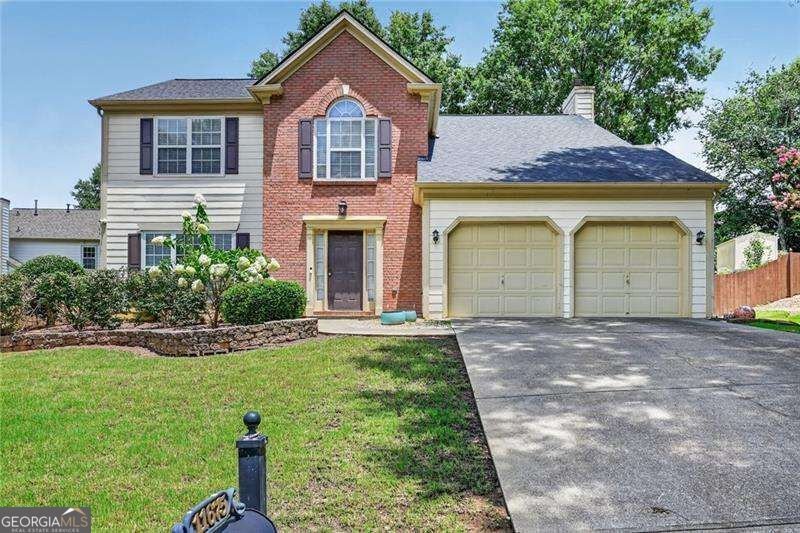
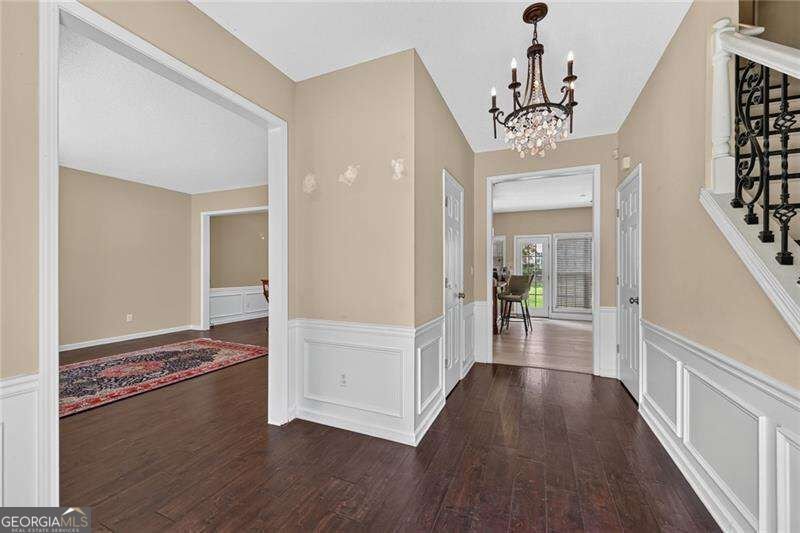
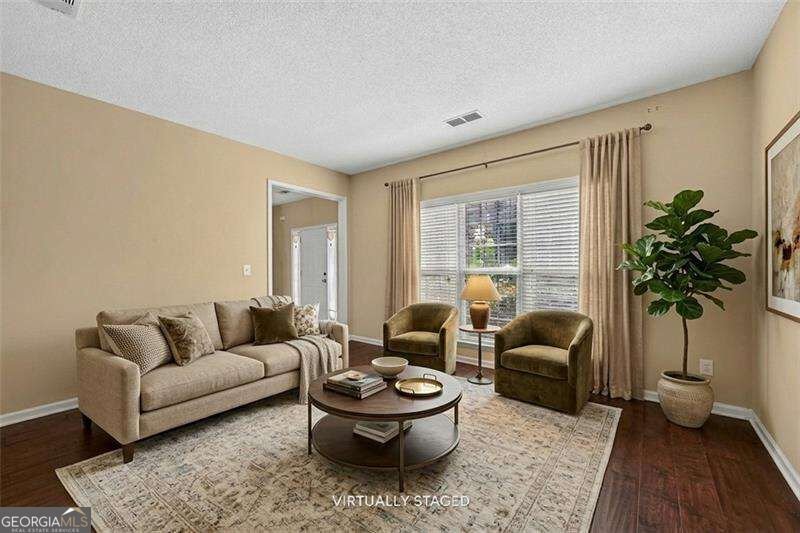
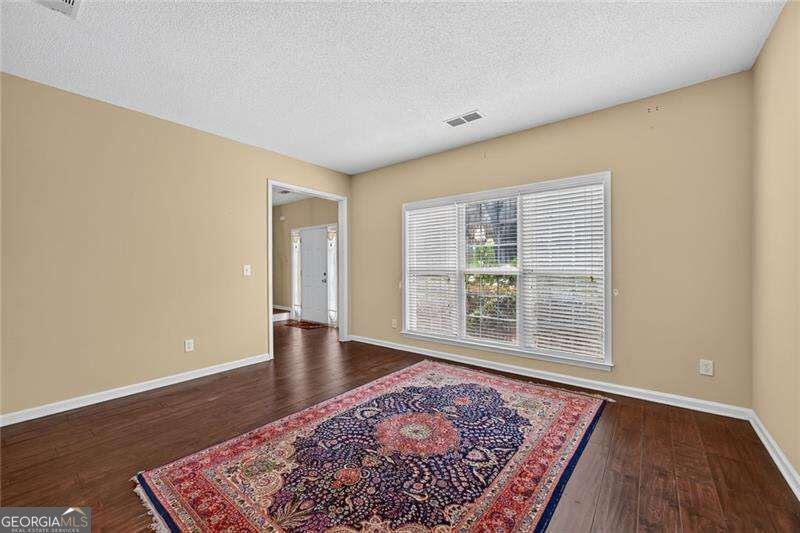
SELLER INCENTIVE: $10,000 IN SELLER-PAID CLOSING COSTS! Ask how these funds may be used toward a 2/1 interest-rate buydownand potentially lower your monthly payment during the first two years of homeownership, subject to lender guidelines. Welcome to 11675Crossington Road, a beautifully maintained home in the sought-after Wellington community of Johns Creek! This spacious 4-bedroom, 2.5-bath home offers the perfect blend of comfort, functionality and location, with 2,284 square feet of inviting living space. Step inside to awelcoming foyer and a light-filled floor plan designed for both everyday living and entertaining. The spacious kitchen features a gas range,island, breakfast bar, pantry and eat-in area, opening naturally to the main living spaces. The family room offers a comfortable gatheringspace with a fireplace, while the generous owner's suite provides a private retreat complete with an ensuite bath and walk-in closet. Threeadditional bedrooms provide plenty of flexibility for family, guests, a home office or hobby space. Step outside and enjoy your own privatebackyard retreatCoperfect for morning coffee, weekend grilling or relaxing after a long day. The Wellington community adds even more tothe lifestyle with a swimming pool, tennis courts, clubhouse, playground, sidewalks and neighborhood green space. Conveniently located inJohns Creek with easy access to shopping, dining, parks, golf, major commuter routes and everything North Fulton has to offer. And nowthere's even more value: the seller is offering $10,000 toward buyer closing costs, creating an opportunity to use the funds toward eligibleclosing expenses or potentially a 2/1 rate buydown with an approved lender. If you've been waiting for the right combination of location,space, community amenities and value, this one deserves a look. Come see why 11675 Crossington Road should be at the top of your list!
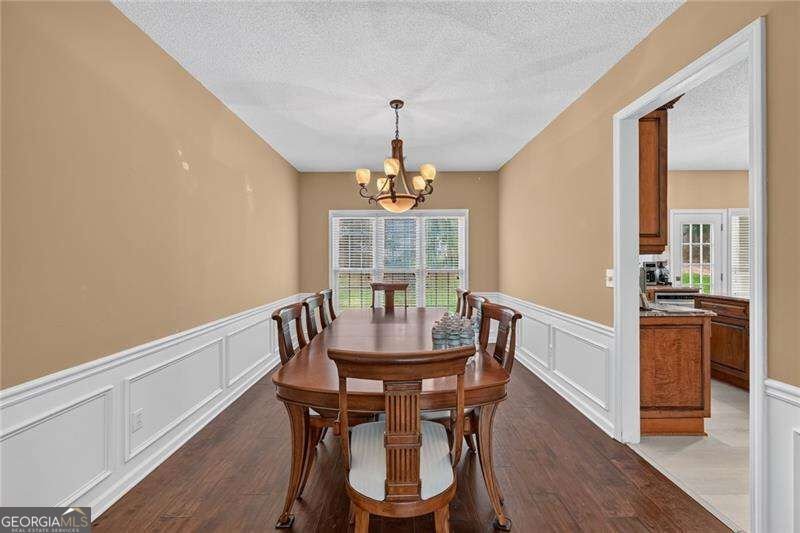
Welcome home to this spacious 4-bed, 2-bath residence nestled in Wellington in Johns Creek, GA. With 2,284 square feet of finished living space, this floor plan offers generous gathering spaces as well as comfortable private retreats. A bright, open kitchen offers generous workspace, storage, and a direct view into the main gathering spaces. A central family room and dining area provide a welcoming place to unwind, gather, and enjoy time together. Outside, the property offers approximately 0.289 acres, giving ample room to relax, play, or plan future outdoor projects. The property includes parking available for multiple vehicles, offering convenience for residents and guests. Residents of Wellington enjoy a blend of neighborhood charm and easy access to everyday conveniences. This home has been available for approximately 5 days and continues to attract interest. Currently offered at $585,000, this home delivers a strong combination of space, condition, and location.
▾ Show more
11675 Crossington Road - Map & Directions
view in Google Maps
Facts & features
School District Information
High School
Middle School
Elementary School
Additional Information about
Wellington
Association
Yes
Association Fee
$1,122
Association Fee Includes
Other
Community Features
Clubhouse
Park
Playground
Pool
Sidewalks
Street Lights
Tennis Court(s)
Walk To Shopping
Neighborhood Tennis
Yes
Neighborhood Pool
Yes
Additional Information about
11675 Crossington Road
County
Neighborhood
Year Built
1998
Architectural Style
Brick 4 Side
Craftsman
Traditional
Foundation
Slab
Construction Materials
Brick
Concrete
Cooling
Ceiling Fan(s)
Central Air
Zoned
Dining Room Features
Seats 12+,Separate Room
Exterior Features
Garden,Other
Fireplace Features
Family Room
Gas Starter
Flooring
Hardwood
Other
Tile
Heating
Natural Gas
Home Warranty
No
Interior Features
Bookcases
Double Vanity
High Ceilings
Other
Tray Ceiling(s)
Two Story Foyer
Walk-In Closet(s)
Kitchen Features
Breakfast Area
Breakfast Bar
Kitchen Island
Pantry
Solid Surface Counters
Laundry Features
Other,Upper Level
Levels
Two
Selling Status
Resale
Roof
Composition
Rooms
Family Room
Foyer
Laundry
Other
Security Features
Security System
Sewer Type
Public Sewer
Total Finished Area
2,284
Total Fire Places
1
Utilities
Underground Utilities
Water Source
Public
Window Features
Double Pane Windows
Land Information
Lot Size
Less than .5 Acres
Lot Features
Level
Private
Lot Size Estimated
0.289
View
Seasonal View
Water Front Features
No Dock Or Boathouse
Garages and Parking Information
Parking Total
2
Parking Features
Attached
Garage
Kitchen Level
Tax Information
Taxes
$2,995
Tax Year
2025
Tax ID Number
11-0760-0313-128-8
▾ Show more
listed by real estate agent victoria mucci and re/max metro atlanta cityside