Back

3281 Avensong Village Circle

Milton, GA 30004

The Rains Team
call for more info
404-620-4571
Ask a Question
Send to a Friend
Schedule a Showing
Request More Info
Smart Mortgage Options
Dalton Carter
Lender
Lic. 1566538
Office:
Direct: 678-425-4140
AP Mortgage
340 Jesse Jewell Parkway
Suite 500A
Gainesville, GA 30501
Apply for a Loan
For Sale
MLS Number 10817330
3 Bedrooms
2 Bathrooms
0 Half Baths
Square Footage Not Provided
Summary of 3281 Avensong Village Circle
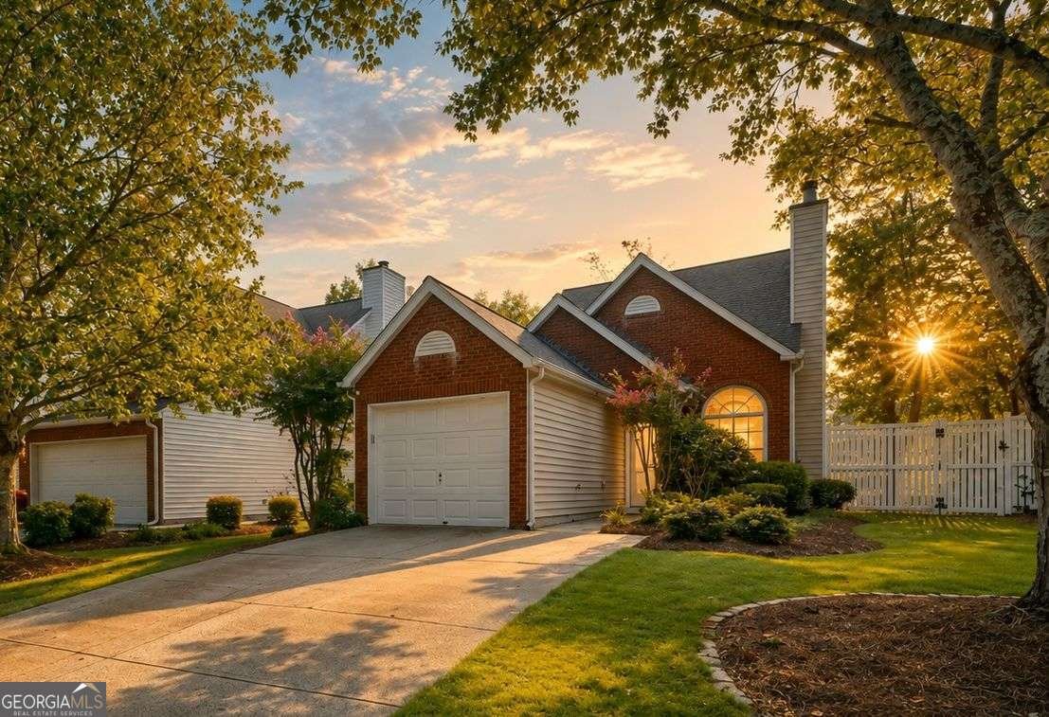
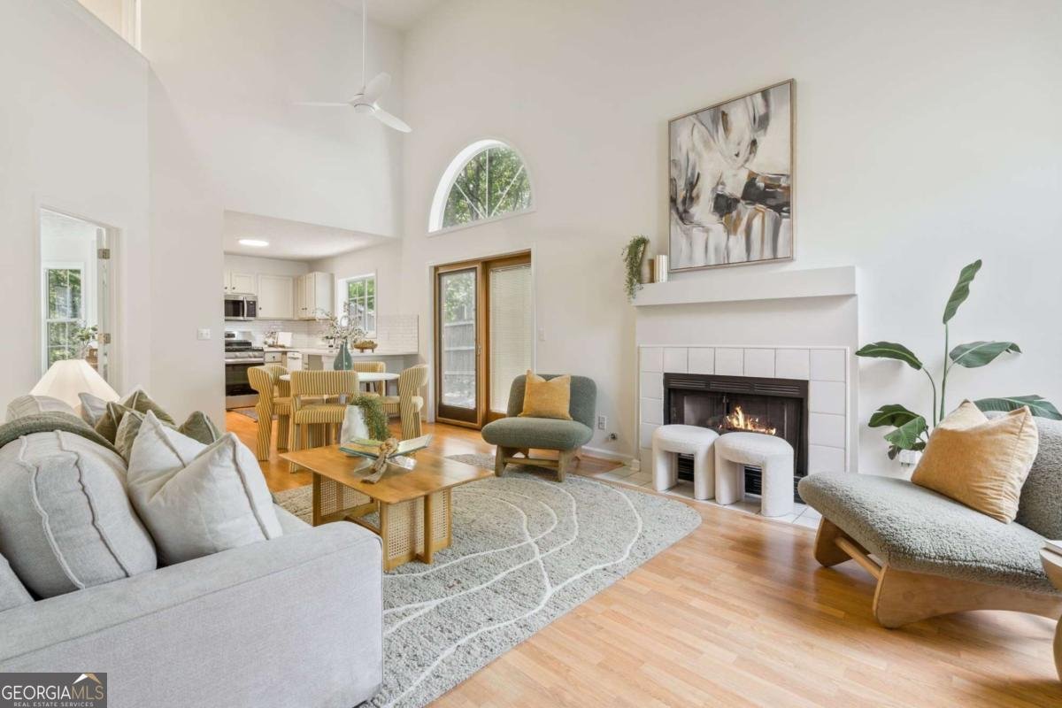
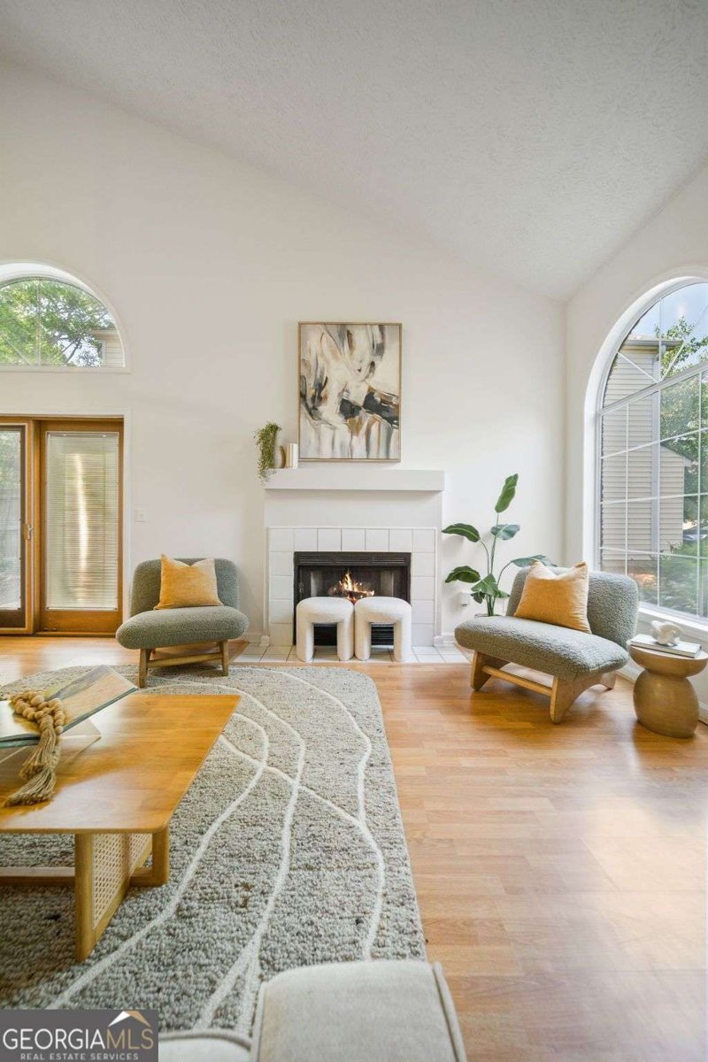
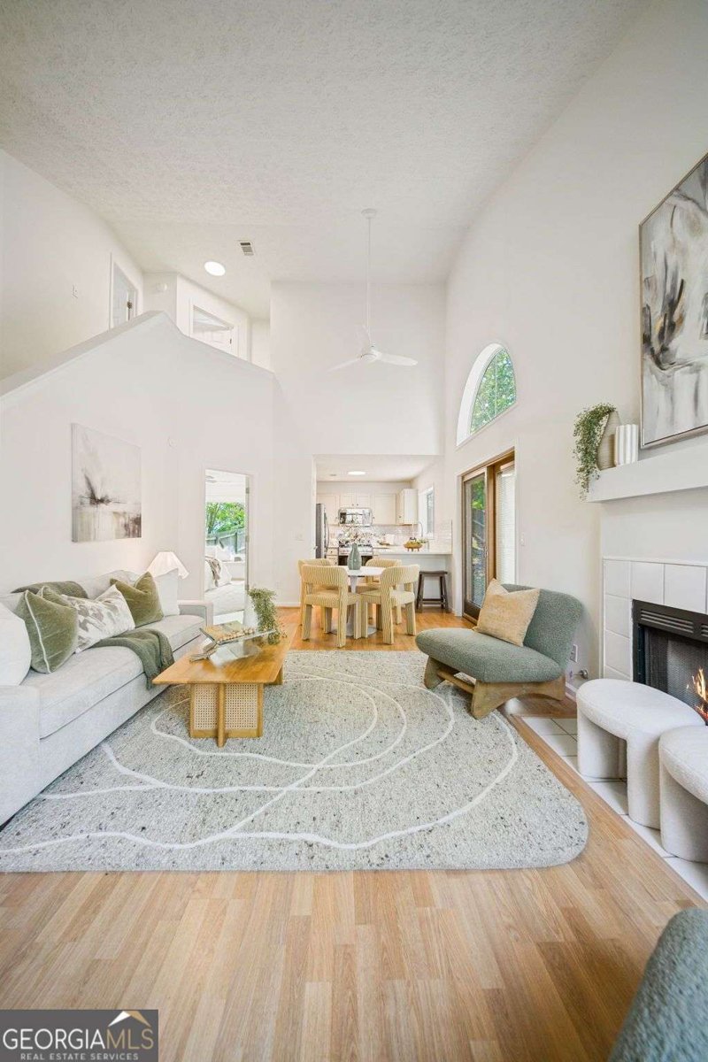
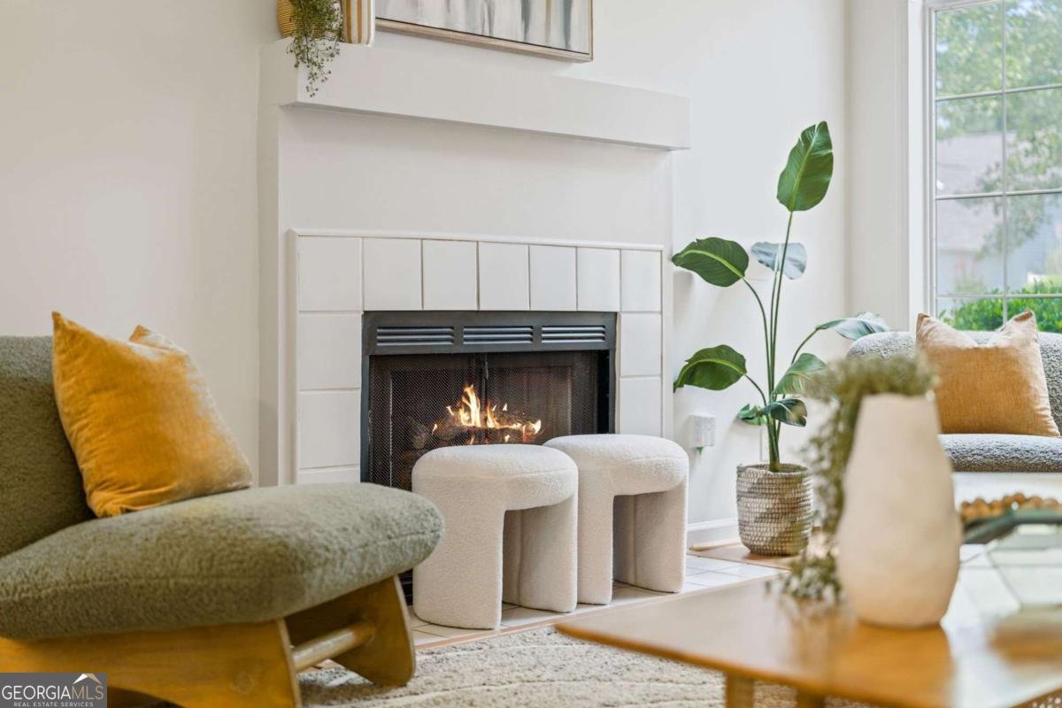
TThe algorithm thinks you like beautiful homes. It also thinks you're ready to buy one. Turns out it's right. You've been dreaming of a sanctuary. A sunny fenced yard. The white picket fence. Homes in top school districts always felt out of reach. Until this one showed up. Step through the front door and look up. Twenty foot vaulted ceilings greet you. This is the kind of room that makes you picture your Christmas tree glowing by the fireplace, and you haven't even seen the kitchen yet. The kitchen will make you swallow with anticipation. Sage green cabinets. New appliances. Quartz countertops wrap around a bar built for Sunday morning pancakes. It's the kind of space that turns cooking into a reason to gather. Flipping pancakes. Coffee dripping. Fresh berries with sweet cream and sugar. Three bedrooms. Two bathrooms. Fresh paint on every wall and high end designer carpet in the bedrooms. The primary suite sits on the main level, with a big picture window looking out over a private, fenced backyard. Add some of the highest rated schools nearby, and this is a rare find at this price. You never thought you could afford a home this polished. This perfect. This exactly your style. Sunlight spills through the palladium windows, and you can't help but smile. Seven minutes gets you to Avalon, with the best shopping and dining around. This home works as an investment, a first home, or a downsize for someone ready to simplify. The HOA even includes a swim tennis club and basketball court, all within walking distance. Life doesn't get much sweeter than this. Just in time for the perfect end of summer cookout with your closest friends. If you lived at 3281 Avensong Village, the algorithm would finally be right about something. You'd have it all. Don't miss video walk through on IG @domoRealty
Set in the popular Avensong neighborhood, this 3-BR, 2-BA home offers a comfortable blend of space, style, and function. An open and comfortable floor plan makes it easy to relax, work, and entertain. The kitchen was planned for both everyday meals and special occasions, with plenty of room to cook, serve, and connect. Open concept living and dining spaces create a comfortable setting for gatherings of all kinds. Step outside to approximately 0.12 acres, creating a comfortable setting for outdoor living and weekend gatherings. Practical parking available for multiple vehicles makes everyday living easier for households with multiple vehicles. Residents of Avensong enjoy a blend of neighborhood charm and easy access to everyday conveniences. Currently offered at $399,900, this home delivers a strong combination of space, condition, and location.
Show more
3281 Avensong Village Circle - Map & Directions
view in Google Maps
Facts & features
School District Information
High School
Middle School
Elementary School
Additional Information about
Avensong
Association
Yes
Association Fee
$1,250
Association Fee Includes
Swimming
Tennis
Community Features
Pool
Sidewalks
Street Lights
Tennis Court(s)
Walk To Schools
Walk To Shopping
Neighborhood Tennis
Yes
Neighborhood Pool
Yes
Additional Information about
3281 Avensong Village Circle
County
Neighborhood
Year Built
1995
Appliances
Dishwasher
Dryer
Microwave
Oven/Range (Combo)
Refrigerator
Stainless Steel Appliance(s)
Washer
Architectural Style
Brick Front
Bungalow/Cottage
Foundation
Slab
Construction Materials
Vinyl Siding
Cooling
Ceiling Fan(s)
Zoned
Exterior Features
Lighting
Fireplace Features
Family Room
Gas Starter
Flooring
Carpet
Tile
Vinyl
Heating
Forced Air
Natural Gas
Zoned
Home Warranty
No
Interior Features
Master On Main Level
Two Story Foyer
Vaulted Ceiling(s)
Kitchen Features
Breakfast Bar
Kitchen Island
Pantry
Levels
Two
Patio and Porch Features
Patio
Selling Status
Resale
Roof
Composition
Rooms
Laundry
Loft
Security Features
Smoke Detector(s)
Sewer Type
Public Sewer
Total Fire Places
1
Utilities
Cable Available
Electricity Available
Natural Gas Available
Phone Available
Sewer Available
Water Available
Water Source
Public
Master on the Main
Yes
Land Information
Lot Size
Less than .5 Acres
Lot Features
Level
Private
Lot Size Estimated
0.12
Fencing
Back Yard
Fenced
Wood
Garages and Parking Information
Parking Total
2
Parking Features
Attached
Garage
Tax Information
Taxes
$1,354
Tax Year
2025
Tax ID Number
22-5420-0973-223-6
Show more
listed by real estate agent vanessa reilly and domo realty