Back

12466 Broadwell Road

Milton, GA 30004

The Rains Team
call for more info
404-620-4571
Ask a Question
Send to a Friend
Schedule a Showing
Request More Info
More Homes In
Crabapple Crossing
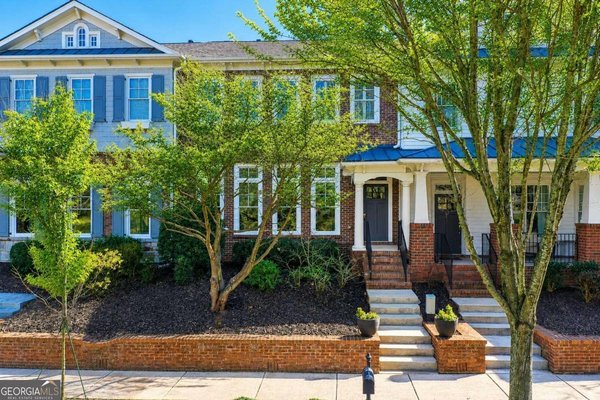
12541 Danesfeld Drive, Milton
Smart Mortgage Options
Dalton Carter
Lender
Lic. 1566538
Office:
Direct: 678-425-4140
AP Mortgage
340 Jesse Jewell Parkway
Suite 500A
Gainesville, GA 30501
Apply for a Loan
For Sale
MLS Number 10848923
6 Bedrooms
5 Bathrooms
0 Half Baths
4,104 Square Feet *estimated
Summary of 12466 Broadwell Road
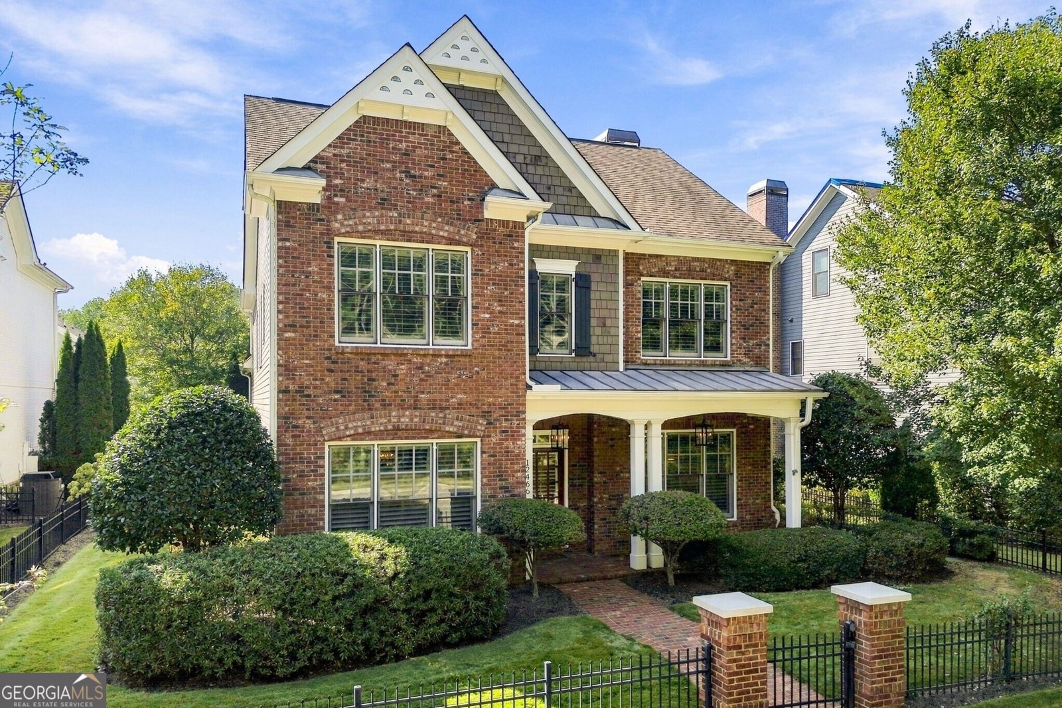
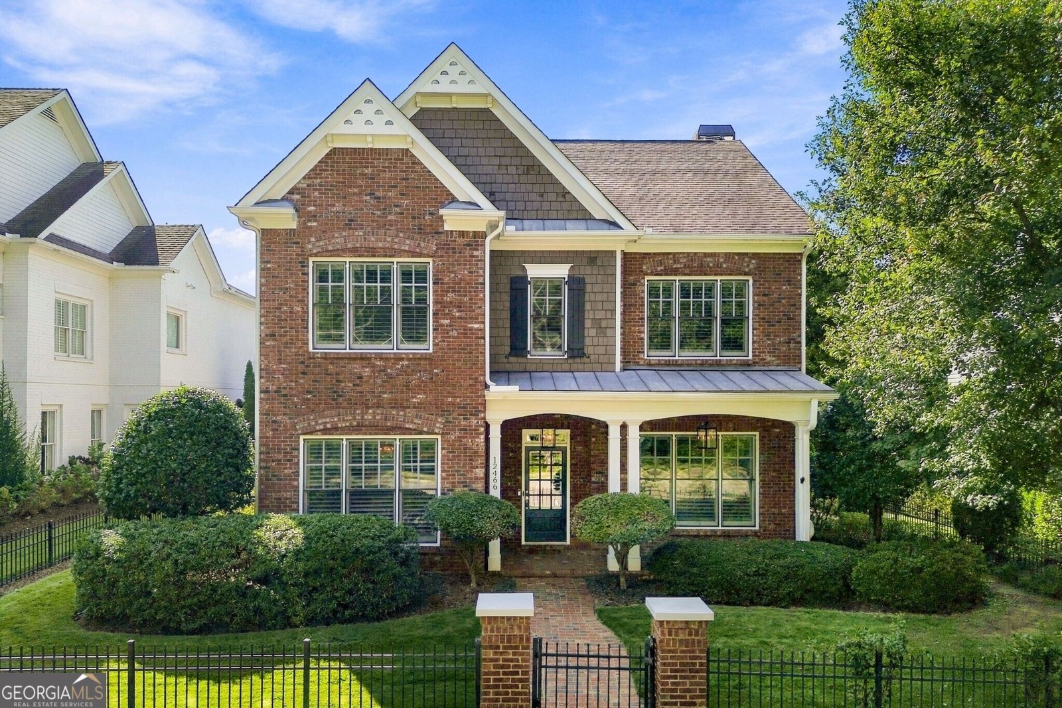
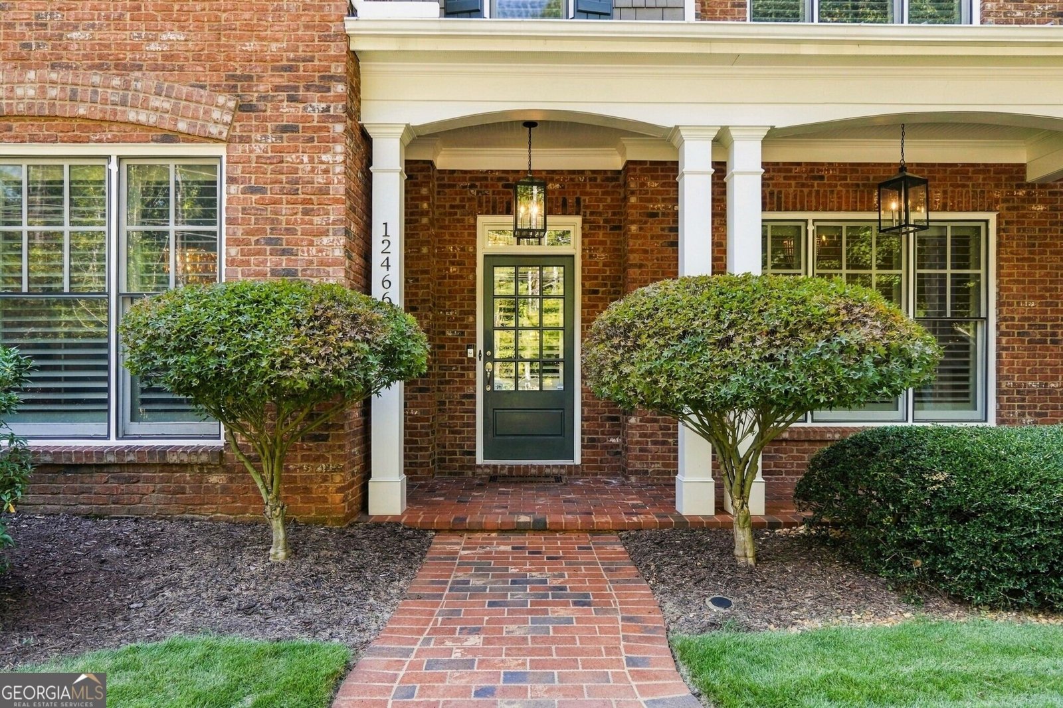
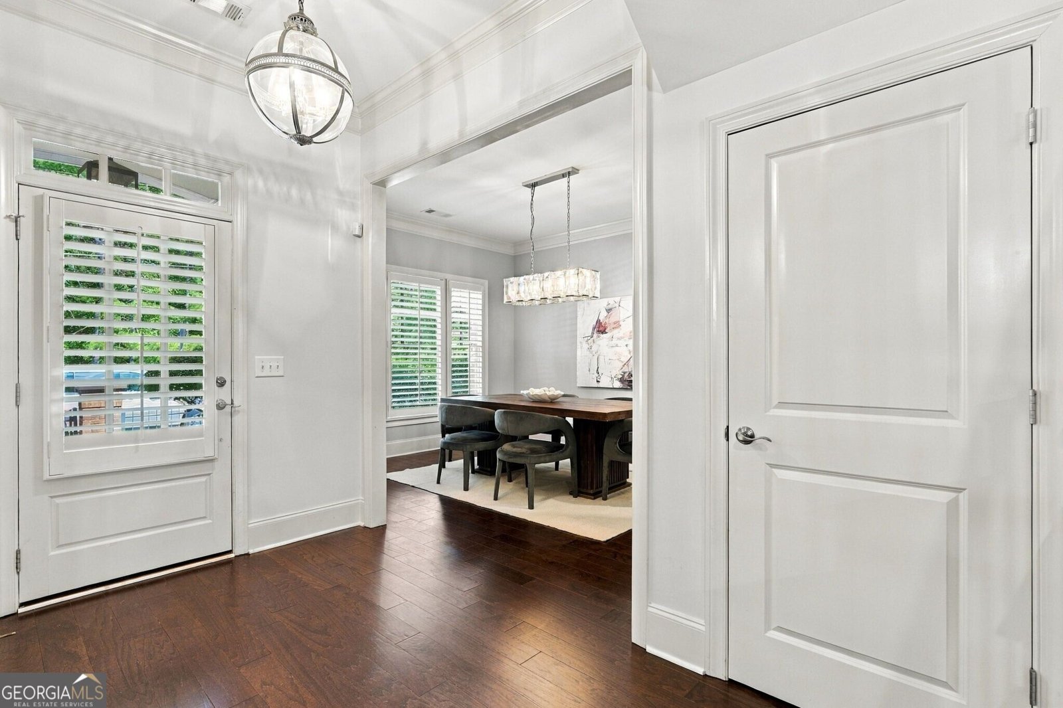
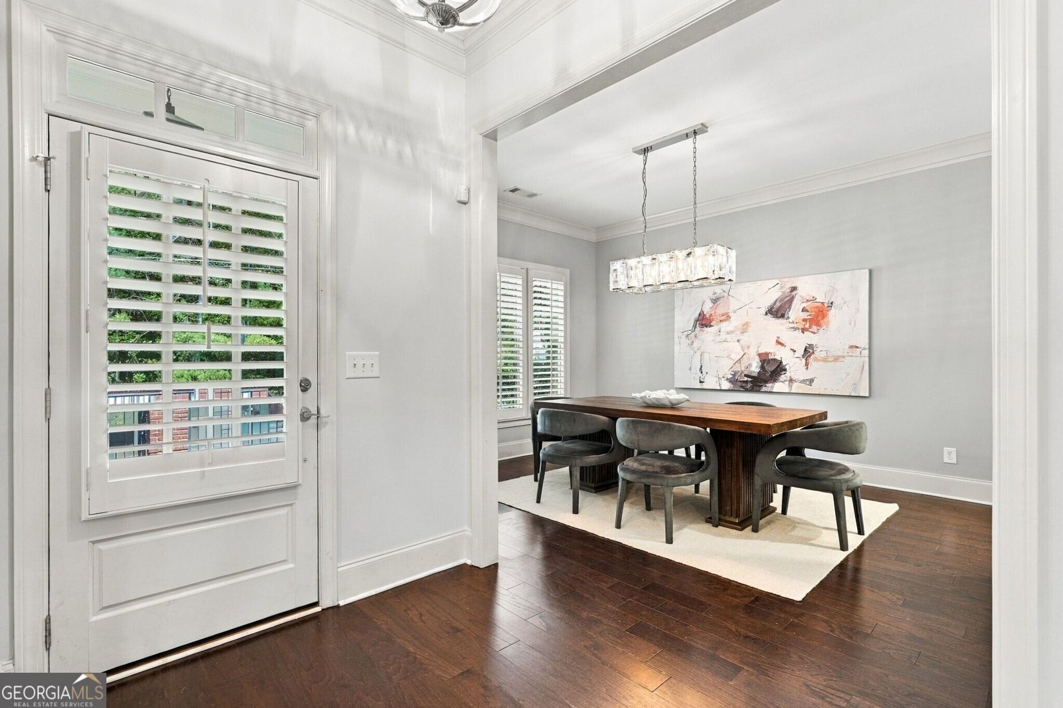
Live in the heart of Crabapple. This 6-bedroom, 5-full-bath Craftsman in the City of Milton is a short stroll from restaurants, shops, parks, trails, and seasonal festivals. Built in 2012 and refined inside and out, the home centers on a kitchen renovated in 2020 for serious cooking and easy entertaining. It has custom cabinetry, quartz countertops, and Wolf, Sub-Zero, and Thermador appliances. The butler's pantry has an automatic ice maker and wine fridge. From there, a side garden leads to a private patio where a built-in Big Green Egg and Bull grill are ready for long evenings outside. The oversized primary suite is a true retreat, with a remodeled bath and custom California Closets. The third-floor suite has its own full bath and built-in closet and office cabinetry, with room for an office, gym, or play space. Four baths were fully remodeled between 2020 and 2025, and every closet in the home has California Closets built-ins. Hardwood floors, custom plantation shutters, and Restoration Hardware lighting carry throughout. Irrigated zoysia stays green most of the year inside the fenced yard. Two-car garage with overhead storage. HOA dues cover trash service and landscaping, including annual mulch, so your weekends stay free. Zoned for Crabapple Crossing ES, Northwestern MS, and Milton HS. Listing agent is related to the sellers.
Welcome to 12466 Broadwell Road in Crabapple Crossing, where this thoughtfully designed 6-bed, 5-bath home is ready for its next chapter. Thoughtfully planned, the interior provides 4,104 square feet of finished living space with an open, livable feel from room to room. The kitchen was planned for both everyday meals and special occasions, with plenty of room to cook, serve, and connect. The main living areas are filled with natural light and provide an easy flow for hosting friends or enjoying quiet evenings at home. Step outside to approximately 0.16 acres, creating a comfortable setting for outdoor living and weekend gatherings. Practical parking available makes everyday living easier for households with multiple vehicles. Residents of Crabapple Crossing enjoy a blend of neighborhood charm and easy access to everyday conveniences. Recently listed and already on many buyers radar, this home is a fresh opportunity. Currently offered at $1,399,000, this home delivers a strong combination of space, condition, and location.

Show more
12466 Broadwell Road - Map & Directions
view in Google Maps
Facts & features
School District Information
High School
Middle School
Elementary School
Additional Information about
Crabapple Crossing
Association
No
Association Fee
$3,288
Initiation Fee
$2,000
Association Fee Includes
Maintenance Grounds
Pest Control
Trash
Community Features
Sidewalks
Street Lights
Walk To Schools
Walk To Shopping
Additional Information about
12466 Broadwell Road
County
Neighborhood
Year Built
2010
Appliances
Dishwasher
Disposal
Microwave
Oven/Range (Combo)
Refrigerator
Stainless Steel Appliance(s)
Architectural Style
Brick 4 Side
Craftsman
Basement
Concrete
None
Construction Materials
Brick
Cooling
Ceiling Fan(s)
Central Air
Electric
Zoned
Dining Room Features
Separate Room
Fireplace Features
Family Room
Flooring
Hardwood
Tile
Heating
Forced Air
Natural Gas
Home Warranty
No
Interior Features
Bookcases
Double Vanity
Separate Shower
Soaking Tub
Tile Bath
Tray Ceiling(s)
Walk-In Closet(s)
Kitchen Features
Breakfast Area
Breakfast Bar
Kitchen Island
Pantry
Solid Surface Counters
Laundry Features
Upper Level
Levels
Three Or More
Patio and Porch Features
Patio
Porch
Selling Status
Resale
Roof
Composition
Rooms
Family Room
Foyer
Loft
Office
Security Features
Smoke Detector(s)
Sewer Type
Public Sewer
Total Finished Area
4,104
Total Fire Places
1
Utilities
Cable Available
Electricity Available
High Speed Internet
Natural Gas Available
Phone Available
Sewer Available
Underground Utilities
Water Available
Water Source
Public
Land Information
Lot Size
Less than .5 Acres
Lot Features
Level
Private
Lot Size Estimated
0.16
Fencing
Fenced
Garages and Parking Information
Parking Features
Attached
Garage
Garage Door Opener
Off Street
Side/Rear Entrance
Tax Information
Taxes
$6,347
Tax Year
2025
Tax ID Number
22 401011701269
Show more
listed by real estate agent ryan moore and bolst