Back

2215 Laurel Mill Way

Roswell, GA 30076

The Rains Team
call for more info
404-620-4571
Ask a Question
Send to a Friend
Schedule a Showing
Request More Info
Smart Mortgage Options
Dalton Carter
Lender
Lic. 1566538
Office:
Direct: 678-425-4140
AP Mortgage
340 Jesse Jewell Parkway
Suite 500A
Gainesville, GA 30501
Apply for a Loan
For Sale
MLS Number 10884240
3 Bedrooms
2 Bathrooms
0 Half Baths
Square Footage Not Provided
Summary of 2215 Laurel Mill Way
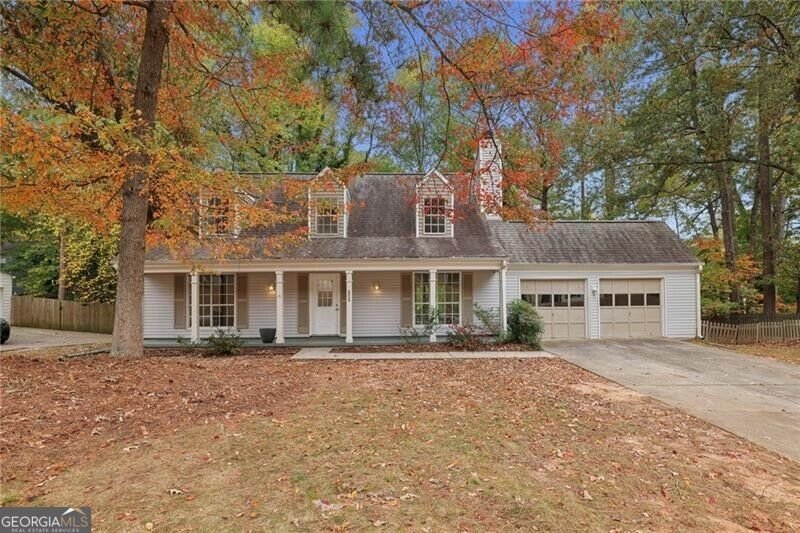
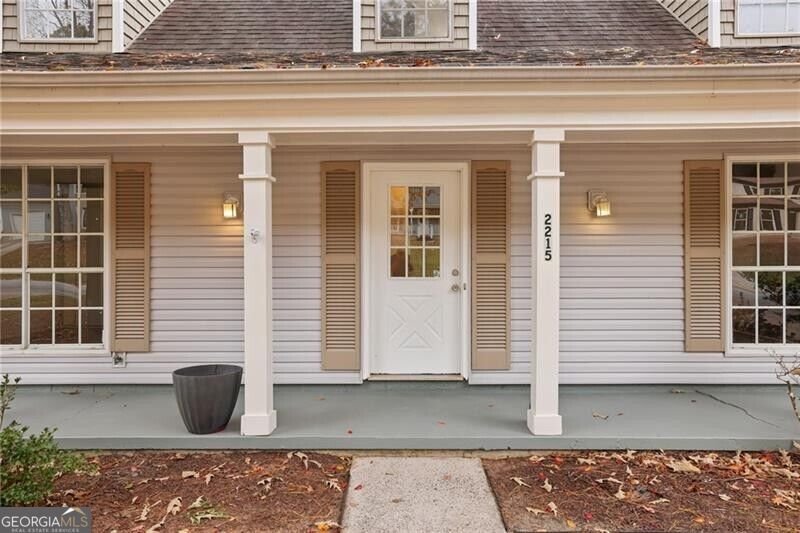
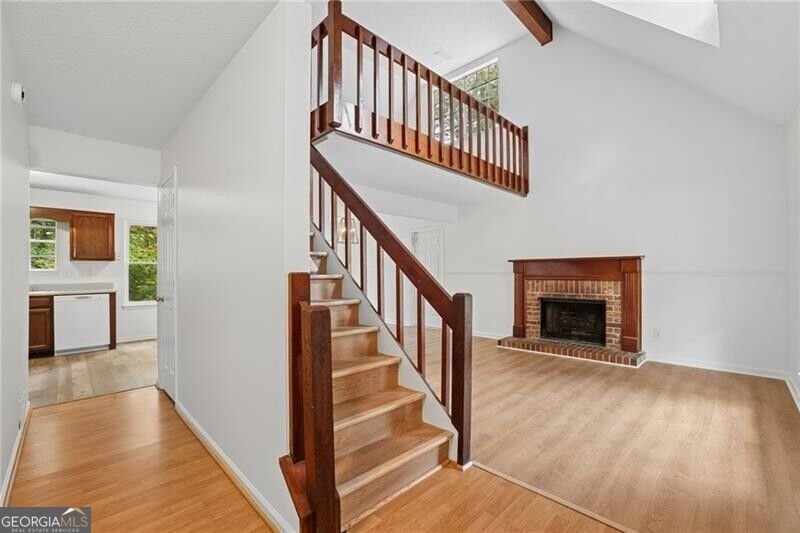
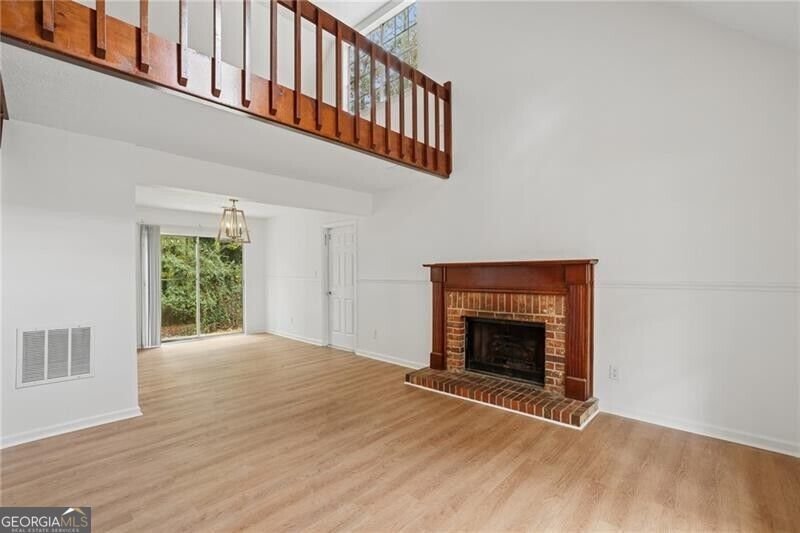
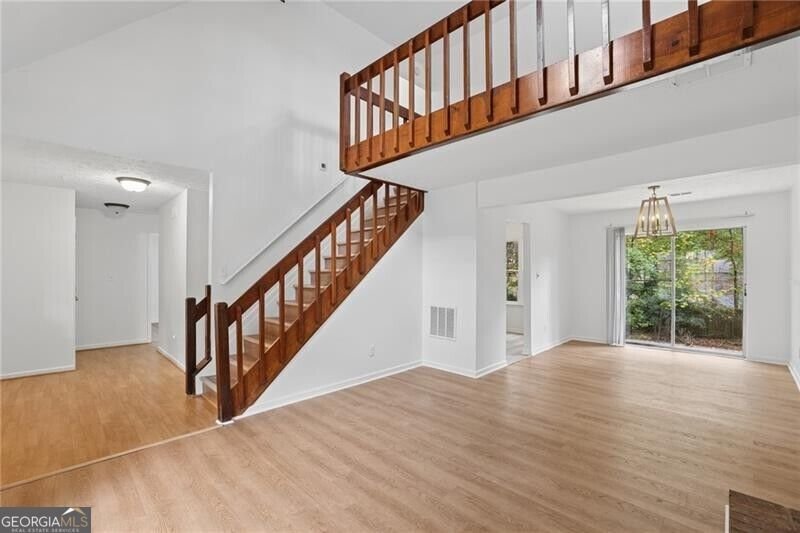
A wide covered front porch, 3 dormer windows, and mature trees give this Cape Cod in Roswell's Barrington Farm neighborhood its classic curb appeal. Inside, the 3 bed/2 bath home with a loft offers 2 bedrooms and a full bath on the main level and a 3rd bedroom, full bath, and open loft upstairs. Two brick fireplaces, an attached two-car garage, and a fenced backyard round out the property. The vaulted family room is the centerpiece of the main level. A brick hearth and stained wood mantel anchor the room, while an exposed beam and open staircase draw the eye up to the loft. A large front window and a dormer window above bring daylight into the space. The dining area sits just off the kitchen, with sliding glass doors that open to the back patio and frame a view of the trees. In the kitchen, stained cabinetry wraps around two walls, and a window above the sink looks out to the backyard. A gas range and dishwasher serve the cooking area, while a pair of larger windows leaves a bright spot for a breakfast table. With a separate dining area steps away, there's room to keep everyday meals in the kitchen and set a larger table when company comes. The laundry is also conveniently located on the main level. Upstairs, the open loft overlooks the family room and has a second brick fireplace with a wood mantel. It's an inviting spot for a pair of reading chairs, a desk, or a second sitting area. The upstairs bedroom features angled ceilings and a dormer alcove that would work well with a small desk or chair. With a full bath on each level, the layout offers flexibility for guests, a home office, or a bedroom on either floor. Outside, the concrete patio has room for a grill and a dining set, with an open stretch of lawn and mature trees along the edges of the fenced backyard. Set out containers for herbs by the patio, or pull up a chair on the covered front porch and enjoy the shade. The attached garage has two separate bays, and the driveway provides additional off-street parking.
Discover this inviting 3-bedroom, 2-bath home located in the well established community of Barrington Farm. Inside, the layout is designed for modern daily living with generous gathering spaces and private retreats. The kitchen was planned for both everyday meals and special occasions, with plenty of room to cook, serve, and connect. Open concept living and dining spaces create a comfortable setting for gatherings of all kinds. Outside, the property offers approximately 0.298 acres, giving ample room to relax, play, or plan future outdoor projects. Practical parking available makes everyday living easier for households with multiple vehicles. Set within Barrington Farm in Roswell, this home is close to schools, shopping, dining, and area attractions. Recently listed and already on many buyers radar, this home is a fresh opportunity. At $439,900, this home is well positioned for buyers seeking value in Roswell.
▾ Show more
2215 Laurel Mill Way - Map & Directions
view in Google Maps
Facts & features
School District Information
High School
Middle School
Elementary School
Additional Information about
Barrington Farm
Association
Yes
Association Fee
$35
Association Fee Includes
Other
Additional Information about
2215 Laurel Mill Way
County
Neighborhood
Year Built
1980
Architectural Style
Cape Cod
Ranch
Traditional
Foundation
Slab
Construction Materials
Other
Cooling
Ceiling Fan(s)
Central Air
Fireplace Features
Gas Starter
Other
Heating
Central
Home Warranty
No
Interior Features
Beamed Ceilings
Walk-In Closet(s)
Kitchen Features
Breakfast Room
Levels
Two
Patio and Porch Features
Patio
Selling Status
Resale
Roof
Composition
Rooms
Foyer
Loft
Security Features
Smoke Detector(s)
Sewer Type
Public Sewer
Listing Conditions
Estate Owned
Total Fire Places
2
Utilities
Cable Available
Electricity Available
Natural Gas Available
Phone Available
Sewer Available
Underground Utilities
Water Available
Water Source
Public
Land Information
Lot Size
Less than .5 Acres
Lot Features
Level
Lot Size Estimated
0.298
Fencing
Back Yard
Fenced
Garages and Parking Information
Parking Features
Garage
Kitchen Level
Tax Information
Taxes
$3,695
Tax Year
2025
Tax ID Number
12 263107060724
▾ Show more
listed by real estate agent kelly westrom and remax around atlanta