Back

1030 Grace Hill Drive

Roswell, GA 30075

The Rains Team
call for more info
404-620-4571
Ask a Question
Send to a Friend
Schedule a Showing
Request More Info
Smart Mortgage Options
Dalton Carter
Lender
Lic. 1566538
Office:
Direct: 678-425-4140
AP Mortgage
340 Jesse Jewell Parkway
Suite 500A
Gainesville, GA 30501
Apply for a Loan
For Sale
MLS Number 10883036
5 Bedrooms
4 Bathrooms
1 Half Baths
Square Footage Not Provided
Summary of 1030 Grace Hill Drive
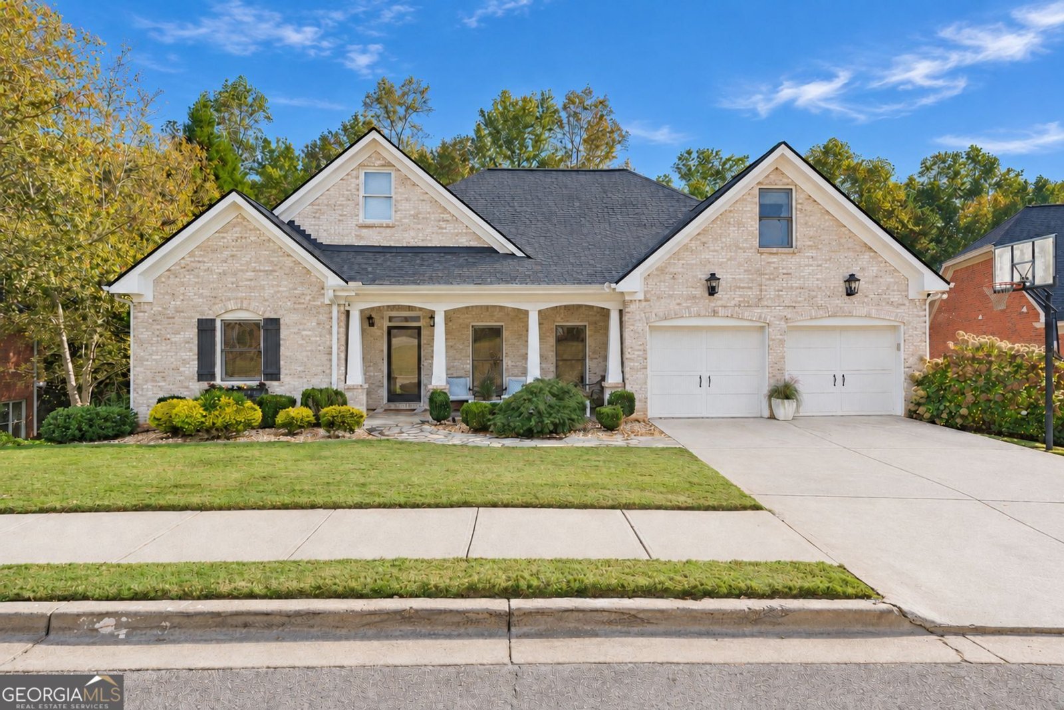
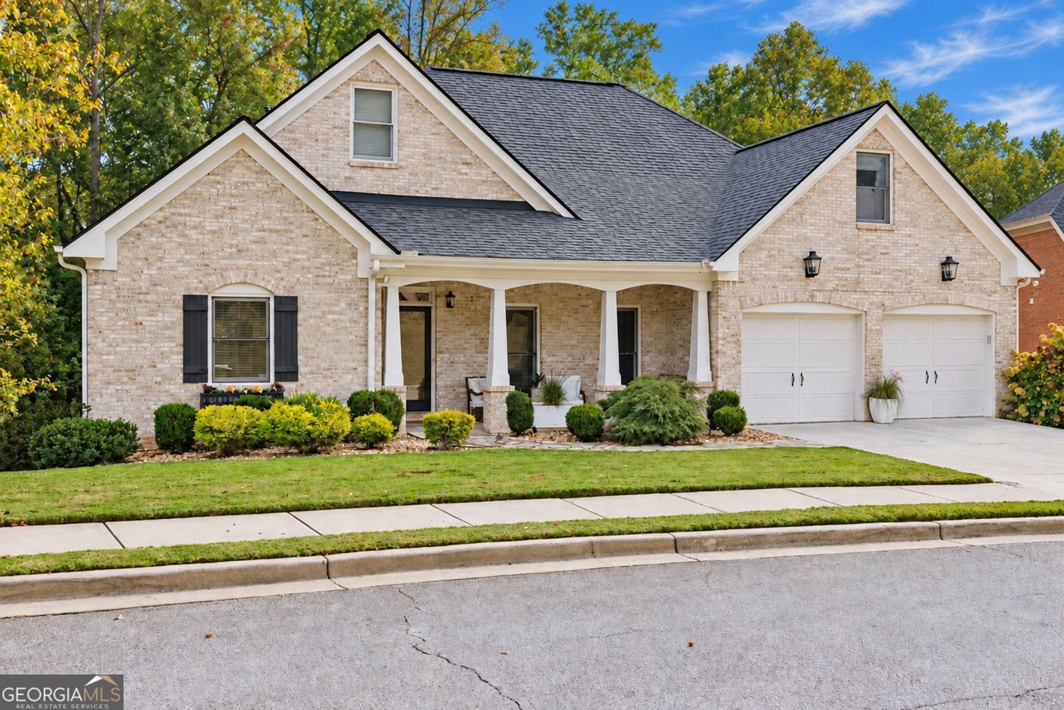
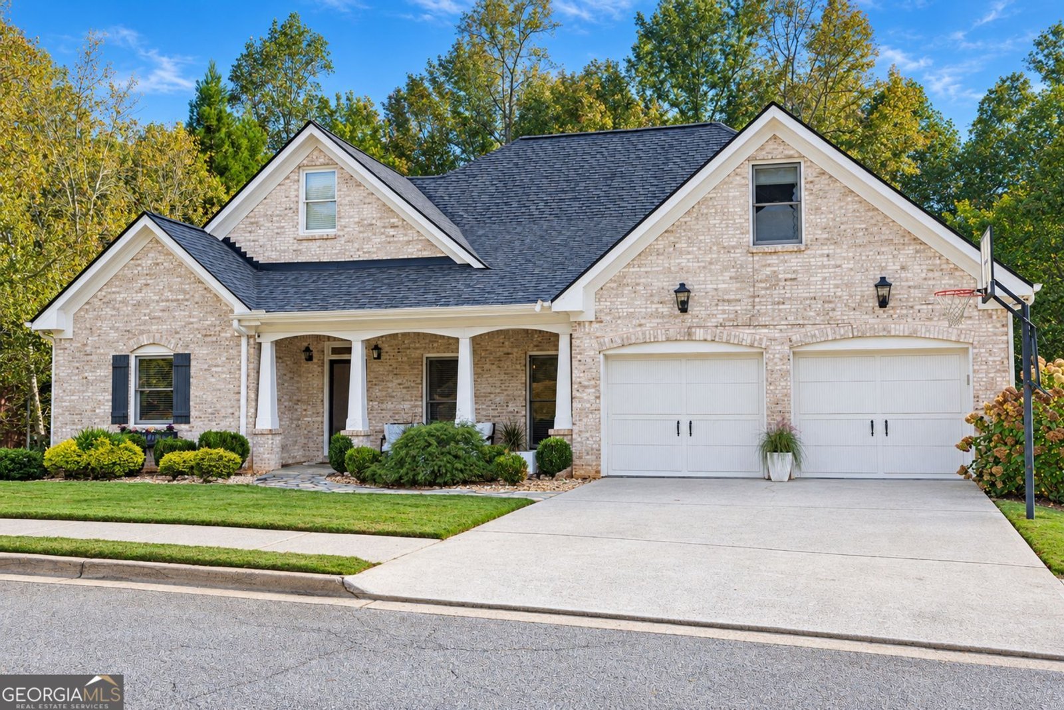
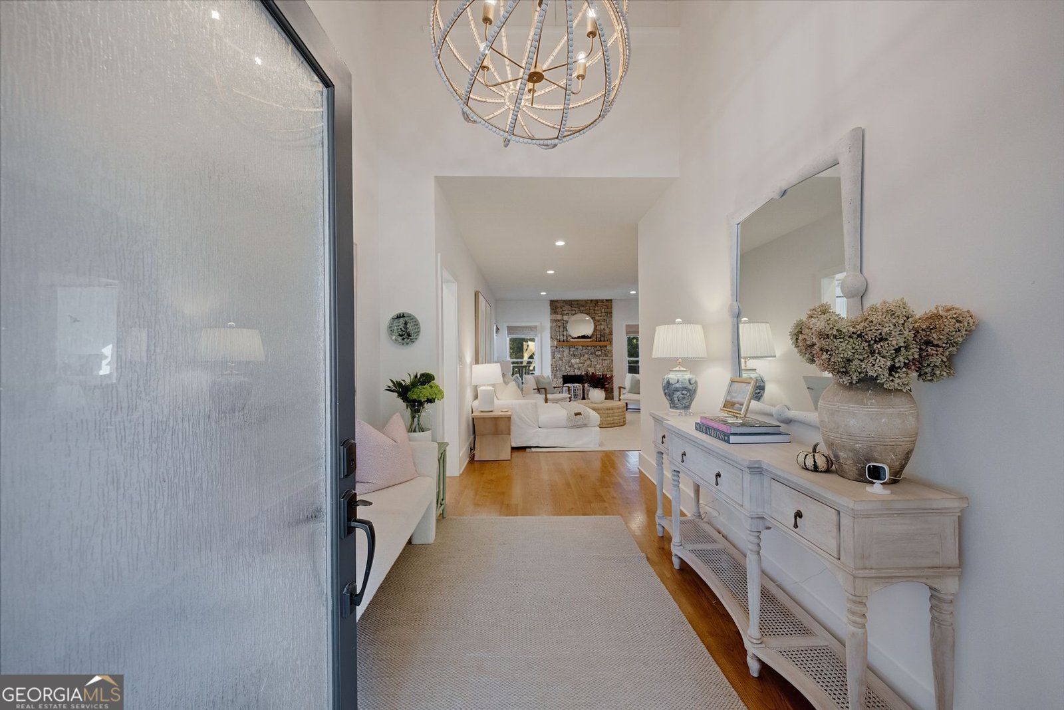
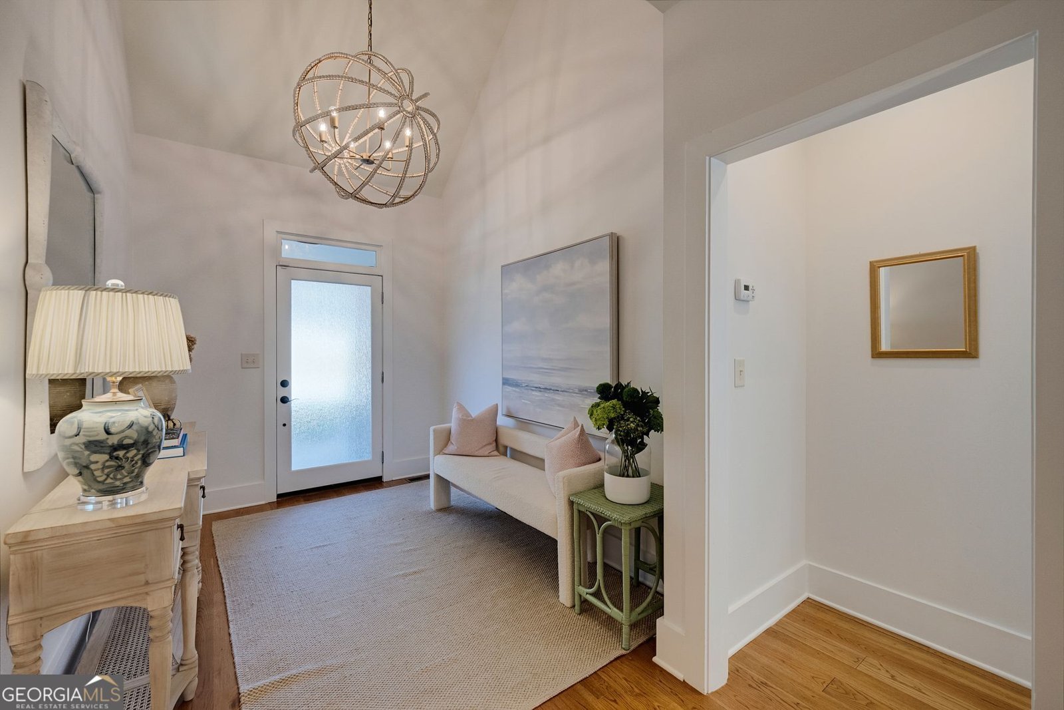
Welcome to 1030 Grace Hill Drive, a gorgeous four-sided brick home offering timeless elegance, exceptional comfort, and an abundance of space for everyday living and entertaining. Beautiful hardwood floors throughout the main level, marble finishes in the bathrooms, and thoughtful architectural details create a warm and inviting atmosphere. The open floor plan features a spacious fireside family room that flows into the chef's kitchen. Professional appliances, hood, wine cooler, buffet, and pantry. The main-level primary suite offers a private retreat with direct access to the deck, ideal for enjoying a peaceful morning or relaxing at the end of the day. Generously sized secondary bedrooms provide plenty of room, while an upstairs office offers a quiet space to do homework or crafts. The fully finished terrace level is truly an extension of the home, offering incredible versatility with a second fireside family room, wet bar, billiard room, exercise room, private office, and in-law suite. Whether entertaining guests, accommodating extended family, or simply enjoying time at home, this level has something for everyone. Outdoor living is equally impressive! Enjoy the beautiful screened-in porch with a double-sided fireplace, perfect for year-round enjoyment. The spacious, private backyard provides a peaceful setting complete with a picturesque creek and an outdoor stone fire pit, creating the perfect place to gather with friends and family or unwind surrounded by nature. Epoxy-coated garage floor. Ideally located near Historic Downtown Roswell, Downtown Alpharetta, and Downtowne Crabapple, this exceptional home offers convenient access to wonderful restaurants, shopping, parks, and entertainment, along with a desirable school district. A rare combination of elegance, comfort, privacy, and functionality. PRICED BELOW PRE-APPRAISAL BY ALAN DANIEL.
Welcome to 1030 Grace Hill Drive in Grace Hill, where this thoughtfully designed 5-bed, 4-bath home is ready for its next chapter. An open and comfortable floor plan makes it easy to relax, work, and entertain. The kitchen was planned for both everyday meals and special occasions, with plenty of room to cook, serve, and connect. Open concept living and dining spaces create a comfortable setting for gatherings of all kinds. Outside, the property offers approximately 0.242 acres, giving ample room to relax, play, or plan future outdoor projects. With parking available for multiple vehicles, the home provides flexible options for families and visitors. Residents of Grace Hill enjoy a blend of neighborhood charm and easy access to everyday conveniences. With an asking price of $1,090,000, this property represents an appealing opportunity in the current market.
▾ Show more
1030 Grace Hill Drive - Map & Directions
view in Google Maps
Facts & features
School District Information
High School
Middle School
Elementary School
Additional Information about
Grace Hill
Association
Yes
Association Fee Includes
Other
Community Features
Street Lights
Additional Information about
1030 Grace Hill Drive
County
Neighborhood
Year Built
2003
Architectural Style
Brick 4 Side
Traditional
Basement
Bath Finished
Daylight
Exterior Entry
Finished
Interior Entry
Construction Materials
Brick
Cooling
Ceiling Fan(s)
Central Air
Zoned
Exterior Features
Garden
Fireplace Features
Basement
Family Room
Gas Log
Gas Starter
Outside
Flooring
Carpet
Hardwood
Heating
Central
Forced Air
Zoned
Home Warranty
No
Interior Features
Central Vacuum
High Ceilings
Master On Main Level
Other
Tray Ceiling(s)
Walk-In Closet(s)
Kitchen Features
Breakfast Area
Breakfast Bar
Breakfast Room
Pantry
Levels
Three Or More
Other Structures
Other
Patio and Porch Features
Deck
Screened
Selling Status
Resale
Roof
Composition
Rooms
Exercise Room
Family Room
Foyer
Game Room
Laundry
Office
Other
Security Features
Smoke Detector(s)
Sewer Type
Public Sewer
Total Fire Places
2
Utilities
Cable Available
Electricity Available
Natural Gas Available
Sewer Available
Underground Utilities
Water Available
Water Source
Public
Window Features
Double Pane Windows
Finished Basement
Yes
Master on the Main
Yes
Land Information
Lot Size
Less than .5 Acres
Lot Features
Private
Sloped
Lot Size Estimated
0.242
Garages and Parking Information
Parking Total
2
Parking Features
Attached
Garage
Kitchen Level
Tax Information
Taxes
$6,766
Tax Year
2025
Tax ID Number
12-1760-0354-094-8
▾ Show more
listed by real estate agent carol dick and peachtree town & country