Back

12110 Lonsdale Lane

Roswell, GA 30075

The Rains Team
call for more info
404-620-4571
Ask a Question
Send to a Friend
Schedule a Showing
Request More Info
More Homes In
Hadfield
1820 Hadfield Boulevard, Roswell
12110 Lonsdale Lane, Roswell
Smart Mortgage Options
Dalton Carter
Lender
Lic. 1566538
Office:
Direct: 678-425-4140
AP Mortgage
340 Jesse Jewell Parkway
Suite 500A
Gainesville, GA 30501
Apply for a Loan
For Sale
MLS Number 10848751
4 Bedrooms
2 Bathrooms
1 Half Baths
3,345 Square Feet *estimated
Summary of 12110 Lonsdale Lane
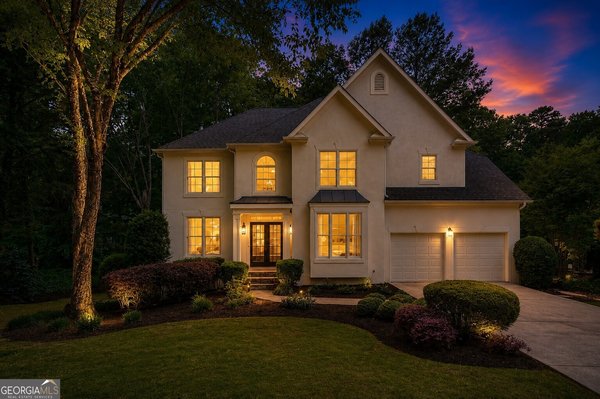
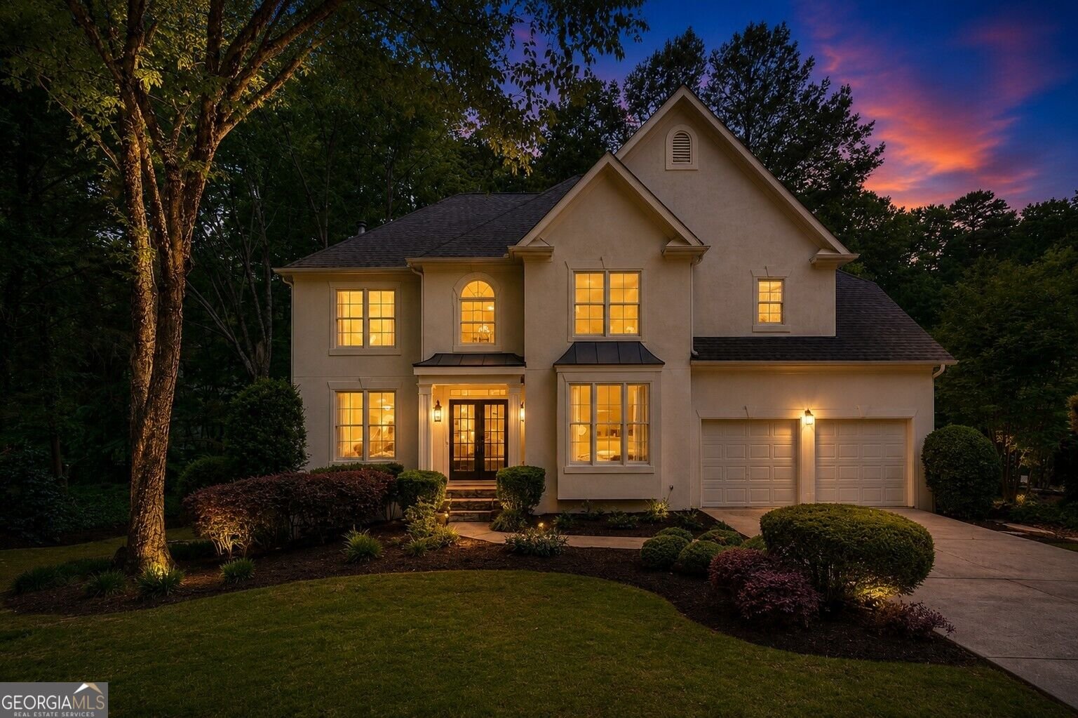
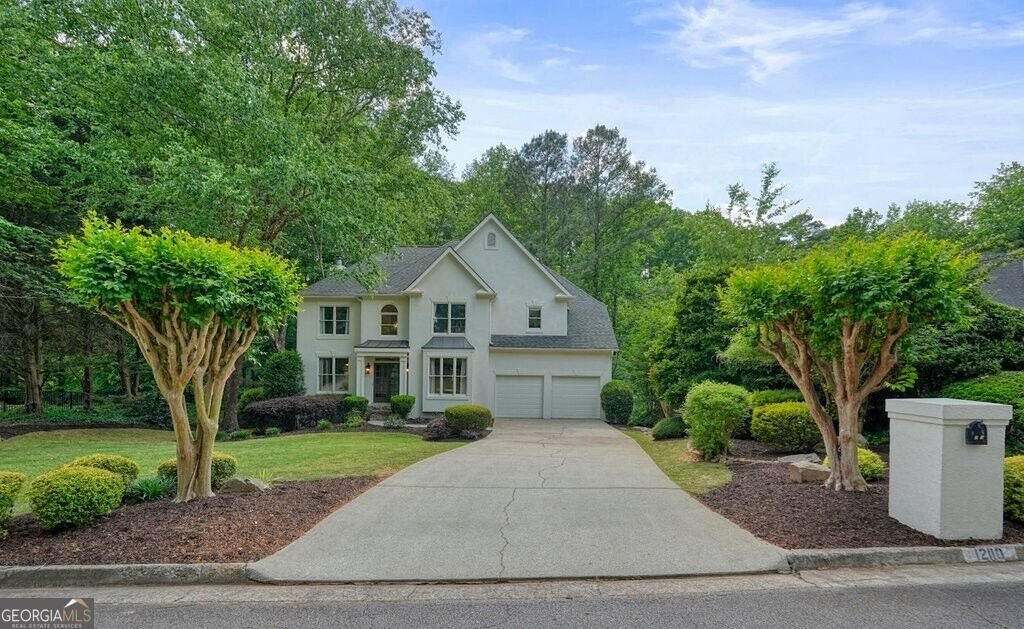
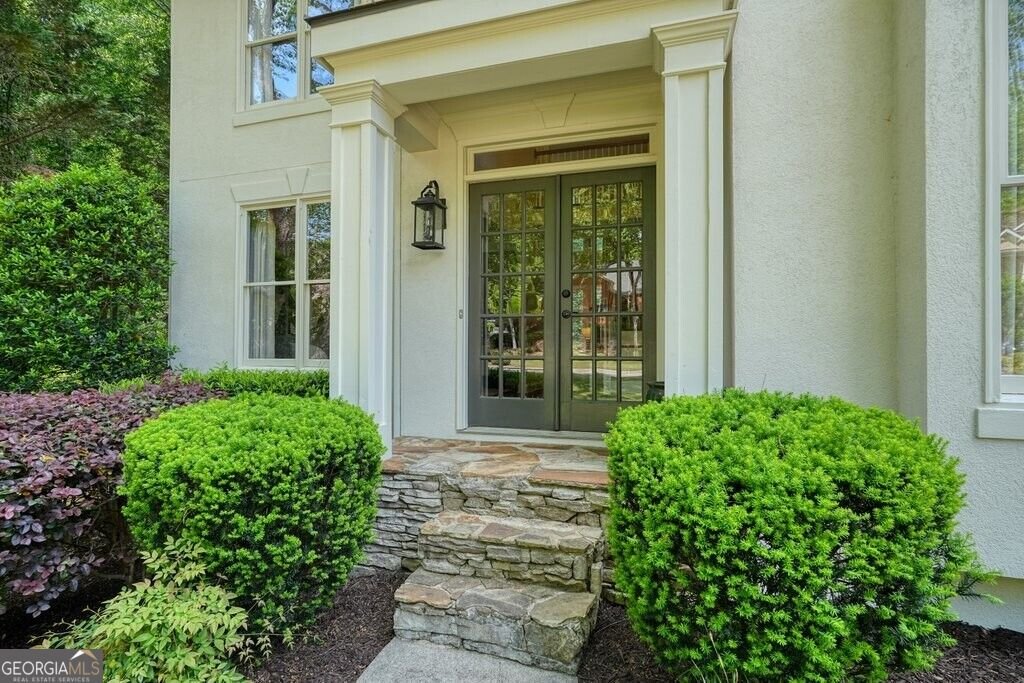
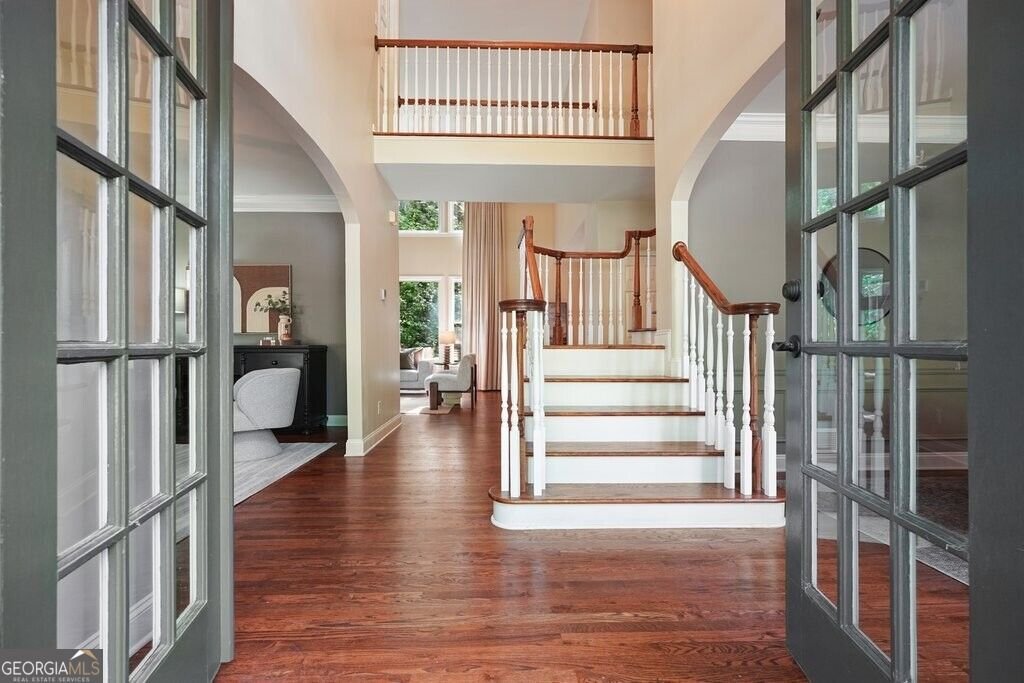
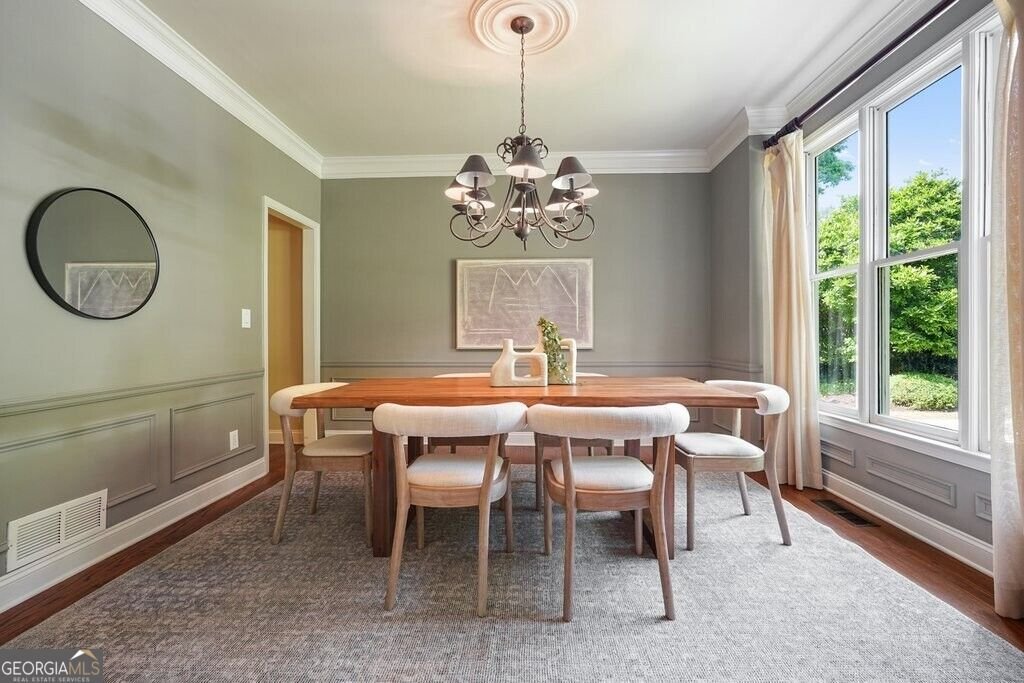
Pull into the level driveway, take in the expansive front yard, and you will immediately understand why this home feels so welcoming. Set within Roswell's beloved Hadfield swim/tennis community, this beautifully updated hard-coat stucco home has been thoughtfully cared for and is ready for its next chapter. Inside, soaring ceilings, natural light, and hardwood floors throughout the main level set the stage for everyday living. The easy-flowing floor plan moves effortlessly from lively gatherings to quiet nights at home, offering the comfortable, turnkey lifestyle today's buyers want. Just beyond the windows, mature trees create peaceful wooded views and the feeling of a private treehouse retreat. It is the best of both worlds: serenity at home with all the connection and fun of an established neighborhood. Upstairs, four spacious bedrooms feature brand-new carpet and plenty of room to recharge. The partially finished terrace level adds incredible flexibility perfect for a private teen suite, media room, home gym, office, playroom, guest space, or the ultimate hangout. Out back, privacy meets simplicity. The fenced, low-maintenance backyard offers room for children and pets to play without demanding every weekend of your time. A brand-new deck provides the perfect perch for morning coffee, dinner outdoors, or cocktails beneath the trees. Located just a short walk from Mountain Park Elementary, the home is also minutes from Brookfield Country Club, Historic Downtown Roswell, parks, restaurants, shopping, and everyday conveniences. Easy access to GA-400 and major roadways makes commuting throughout North Fulton and Metro Atlanta a breeze. Here, mornings begin with coffee on the deck, summer weekends are spent at the neighborhood pool, and the best moments happen right at home.
Set in the popular Hadfield neighborhood, this 4-BR, 2-BA home offers a comfortable blend of space, style, and function. With 3,345 square feet of finished living space, this floor plan offers generous gathering spaces as well as comfortable private retreats. A bright, open kitchen offers generous workspace, storage, and a direct view into the main gathering spaces. The main living areas are filled with natural light and provide an easy flow for hosting friends or enjoying quiet evenings at home. The outdoor space includes approximately 0.673 acres, ideal for gardening, outdoor activities, or simply enjoying the seasons. With parking available, the home provides flexible options for families and visitors. Residents of Hadfield enjoy a blend of neighborhood charm and easy access to everyday conveniences. Recently listed and already on many buyers radar, this home is a fresh opportunity. At $779,000, this home is well positioned for buyers seeking value in Roswell.
Show more
12110 Lonsdale Lane - Map & Directions
view in Google Maps
Facts & features
School District Information
High School
Middle School
Elementary School
Additional Information about
Hadfield
Association
Yes
Association Fee
$725
Initiation Fee
$1,250
Association Fee Includes
Reserve Fund
Swimming
Tennis
Community Features
Clubhouse
Pickleball Court(s)
Pool
Street Lights
Tennis Court(s)
Neighborhood Tennis
Yes
Neighborhood Pool
Yes
Additional Information about
12110 Lonsdale Lane
County
Neighborhood
Year Built
1997
Appliances
Dishwasher
Disposal
Gas Water Heater
Oven/Range (Combo)
Refrigerator
Stainless Steel Appliance(s)
Architectural Style
Traditional
Basement
Bath/Stubbed
Concrete
Daylight
Exterior Entry
Finished
Interior Entry
Construction Materials
Stucco
Cooling
Ceiling Fan(s)
Central Air
Dining Room Features
Seats 12+,Separate Room
Fireplace Features
Family Room
Flooring
Carpet
Hardwood
Heating
Central
Natural Gas
Home Warranty
No
Interior Features
Double Vanity
High Ceilings
Pulldown Attic Stairs
Tray Ceiling(s)
Two Story Foyer
Vaulted Ceiling(s)
Walk-In Closet(s)
Kitchen Features
Breakfast Area
Breakfast Bar
Breakfast Room
Solid Surface Counters
Walk-in Pantry
Laundry Features
In Mud Room
Levels
Three Or More
Patio and Porch Features
Deck
Selling Status
Resale
Roof
Composition
Rooms
Office
Security Features
Smoke Detector(s)
Sewer Type
Public Sewer
Total Finished Area
3,345
Total Fire Places
1
Utilities
Cable Available
Electricity Available
High Speed Internet
Natural Gas Available
Phone Available
Sewer Connected
Underground Utilities
Water Available
Water Source
Public
Window Features
Double Pane Windows
Finished Basement
Yes
Land Information
Lot Size
.5 to 1 Acre
Lot Features
Level
Private
Lot Size Estimated
0.673
Fencing
Back Yard
Wood
Garages and Parking Information
Parking Features
Attached
Garage
Garage Door Opener
Kitchen Level
Tax Information
Taxes
$4,449
Tax Year
2025
Tax ID Number
22 329412960426
Show more
listed by real estate agent call or text agent and ansley re|christie's int'l re