Back

1011 Milhaven Drive

Roswell, GA 30076

The Rains Team
call for more info
404-620-4571
Ask a Question
Send to a Friend
Schedule a Showing
Request More Info
More Homes In
Harlow
20006 Windalier Way, Roswell
Smart Mortgage Options
Dalton Carter
Lender
Lic. 1566538
Office:
Direct: 678-425-4140
AP Mortgage
340 Jesse Jewell Parkway
Suite 500A
Gainesville, GA 30501
Apply for a Loan
For Sale
MLS Number 10848175
3 Bedrooms
3 Bathrooms
1 Half Baths
3,443 Square Feet *estimated
Summary of 1011 Milhaven Drive
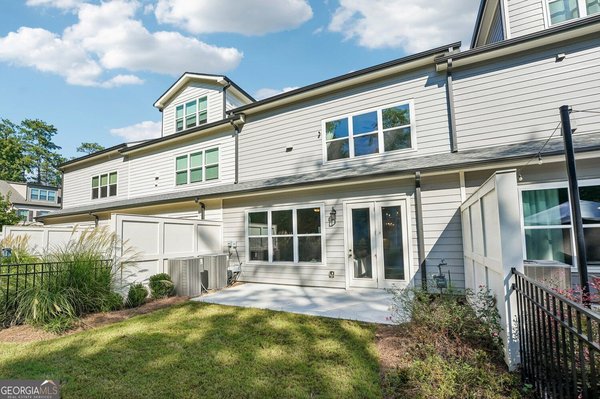
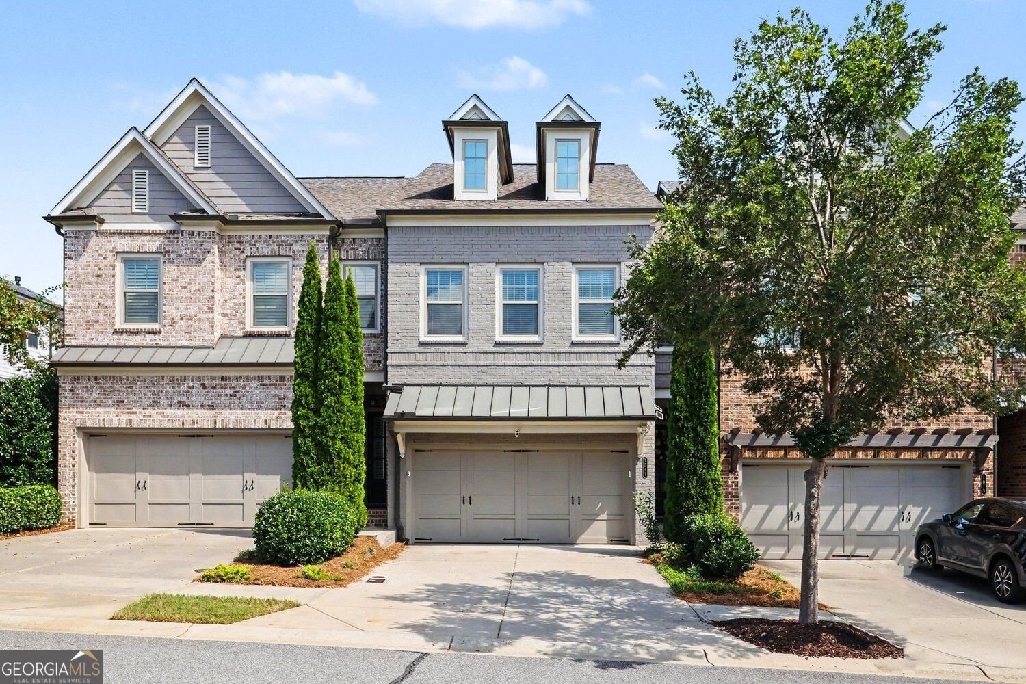
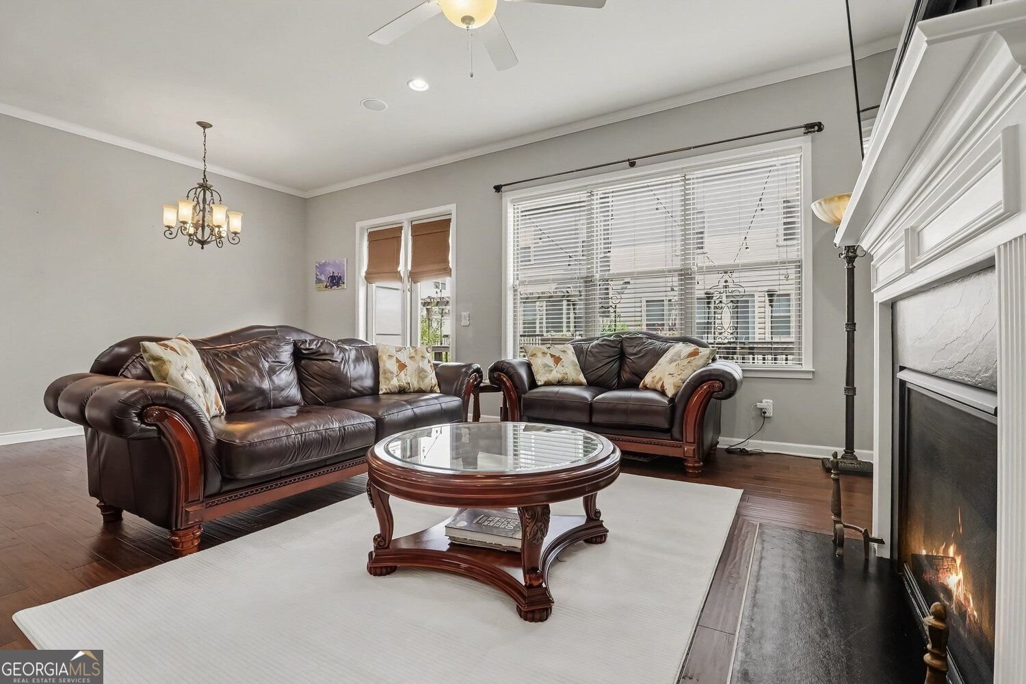
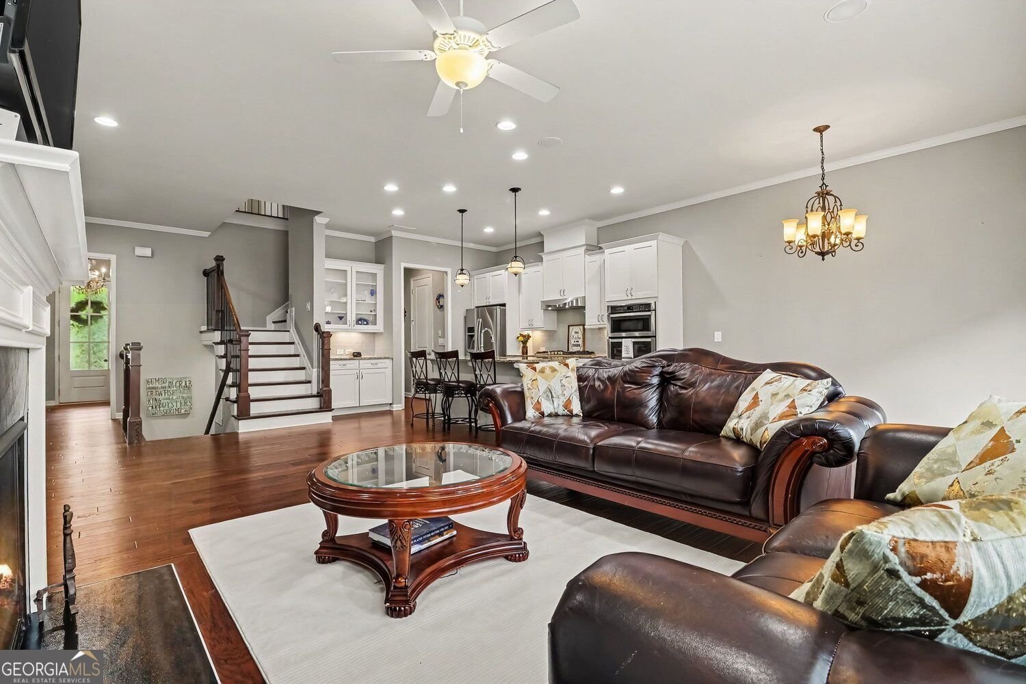
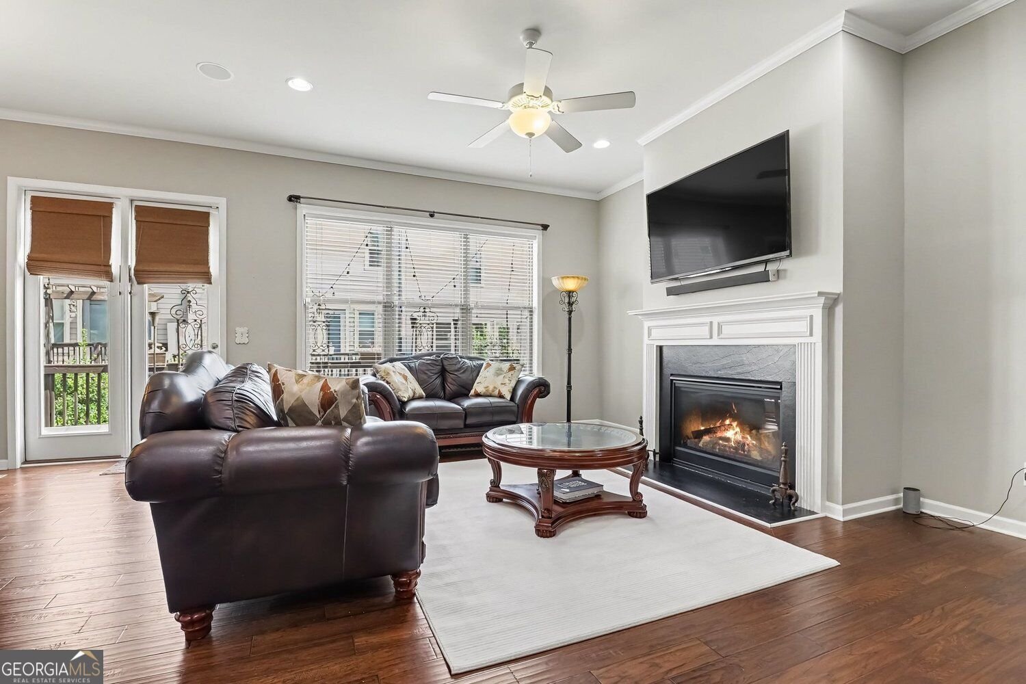
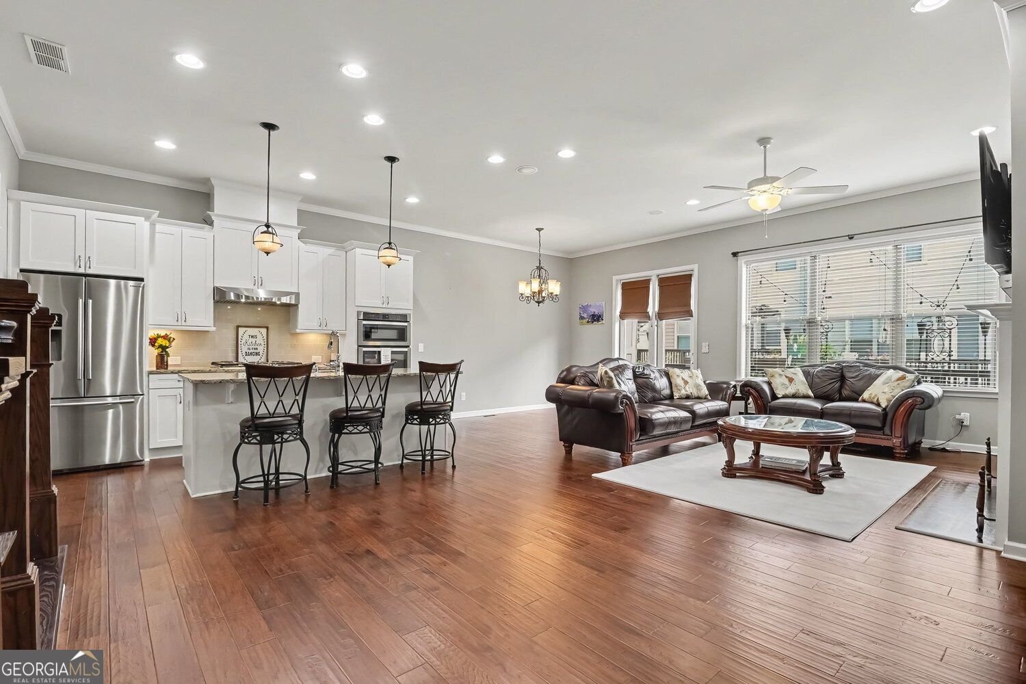
Welcome to your new home in the highly sought-after gated community of Harlow, where elegance meets modern convenience in North Fulton. Nestled on the west side of the neighborhood on a quiet private street, this two-story home with a full finished basement was crafted by Empire (Edward Andrews Homes) and offers 3 bedrooms, 3.5 bathrooms, and 2,600 square feet of refined living space. A covered front porch leads into a welcoming foyer that opens to a large, open-concept main level featuring a spacious living room, dining area with a walkout covered deck, and a well-appointed kitchen with a generous island, stainless steel appliances, white cabinets, granite countertops, a range hood, and a pantry. Hardwood floors run throughout this level, which also includes a powder room for guests and a two-car garage for convenient grocery transport. Upstairs you'll find an oversized primary suite with space for a separate seating area and a spa-like bathroom that includes dual vanities, granite countertops, an oversized walk-in tile shower, a soaking tub, and a large walk-in closet. Two additional large bedrooms share a bathroom with a dual vanity, and a centrally located laundry room sits adjacent to the primary suite for added convenience. The fully finished basement provides flexible living space-ideal for a media room, second living area, or an extra bedroom-and includes a full bathroom, a small closet, and unfinished storage space. A walkout covered patio and fenced backyard create a safe outdoor area for kids or pets. Outside your door, enjoy the Harlow lifestyle and community amenities, including two resort-style pools, tennis courts, a clubhouse, two dog parks, a fire pit, green space, and walking trails, along with neighborhood social activities such as concerts and holiday parades. The home is within walking distance of Ameris Amphitheater and a short drive to Avalon, Wills Park, Downtown Alpharetta, and Downtown Roswell, surrounded by shopping, restaurants, entertainment, and recreation. Schedule your private tour today and experience the unmatched charm and elegance of this exquisite townhome.
Welcome to this beautifully maintained 3-bedroom, 3-bath home in the sought after Harlow community of Roswell. Thoughtfully planned, the interior provides 3,443 square feet of finished living space with an open, livable feel from room to room. The kitchen functions as the heart of the home with ample counter space, storage, and a natural connection to the main living areas. Open concept living and dining spaces create a comfortable setting for gatherings of all kinds. The outdoor space includes approximately 0.06 acres, ideal for gardening, outdoor activities, or simply enjoying the seasons. Practical parking available makes everyday living easier for households with multiple vehicles. Set within Harlow in Roswell, this home is close to schools, shopping, dining, and area attractions. Recently listed and already on many buyers radar, this home is a fresh opportunity. At $725,000, this home is well positioned for buyers seeking value in Roswell.
Show more
1011 Milhaven Drive - Map & Directions
view in Google Maps
Facts & features
School District Information
High School
Middle School
Elementary School
Additional Information about
Harlow
Association
Yes
Association Fee
$4,200
Initiation Fee
$3,500
Association Fee Includes
Maintenance Grounds
Tennis
Reserve Fund
Management Fee
Trash
Maintenance Exterior
Private Roads
Swimming
Facilities Fee
Community Features
Clubhouse
Gated
Park
Pool
Sidewalks
Street Lights
Tennis Court(s)
Neighborhood Tennis
Yes
Neighborhood Pool
Yes
Gated Community
Yes
Additional Information about
1011 Milhaven Drive
County
Neighborhood
Year Built
2017
Appliances
Dishwasher
Disposal
Dryer
Gas Water Heater
Microwave
Washer
Refrigerator
Oven (Wall)
Stainless Steel Appliance(s)
Basement
Full
Exterior Entry
Finished
Interior Entry
Daylight
Bath Finished
Construction Materials
Brick
Concrete
Cooling
Central Air
Ceiling Fan(s)
Dining Room Features
Dining Rm/Living Rm Combo
Exterior Features
Sprinkler System
Fireplace Features
Factory Built
Family Room
Gas Log
Flooring
Hardwood
Carpet
Tile
Heating
Forced Air
Home Warranty
Yes
Interior Features
Double Vanity
Walk-In Closet(s)
Kitchen Features
Breakfast Bar
Breakfast Room
Kitchen Island
Pantry
Solid Surface Counters
Laundry Features
Upper Level
Levels
Two
Financing Available
Other
Patio and Porch Features
Patio
Deck
Selling Status
Resale
Roof
Composition
Security Features
Smoke Detector(s)
Sewer Type
Public Sewer
Listing Conditions
Other
Total Finished Area
3,443
Total Fire Places
1
Utilities
Cable Available
Electricity Available
Natural Gas Available
Phone Available
Sewer Available
Underground Utilities
Water Available
Water Source
Public
Window Features
Double Pane Windows
Window Treatments
Finished Basement
Yes
Land Information
Lot Size
Less than .5 Acres
Lot Features
Level
Lot Size Estimated
0.06
Fencing
Back Yard
Garages and Parking Information
Parking Features
Garage
Attached
Garage Door Opener
Tax Information
Taxes
$4,629
Tax Year
2025
Tax ID Number
12 236005930982
Show more
listed by real estate agent mark broyles and bhgre metro brokers