Back

1067 Merrivale Chase

Roswell, GA 30075

The Rains Team
call for more info
404-620-4571
Ask a Question
Send to a Friend
Schedule a Showing
Request More Info
Smart Mortgage Options
Dalton Carter
Lender
Lic. 1566538
Office:
Direct: 678-425-4140
AP Mortgage
340 Jesse Jewell Parkway
Suite 500A
Gainesville, GA 30501
Apply for a Loan
For Sale
MLS Number 10817277
4 Bedrooms
4 Bathrooms
1 Half Baths
4,860 Square Feet *estimated
Summary of 1067 Merrivale Chase
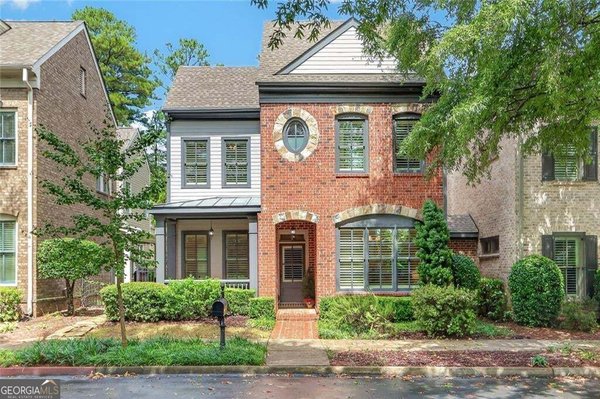
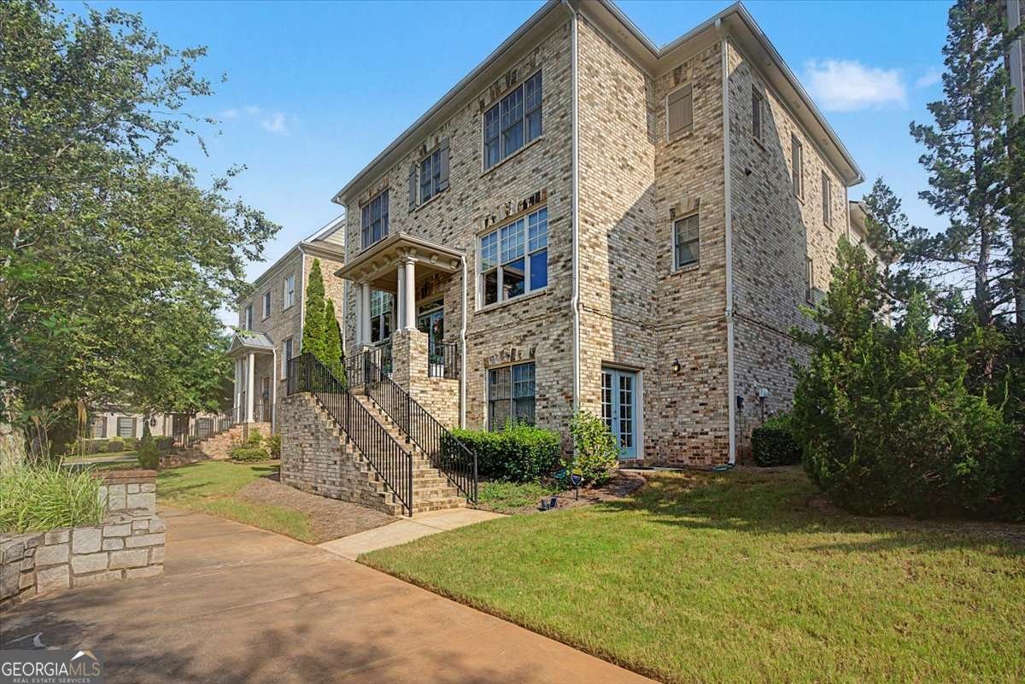
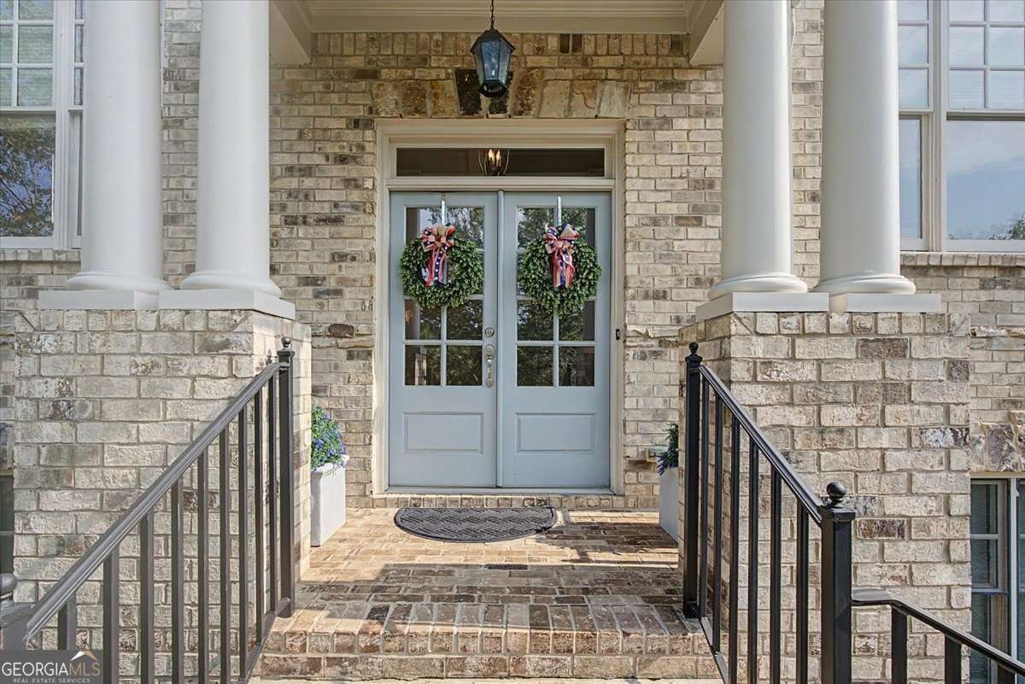
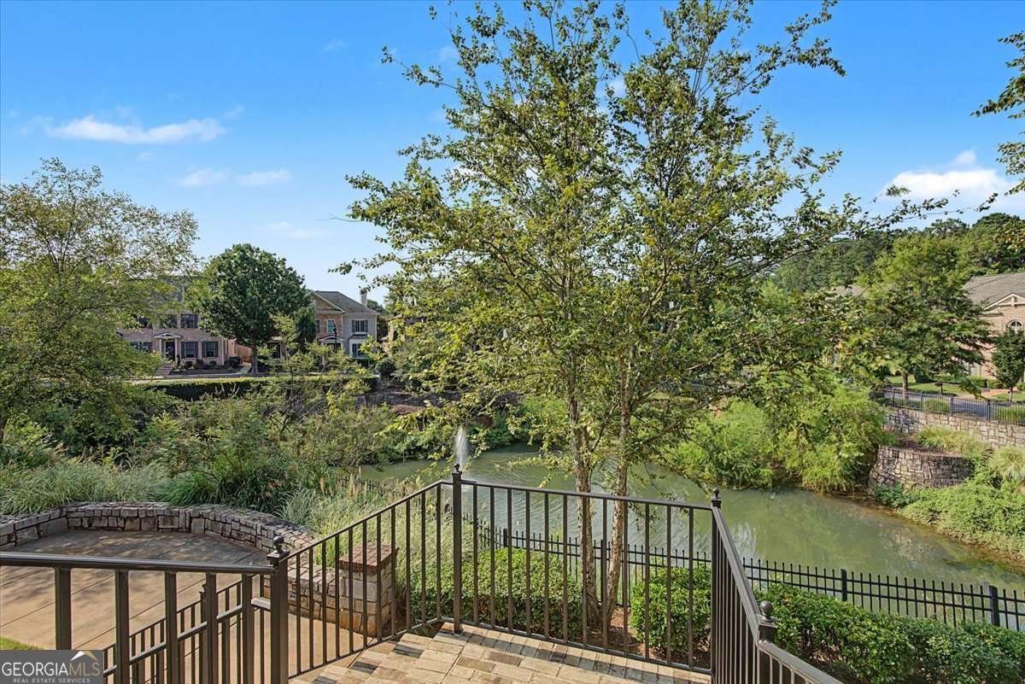
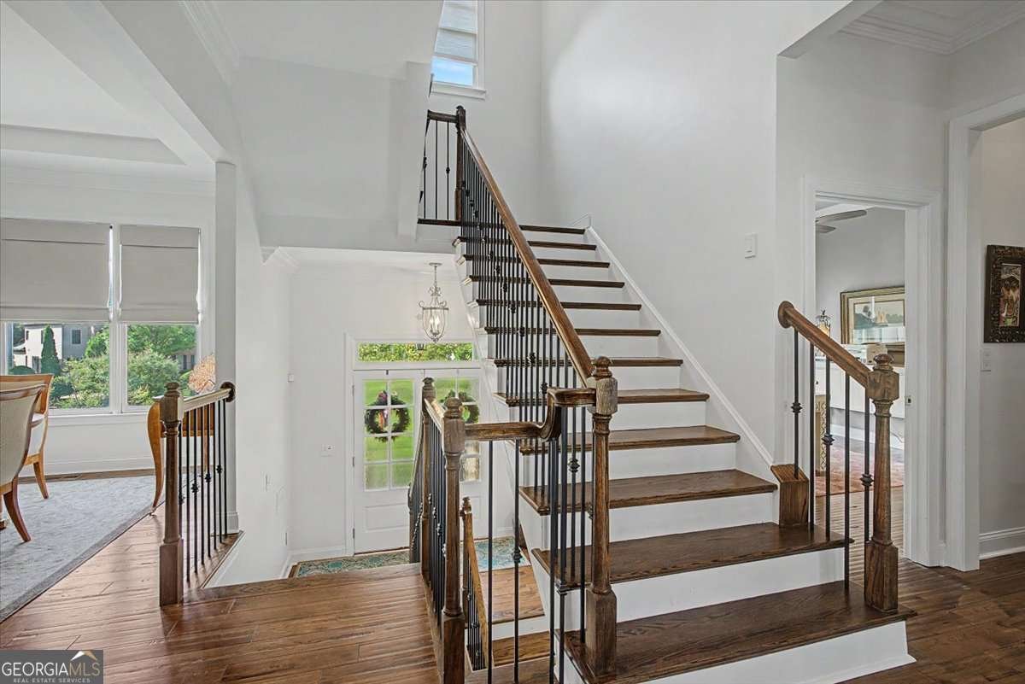
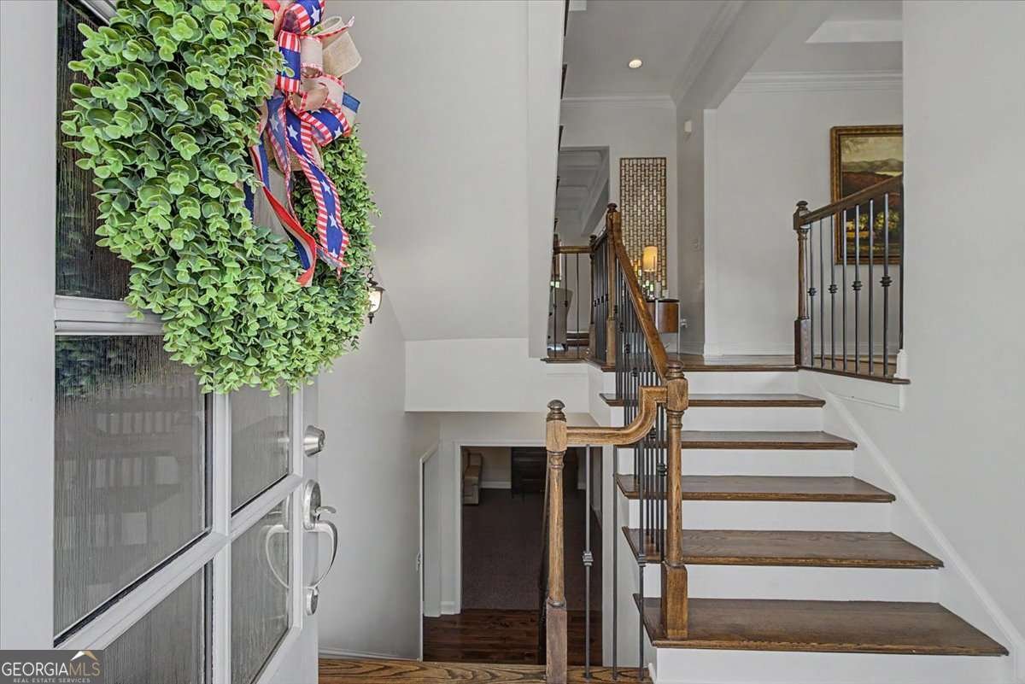
Welcome to this beautifully crafted, three-story estate situated on a premium lot in the highly sought-after, gated Heatherton community. Sweeping views of the serene pond and fountain welcome you from the charming front porch and double-door entryway. Inside, hand-scraped wide-plank hickory hardwood floors flow seamlessly across the main level. The heart of the home features an open-concept living area with coffered ceilings, custom built-ins, a gas/wood fireplace, and a wall of light-filled windows. The gourmet kitchen is designed for seamless entertaining featuring granite countertops, stainless steel appliances, 2 spacious pantries and a dedicated butler's pantry. Adjacent, you'll find a sunlit breakfast nook and an elegant formal dining room adorned with tray ceilings. A main-floor office/flex space and a convenient powder room complete this level. Step outside to your private outdoor oasis-an oversized brick and wrought-iron patio overlooking a fenced backyard. Upstairs, the expansive primary suite serves as a true retreat boasting a spa-like bath with a soaking tub, walk-in tile shower, double vanity, and a massive walk-in closet. Three additional spacious bedrooms-each with walk-in closets-include a private guest suite with an en-suite bath and two rooms connected by a Jack-and-Jill bath. A dedicated laundry room adds ultimate daily convenience. The fully finished lower terrace level offers endless potential with its own private exterior entrance. Features include an expansive entertainment room, full bath, private office, flex space for a home gym or guest room and generous storage. Fresh exterior paint, new architectural shingle roof and full front/back irrigation. Enjoy true low-maintenance living-yard maintenance is fully included in the HOA dues! Heatherton features tree-lined streets, a community pool, a living maze, and vibrant neighborhood social events. Ideally located near GA-400, historic Roswell dining and shopping, and kayaking along the Chattahoochee River.
Discover this inviting 4-bedroom, 4-bath home located in the well established community of Heatherton. Inside, the home offers 4,860 square feet of finished living space, giving plenty of room for everyday living and easy entertaining. A bright, open kitchen offers generous workspace, storage, and a direct view into the main gathering spaces. The main living areas are filled with natural light and provide an easy flow for hosting friends or enjoying quiet evenings at home. Outside, the property offers approximately 0.18 acres, giving ample room to relax, play, or plan future outdoor projects. The property includes parking available for multiple vehicles, offering convenience for residents and guests. Heatherton offers a well established community setting in Roswell with convenient access to local shopping, dining, and major routes. With only a few days on the market, this property is a must see for buyers watching the area. At $899,999, this home is well positioned for buyers seeking value in Roswell.
Show more
1067 Merrivale Chase - Map & Directions
view in Google Maps
Facts & features
School District Information
High School
Middle School
Elementary School
Additional Information about
Heatherton
Association
Yes
Association Fee
$3,120
Initiation Fee
$1,500
Association Fee Includes
Maintenance Grounds
Swimming
Trash
Community Features
Gated
Park
Pool
Sidewalks
Neighborhood Pool
Yes
Gated Community
Yes
Additional Information about
1067 Merrivale Chase
County
Neighborhood
Year Built
2013
Appliances
Dishwasher
Gas Water Heater
Microwave
Architectural Style
Brick 4 Side
Traditional
Basement
Bath Finished
Exterior Entry
Finished
Full
Interior Entry
Construction Materials
Brick
Cooling
Ceiling Fan(s)
Central Air
Zoned
Dining Room Features
Seats 12+
Fireplace Features
Family Room
Gas Starter
Flooring
Carpet
Hardwood
Heating
Heat Pump
Natural Gas
Zoned
Home Warranty
No
Interior Features
High Ceilings
Rear Stairs
Tray Ceiling(s)
Walk-In Closet(s)
Kitchen Features
Breakfast Room
Kitchen Island
Pantry
Laundry Features
Upper Level
Levels
Three Or More
Financing Available
Cash
Conventional
FHA
USDA Loan
VA Loan
Selling Status
Resale
Roof
Composition
Rooms
Bonus Room
Exercise Room
Family Room
Foyer
Laundry
Office
Security Features
Gated Community
Sewer Type
Public Sewer
Total Finished Area
4,860
Total Fire Places
1
Utilities
Cable Available
Electricity Available
High Speed Internet
Natural Gas Available
Phone Available
Sewer Available
Water Available
Water Source
Public
Window Features
Double Pane Windows
Finished Basement
Yes
Land Information
Lot Size
Less than .5 Acres
Lot Features
Level
Private
Lot Size Estimated
0.18
Fencing
Back Yard
Wood
Water Front Features
No Dock Or Boathouse,Pond
Garages and Parking Information
Parking Total
2
Parking Features
Attached
Basement
Garage
Garage Door Opener
Side/Rear Entrance
Tax Information
Taxes
$4,970
Tax Year
2025
Tax ID Number
12-2300-0537-093-5
Show more
listed by real estate agent joe smith and atlanta communities