Back

3105 Village Green Drive

Roswell, GA 30075

The Rains Team
call for more info
404-620-4571
Ask a Question
Send to a Friend
Schedule a Showing
Request More Info
Smart Mortgage Options
Dalton Carter
Lender
Lic. 1566538
Office:
Direct: 678-425-4140
AP Mortgage
340 Jesse Jewell Parkway
Suite 500A
Gainesville, GA 30501
Apply for a Loan
For Sale
MLS Number 10848351
2 Bedrooms
2 Bathrooms
1 Half Baths
2,459 Square Feet *estimated
Summary of 3105 Village Green Drive
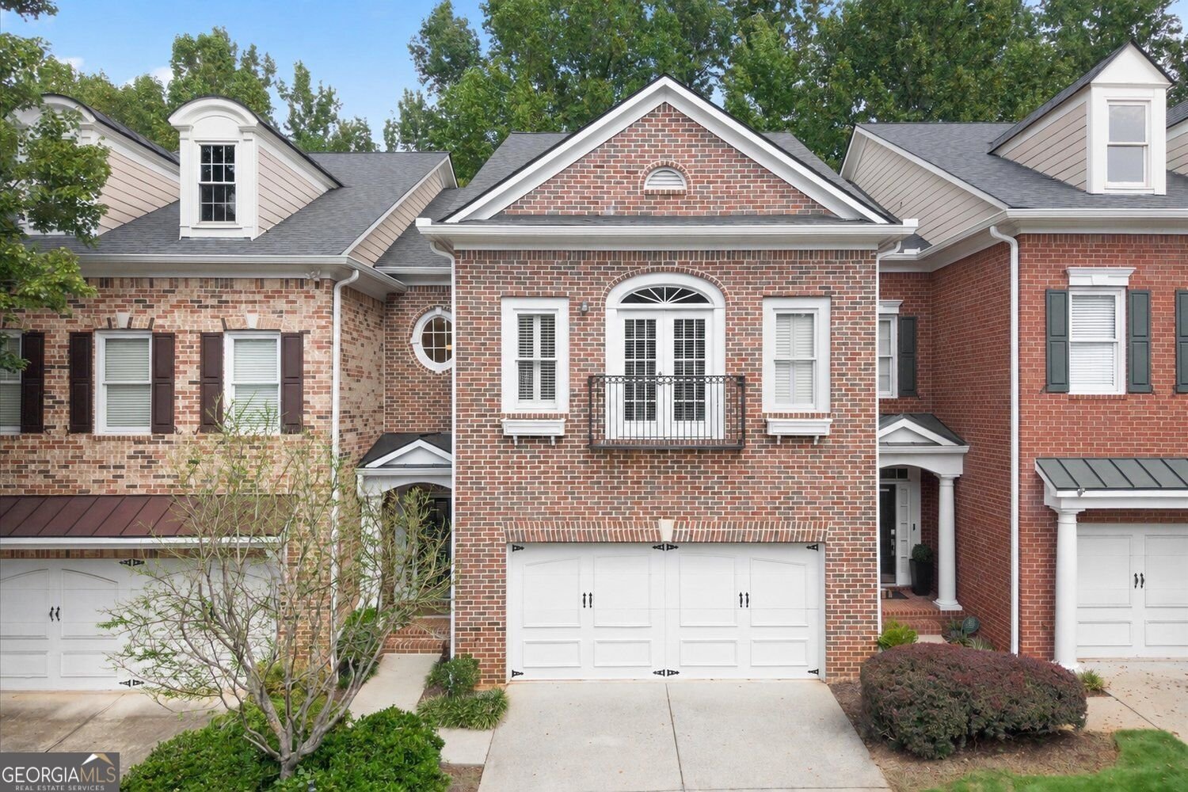
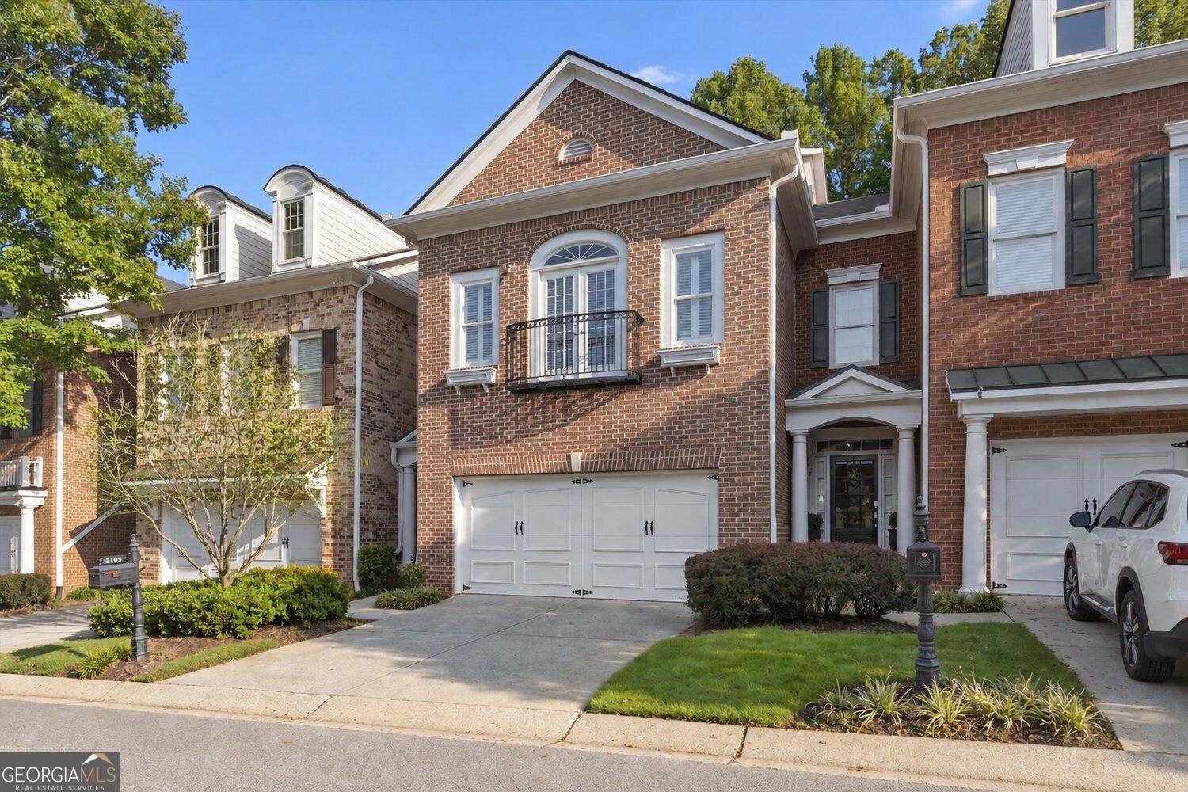
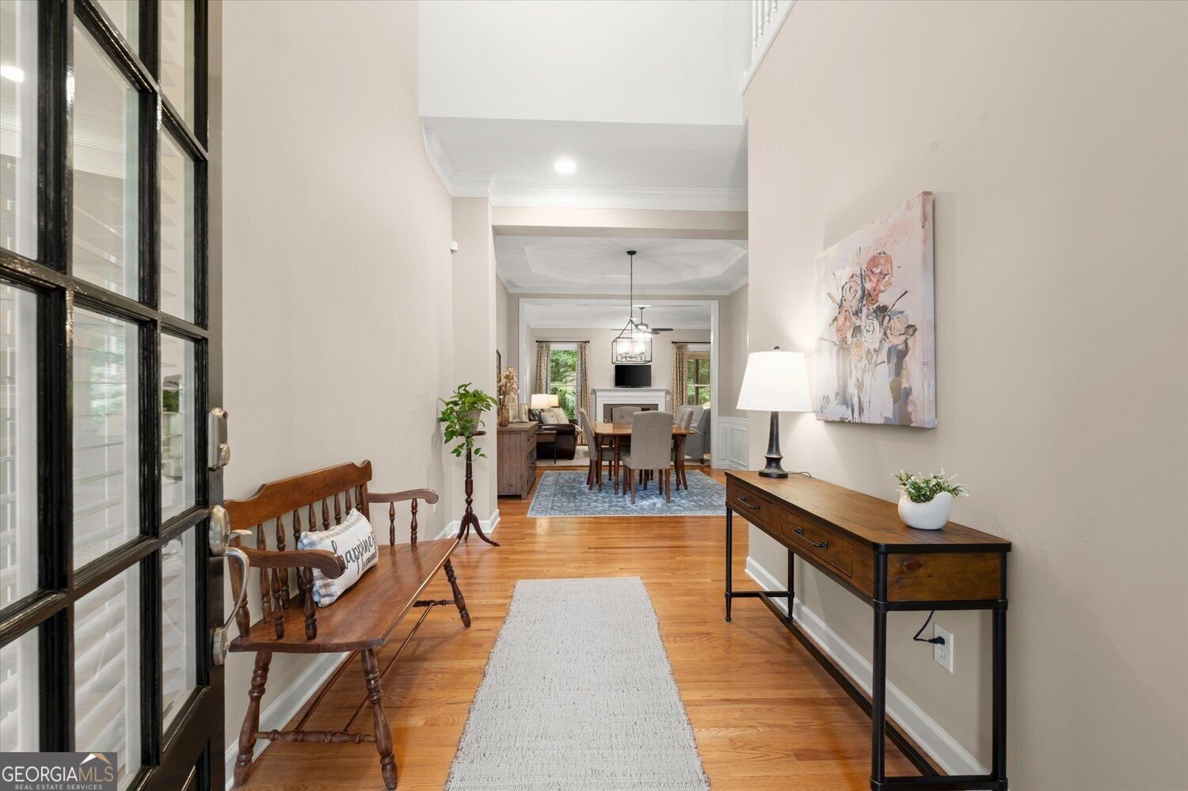
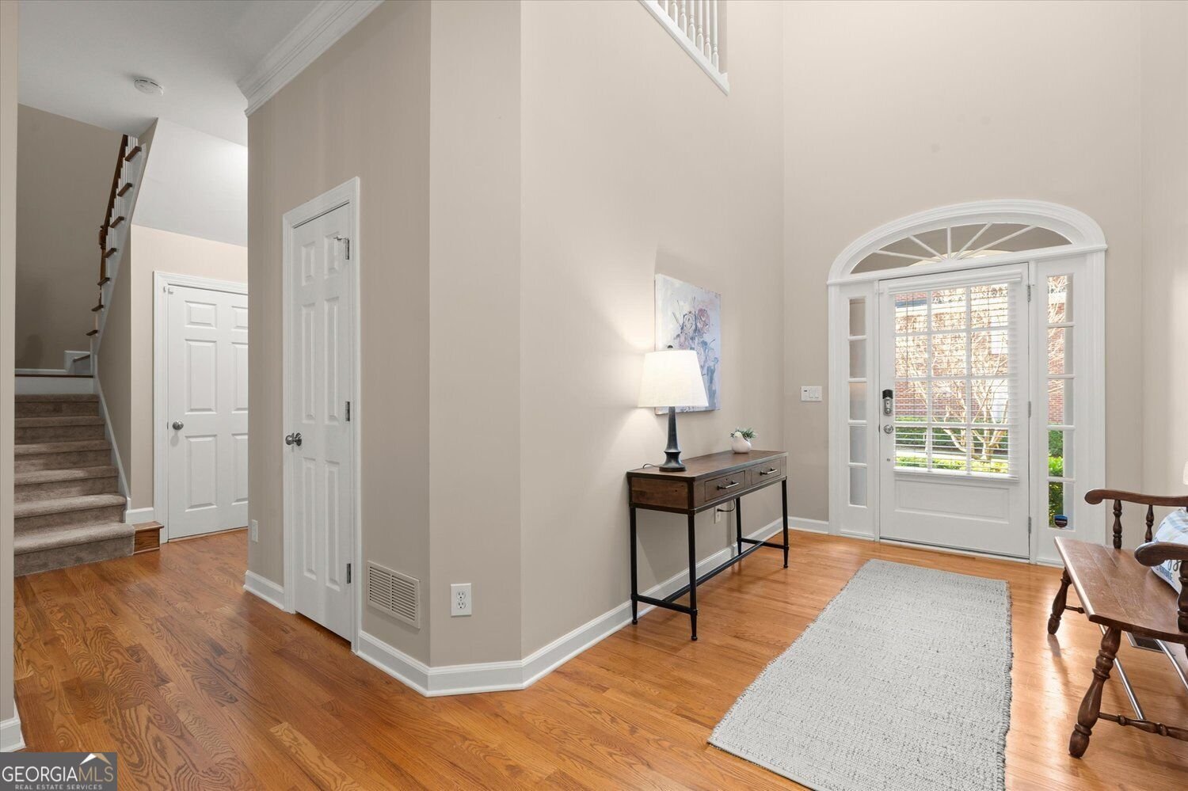
Welcome to low maintenance living in the highly desirable, gated Heritage at Roswell. This move in ready townhome has been meticulously maintained and is ideally situated on the amenity side of the community, with a beautiful park and guest parking just outside the home and a peaceful wooded backdrop offering added privacy. Inside, enjoy a bright, open layout hardwood floors, and plantation shutters throughout, a screened in porch overlooking the woods, and a full unfinished basement ready for your personal touch. The guest ensuite features a gorgeous Juliet balcony and two spacious closets. Watch hummingbirds fly near the large windows in the oversized primary suite which features a luxury bath and two large walk in closets with custom shelving. The HOA maintains the home's exterior, including the roof, allowing you to spend less time on maintenance and more time enjoying the community's exceptional amenities, including multiple pools, tennis and pickleball courts, a fitness center, clubhouse, community trails, and a catch and release pond. Ideally located near Target, Fresh Market, Trader Joe's, Publix, and a variety of dining options, with easy access to Canton Street, downtown Roswell, Avalon, and GA 400. Conveniently located next to Blessed Trinity Catholic High School and Queen of Angels Catholic School, and just minutes from Roswell High School and Crabapple Middle School. Enjoy the perfect combination of privacy, convenience, and low maintenance living in one of Roswell's most sought after communities.
Welcome to 3105 Village Green Drive in Heritage West At Roswell, where this thoughtfully designed 2-bed, 2-bath home is ready for its next chapter. Inside, the home offers 2,459 square feet of finished living space, giving plenty of room for everyday living and easy entertaining. A bright, open kitchen offers generous workspace, storage, and a direct view into the main gathering spaces. The main living areas are filled with natural light and provide an easy flow for hosting friends or enjoying quiet evenings at home. Outside, the property offers approximately 0.053 acres, giving ample room to relax, play, or plan future outdoor projects. The property includes parking available for multiple vehicles, offering convenience for residents and guests. Residents of Heritage West At Roswell enjoy a blend of neighborhood charm and easy access to everyday conveniences. Recently listed and already on many buyers radar, this home is a fresh opportunity. At $565,000, this home is well positioned for buyers seeking value in Roswell.

Show more
3105 Village Green Drive - Map & Directions
view in Google Maps
Facts & features
School District Information
High School
Middle School
Elementary School
Additional Information about
Heritage West At Roswell
Association
Yes
Association Fee
$6,264
Association Fee Includes
Insurance
Maintenance Grounds
Reserve Fund
Tennis
Swimming
Private Roads
Management Fee
Maintenance Exterior
Facilities Fee
Community Features
Clubhouse
Fitness Center
Gated
Park
Pool
Sidewalks
Tennis Court(s)
Tennis Team
Pickleball Court(s)
Walk To Shopping
Walk To Schools
Street Lights
Neighborhood Tennis
Yes
Neighborhood Pool
Yes
Gated Community
Yes
Additional Information about
3105 Village Green Drive
County
Year Built
2001
Appliances
Dishwasher
Disposal
Dryer
Microwave
Refrigerator
Washer
Convection Oven
Cooktop
Stainless Steel Appliance(s)
Architectural Style
Traditional
Basement
Full
Daylight
Exterior Entry
Unfinished
Interior Entry
Construction Materials
Concrete
Wood Siding
Brick
Cooling
Central Air
Ceiling Fan(s)
Zoned
Dining Room Features
Separate Room,Dining Rm/Living Rm Combo
Exterior Features
Balcony,Sprinkler System
Fireplace Features
Family Room
Gas Log
Flooring
Carpet
Hardwood
Tile
Vinyl
Heating
Forced Air
Central
Heat Pump
Zoned
Home Warranty
No
Interior Features
High Ceilings
Bookcases
Double Vanity
Tray Ceiling(s)
Walk-In Closet(s)
Whirlpool Bath
Two Story Foyer
Tile Bath
Pulldown Attic Stairs
Roommate Plan
Separate Shower
Split Bedroom Plan
Kitchen Features
Breakfast Bar
Pantry
Breakfast Area
Laundry Features
Laundry Closet,Upper Level
Levels
Two
Patio and Porch Features
Deck
Screened
Selling Status
Resale
Roof
Composition
Rooms
Laundry
Security Features
Carbon Monoxide Detector(s)
Smoke Detector(s)
Security System
Sewer Type
Public Sewer
Listing Conditions
Covenants/Restrictions
Total Finished Area
2,459
Total Fire Places
1
Utilities
Cable Available
Electricity Available
Natural Gas Available
Phone Available
Sewer Available
Underground Utilities
Water Available
High Speed Internet
Sewer Connected
Water Source
Public
Window Features
Double Pane Windows
Land Information
Lot Size
Less than .5 Acres
Lot Features
Zero Lot Line
Level
Lot Size Estimated
0.053
Garages and Parking Information
Parking Total
2
Parking Features
Garage
Garage Door Opener
Kitchen Level
Guest
Tax Information
Taxes
$3,896
Tax Year
2025
Tax ID Number
12 145001890878
Show more
listed by real estate agent margarita fila and harry norman realtors