Back

545 Slane Trace

Roswell, GA 30076

The Rains Team
call for more info
404-620-4571
Ask a Question
Send to a Friend
Schedule a Showing
Request More Info
More Homes In
Sentinel On The River
8370 Sentinae Chase Drive, Roswell
8445 Sentinae Chase Drive, Roswell
235 Bunratty Court, Roswell
Smart Mortgage Options
Dalton Carter
Lender
Lic. 1566538
Office:
Direct: 678-425-4140
AP Mortgage
340 Jesse Jewell Parkway
Suite 500A
Gainesville, GA 30501
Apply for a Loan
For Sale
MLS Number 10884383
4 Bedrooms
4 Bathrooms
2 Half Baths
Square Footage Not Provided
Summary of 545 Slane Trace
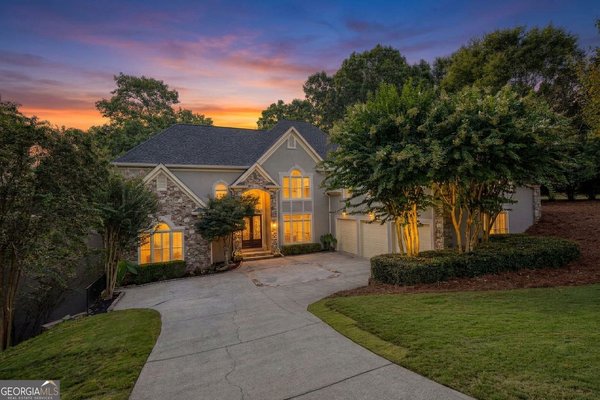
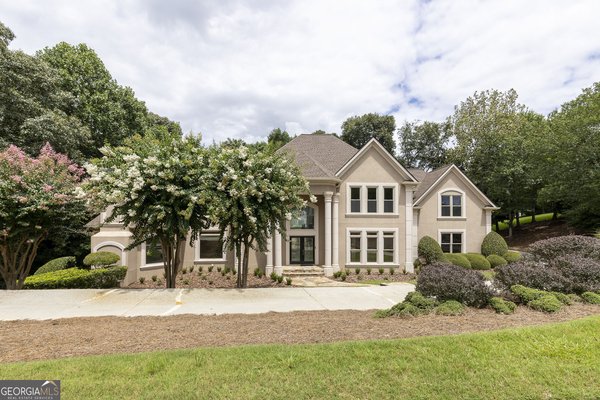
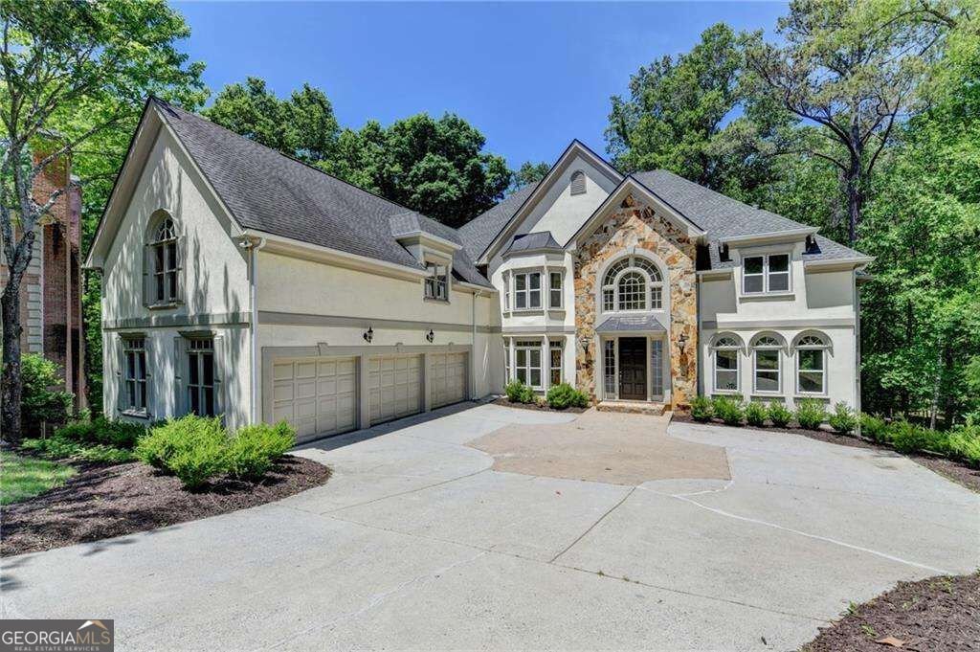
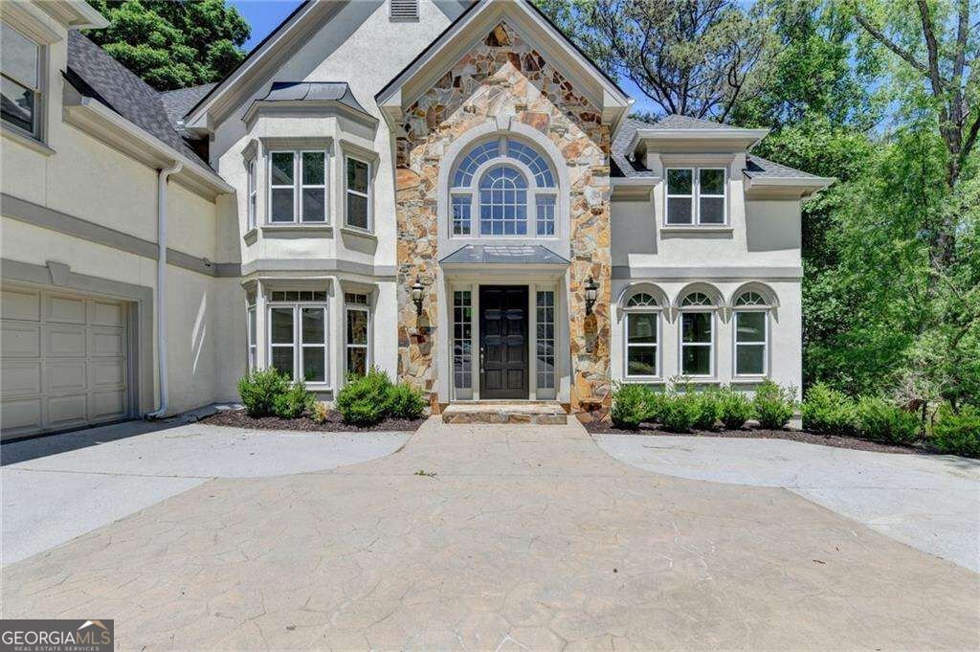
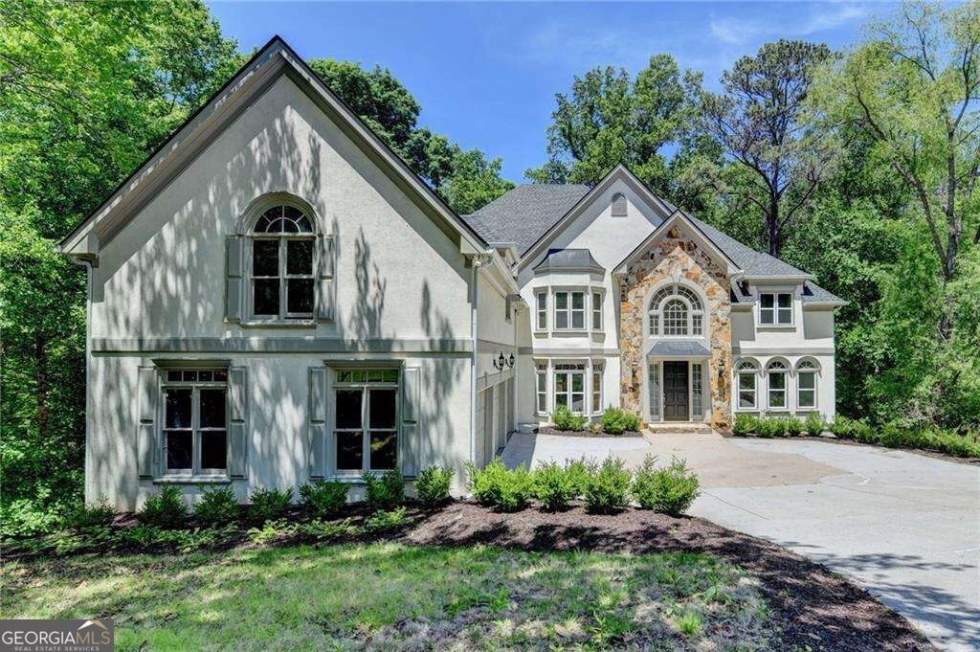
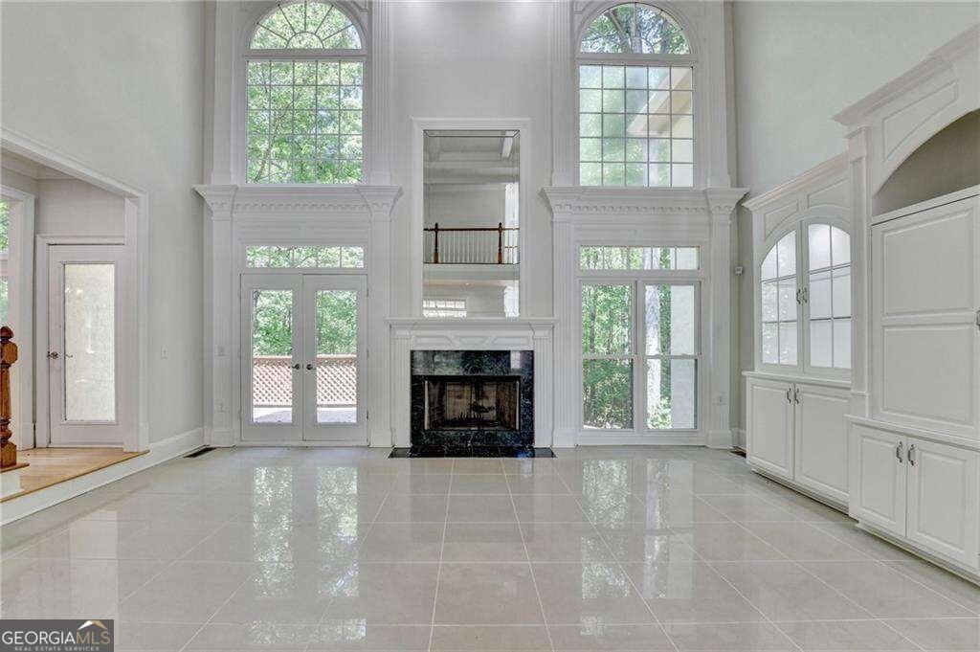
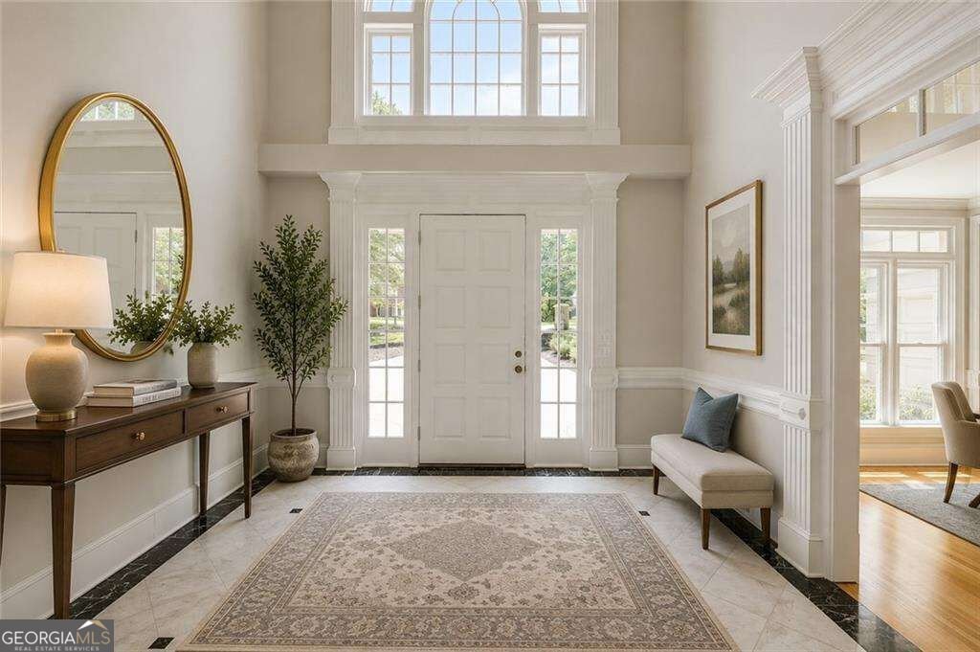
Welcome to 545 Slane Trace, a stunning Roswell retreat where expansive living meets endless potential. From the moment you step inside, you are greeted by an impressive sense of scale featuring soaring ceilings and a thoughtfully designed open-concept floor plan tailored for both grand entertaining and effortless everyday living. The dramatic two-story great room serves as the light-filled centerpiece of the home, flowing seamlessly into a gourmet kitchen built to impress with endless cabinet space, generous prep areas, and an effortless layout for gatherings of any size. Offering exceptional comfort and privacy, the home features four spacious bedrooms, four full baths, and two half baths, with every bedroom intentionally designed as a private ensuite. The crown jewel is the sprawling primary sanctuaryCoan oversized retreat with room for a sitting area or office, paired with a spa-inspired bath. Downstairs, the expansive unfinished basement boasts rare ceiling height and scale, presenting a blank canvas ready for transformation into a home theater, gym, or guest suite. Ideally situated in a sought-after Roswell neighborhood with swift access to GA-400, I-285, and North Point Mall, you are just minutes from the vibrant dining, boutique shopping, and historic charm of Canton Street.
Discover this inviting 4-bedroom, 4-bath home located in the well established community of Sentinel On The River. An open and comfortable floor plan makes it easy to relax, work, and entertain. A bright, open kitchen offers generous workspace, storage, and a direct view into the main gathering spaces. Open concept living and dining spaces create a comfortable setting for gatherings of all kinds. Step outside to approximately 1.003 acres, creating a comfortable setting for outdoor living and weekend gatherings. With parking available for multiple vehicles, the home provides flexible options for families and visitors. Set within Sentinel On The River in Roswell, this home is close to schools, shopping, dining, and area attractions. Just listed within the last few days, this home is already drawing attention. With an asking price of $1,150,000, this property represents an appealing opportunity in the current market.
▾ Show more
545 Slane Trace - Map & Directions
view in Google Maps
Facts & features
School District Information
High School
Middle School
Elementary School
Additional Information about
Sentinel On The River
Association
Yes
Association Fee
$21,600
Association Fee Includes
Swimming
Tennis
Community Features
Clubhouse
Pool
Street Lights
Tennis Court(s)
Walk To Schools
Walk To Shopping
Neighborhood Tennis
Yes
Neighborhood Pool
Yes
Additional Information about
545 Slane Trace
County
Neighborhood
Year Built
1992
Appliances
Dishwasher
Disposal
Double Oven
Microwave
Refrigerator
Architectural Style
Traditional
Basement
Daylight
Exterior Entry
Full
Interior Entry
Unfinished
Construction Materials
Stucco
Cooling
Central Air
Dining Room Features
Seats 12+
Fireplace Features
Family Room
Gas Log
Master Bedroom
Flooring
Carpet
Hardwood
Heating
Central
Forced Air
Home Warranty
No
Interior Features
Bookcases
High Ceilings
Master On Main Level
Tray Ceiling(s)
Vaulted Ceiling(s)
Walk-In Closet(s)
Kitchen Features
Breakfast Area
Breakfast Bar
Breakfast Room
Kitchen Island
Pantry
Levels
Three Or More
Patio and Porch Features
Deck
Selling Status
Resale
Roof
Composition
Rooms
Bonus Room
Keeping Room
Laundry
Other
Security Features
Smoke Detector(s)
Sewer Type
Public Sewer
Total Fire Places
3
Utilities
Cable Available
Electricity Available
Natural Gas Available
Sewer Available
Underground Utilities
Water Available
Water Source
Public
Window Features
Bay Window(s)
Double Pane Windows
Master on the Main
Yes
Land Information
Lot Size
1 to 2 Acres
Lot Features
Cul-De-Sac
Lot Size Estimated
1.003
Garages and Parking Information
Parking Total
3
Parking Features
Attached
Garage
Garage Door Opener
Tax Information
Taxes
$8,085
Tax Year
2025
Tax ID Number
12-2571-0624-007-1
▾ Show more
listed by real estate agent kathy starks and keller williams realty atl. partners