Back

12200 Wexford Club Drive

Roswell, GA 30075

The Rains Team
call for more info
404-620-4571
Ask a Question
Send to a Friend
Schedule a Showing
Request More Info
More Homes In
Wexford
11860 Wexford Club Drive, Roswell
12080 Magnolia Crescent Drive, Roswell
Smart Mortgage Options
Dalton Carter
Lender
Lic. 1566538
Office:
Direct: 678-425-4140
AP Mortgage
340 Jesse Jewell Parkway
Suite 500A
Gainesville, GA 30501
Apply for a Loan
For Sale
MLS Number 10849261
4 Bedrooms
2 Bathrooms
1 Half Baths
Square Footage Not Provided
Summary of 12200 Wexford Club Drive
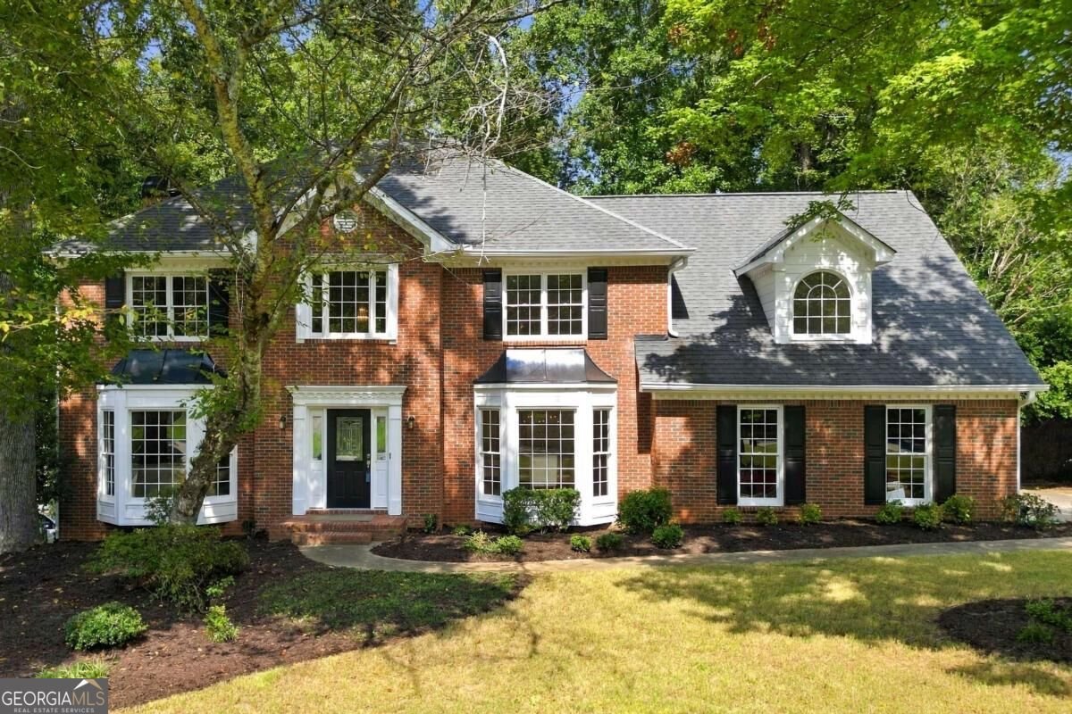
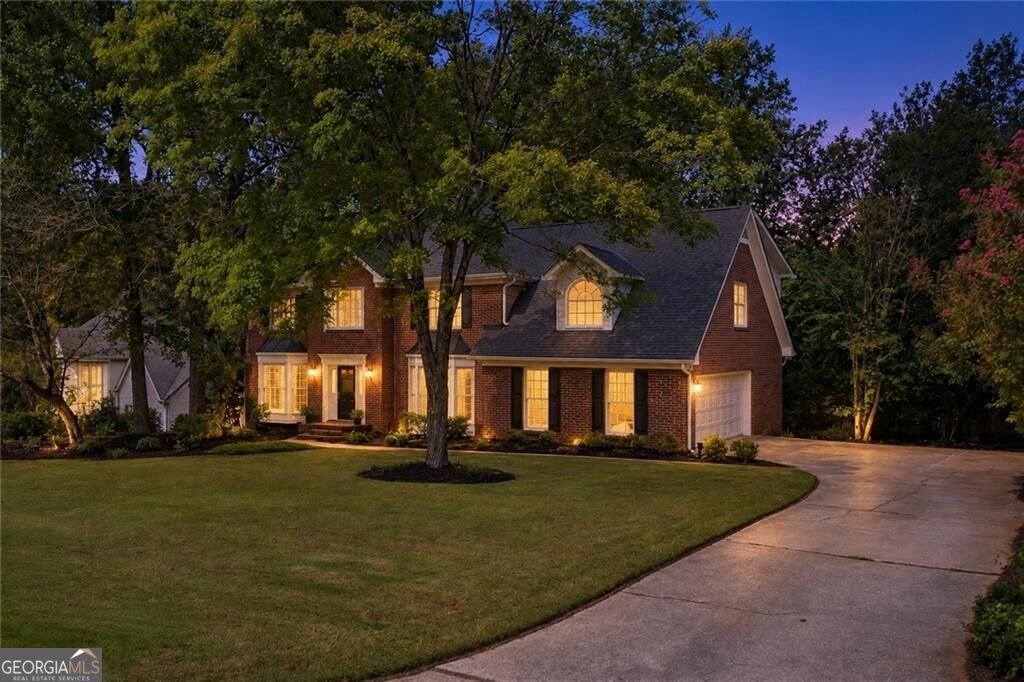
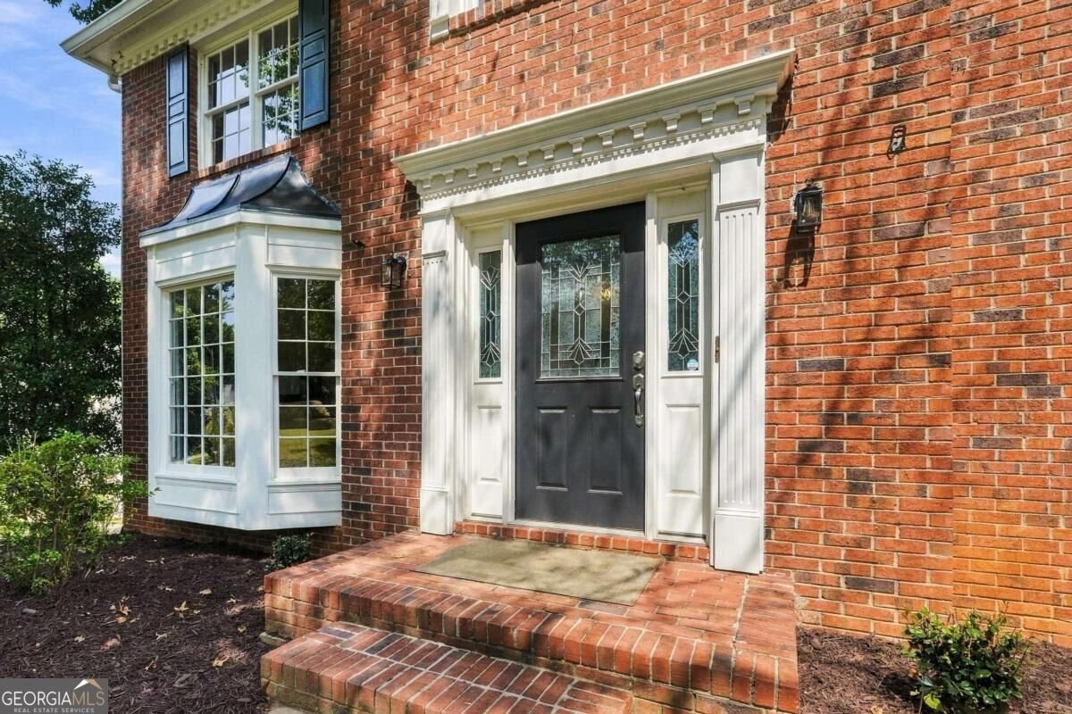
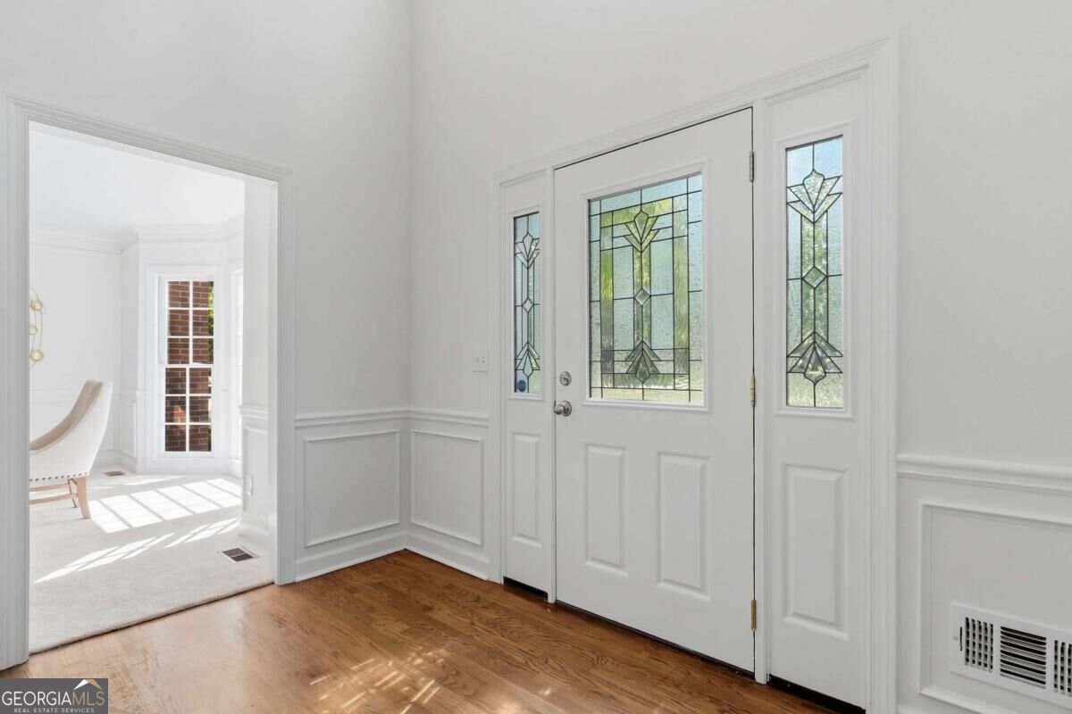
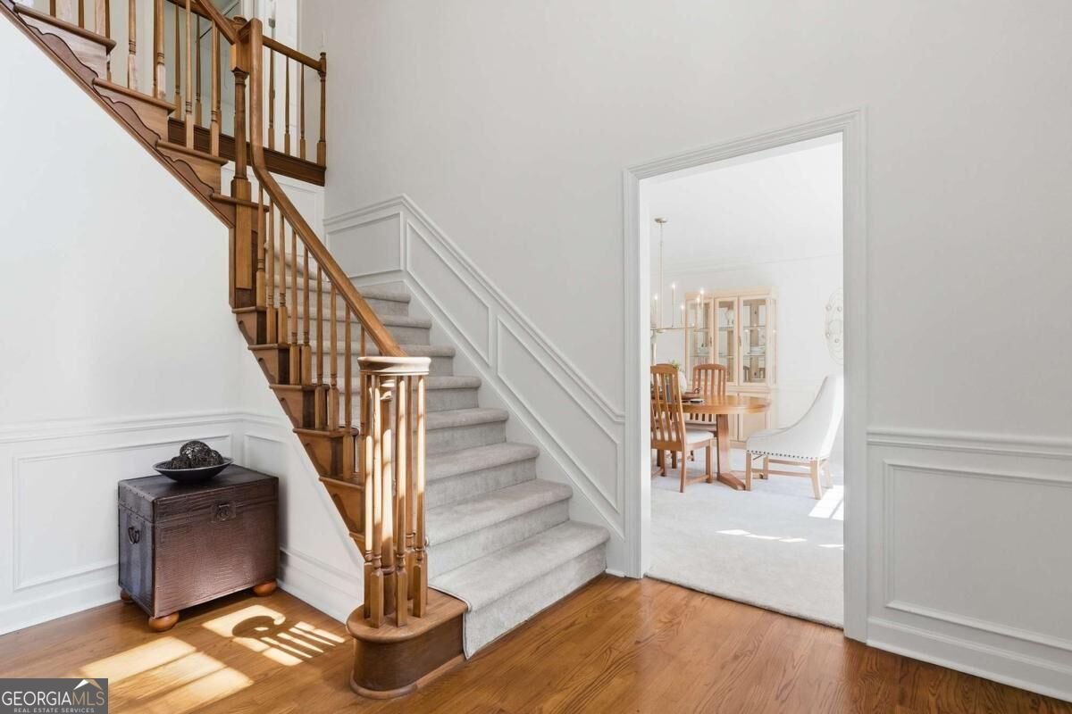
Welcome to this beautifully updated BRICK TRADITIONAL in Roswell's highly sought-after WEXFORD community, where mornings begin with coffee on the NEW COMPOSITE DECK and evenings are spent gathered around the FIREPLACE in the inviting family room with CUSTOM BUILT-INS. Inside, a dedicated HOME OFFICE and FORMAL DINING ROOM create the perfect balance of everyday function and space for entertaining. Upstairs, the OVERSIZED PRIMARY SUITE offers a versatile FLEX SPACE and a COMPLETELY REMODELED PRIMARY BATH with Carrara tile, a freestanding tub, and an expanded glass-enclosed shower. Three additional bedrooms and an UPDATED HALL BATH provide plenty of room for family and guests. With NEW PREMIUM CARPET, FRESH INTERIOR AND EXTERIOR PAINT, a NEW MAIN-LEVEL HVAC SYSTEM, NEW WATER HEATER, and NEW ELECTRICAL PANEL, the home is ready to enjoy from day one. The UNFINISHED BASEMENT offers exciting potential for future living space, while Wexford's pool, six lighted tennis courts, clubhouse, playground, walking trail, three lakes, and year-round activities create a true sense of community-all just minutes from Historic Roswell and Downtown Alpharetta.
Welcome to 12200 Wexford Club Drive in Wexford, where this thoughtfully designed 4-bed, 2-bath home is ready for its next chapter. Inside, the layout is designed for modern daily living with generous gathering spaces and private retreats. A bright, open kitchen offers generous workspace, storage, and a direct view into the main gathering spaces. Open concept living and dining spaces create a comfortable setting for gatherings of all kinds. The outdoor space includes approximately 0.5 acres, ideal for gardening, outdoor activities, or simply enjoying the seasons. With parking available, the home provides flexible options for families and visitors. Residents of Wexford enjoy a blend of neighborhood charm and easy access to everyday conveniences. With only a few days on the market, this property is a must see for buyers watching the area. At $769,000, this home is well positioned for buyers seeking value in Roswell.
Show more
12200 Wexford Club Drive - Map & Directions
view in Google Maps
Facts & features
School District Information
High School
Middle School
Elementary School
Additional Information about
Wexford
Association
Yes
Association Fee
$1,000
Initiation Fee
$1,275
Association Fee Includes
Reserve Fund
Swimming
Tennis
Community Features
Lake
Playground
Pool
Tennis Court(s)
Neighborhood Tennis
Yes
Neighborhood Pool
Yes
Additional Information about
12200 Wexford Club Drive
County
Neighborhood
Year Built
1986
Appliances
Dishwasher
Double Oven
Microwave
Architectural Style
Brick 3 Side
Traditional
Basement
Daylight
Full
Construction Materials
Brick
Cooling
Central Air
Dining Room Features
Seats 12+
Fireplace Features
Family Room
Living Room
Flooring
Carpet
Hardwood
Heating
Central
Forced Air
Home Warranty
Yes
Interior Features
Bookcases
Double Vanity
High Ceilings
Kitchen Features
Breakfast Area
Pantry
Levels
Two
Financing Available
Cash
Conventional
FHA
VA Loan
Patio and Porch Features
Deck
Selling Status
Resale
Roof
Composition
Rooms
Laundry
Office
Security Features
Smoke Detector(s)
Sewer Type
Public Sewer
Listing Conditions
Other
Total Fire Places
1
Utilities
Cable Available
Sewer Available
Underground Utilities
Water Source
Public
Window Features
Double Pane Windows
Land Information
Lot Size
.5 to 1 Acre
Lot Features
Level
Private
Lot Size Estimated
0.5
Garages and Parking Information
Parking Features
Side/Rear Entrance
Tax Information
Taxes
$2,717
Tax Year
2025
Tax ID Number
22-3521-1287-019-0
Show more
listed by real estate agent rachel mooney and the rezerve